

161 Wiget LnWalnut Creek, CA 94598
Mortgage Calculator
Monthly Payment (Est.)
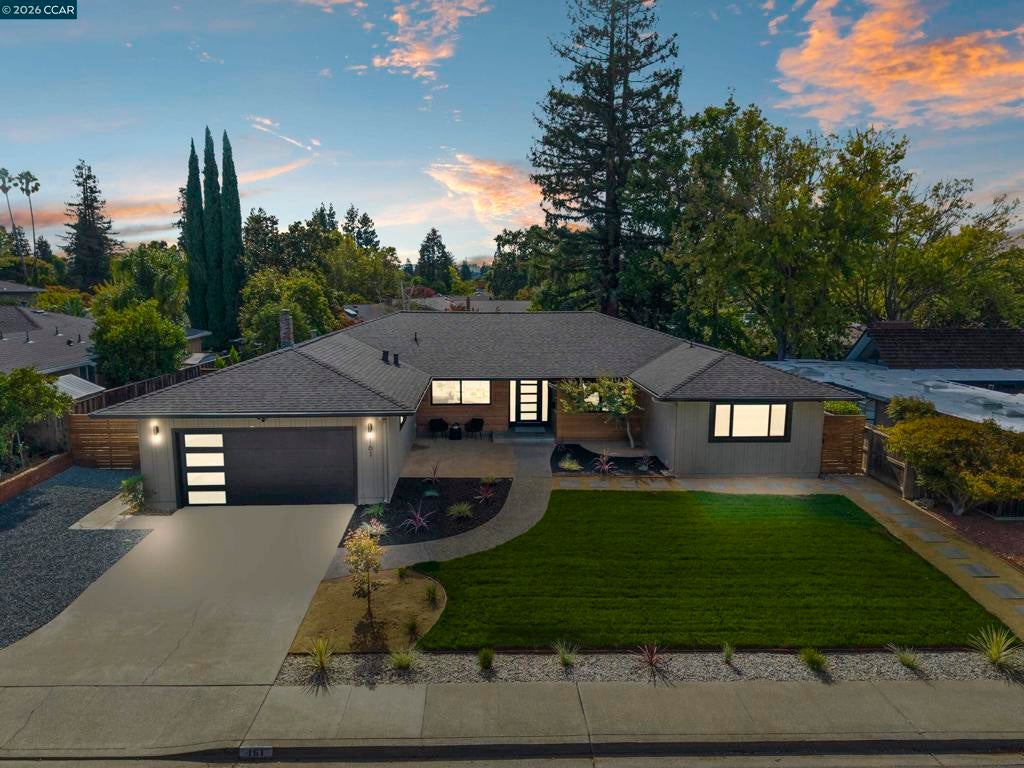
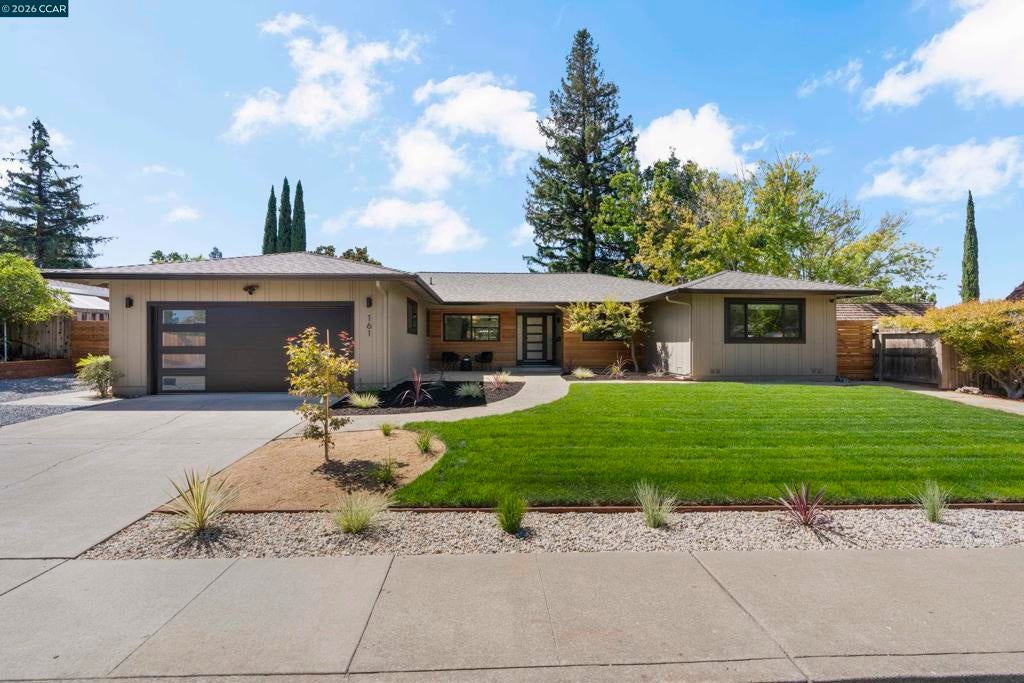
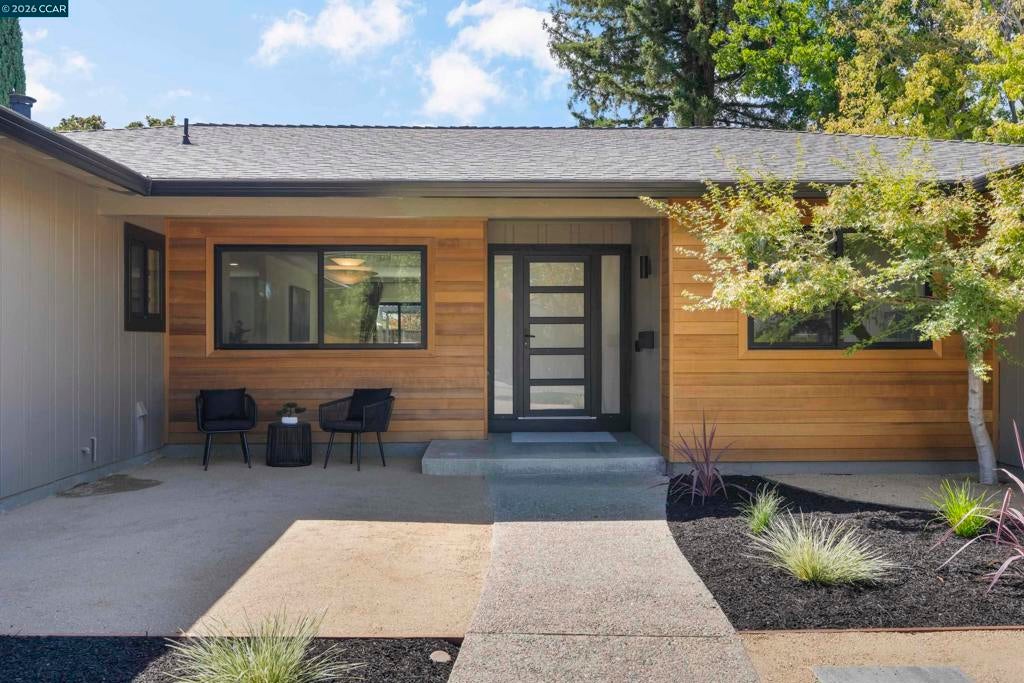
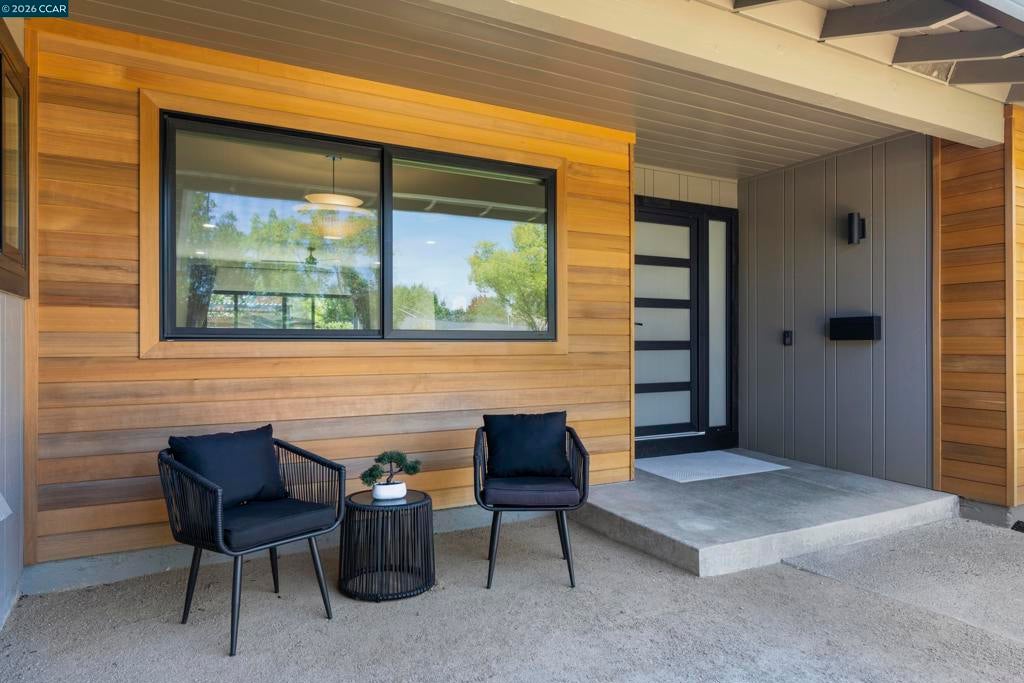
$8,208Welcome to 161 Wiget Lane, a luxurious Northgate masterpiece where pristine craftsmanship, contemporary design, and exceptional indoor-outdoor living come together. Stunningly remodeled inside and out with high-end finishes and phenomenal curb appeal, this truly turnkey single-story home offers 5 bedrooms, 2.5 bathrooms, nearly 2,700 square feet of living space, situated on an incredible quarter-acre setting. Step inside to hardwood floors, recessed lighting, designer finishes, new black windows, abundant natural light, and a spectacular open floor plan complemented by formal living and dining rooms. The showstopping kitchen features two-tone flat-panel cabinetry with sleek edge pulls, waterfall countertops, stainless steel appliances, gas range, and wine fridge, opening seamlessly to the family room with fireplace and sliding glass doors to the backyard oasis. The breathtaking primary suite features a massive walk-in closet and spa-inspired bathroom with dual vanity, inset cabinetry, and a gorgeous wood-paneled stall shower. Spacious secondary bedrooms, beautifully updated bathrooms, and an oversized laundry room complete with extensive cabinetry, sink, open shelving, and dedicated storage closet add style and functionality. Outside, an entertainer’s dream awaits with a sparkling pool and spa, outdoor kitchen, expansive patio, large lawn, and dedicated bocce ball area. Walking distance to top-rated schools and minutes from The Orchards and Encina Grande shopping centers, this exceptional Northgate home truly has it all.
| 2 days ago | Listing updated with changes from the MLS® | |
| 3 days ago | Status changed to Pending | |
| a week ago | Listing first seen on site |

This information is for your personal, non-commercial use and may not be used for any purpose other than to identify prospective properties you may be interested in purchasing. The display of MLS data is usually deemed reliable but is NOT guaranteed accurate by the MLS. Buyers are responsible for verifying the accuracy of all information and should investigate the data themselves or retain appropriate professionals. Information from sources other than the Listing Agent may have been included in the MLS data. Unless otherwise specified in writing, the Broker/Agent has not and will not verify any information obtained from other sources. The Broker/Agent providing the information contained herein may or may not have been the Listing and/or Selling Agent.
