

28225 Fox Hollow DrHayward, CA 94542
Mortgage Calculator
Monthly Payment (Est.)
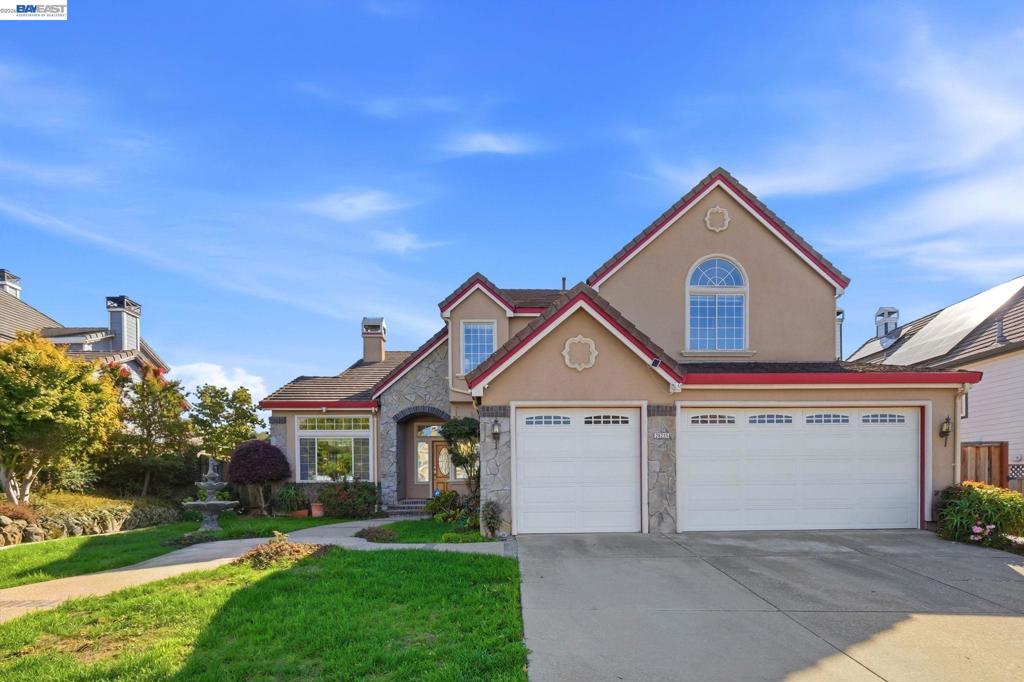
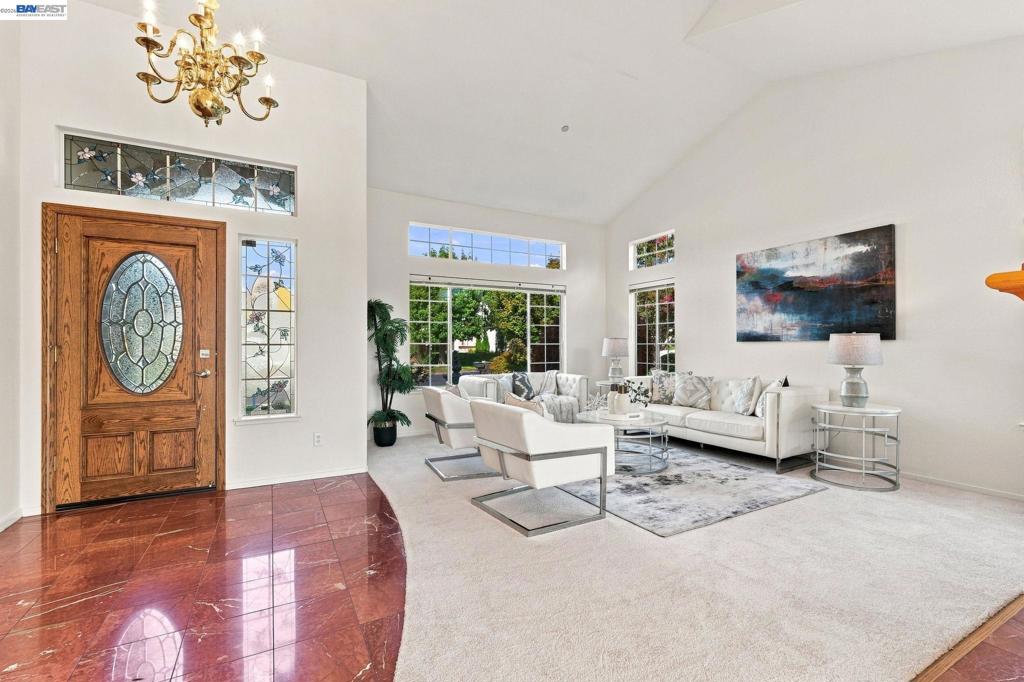
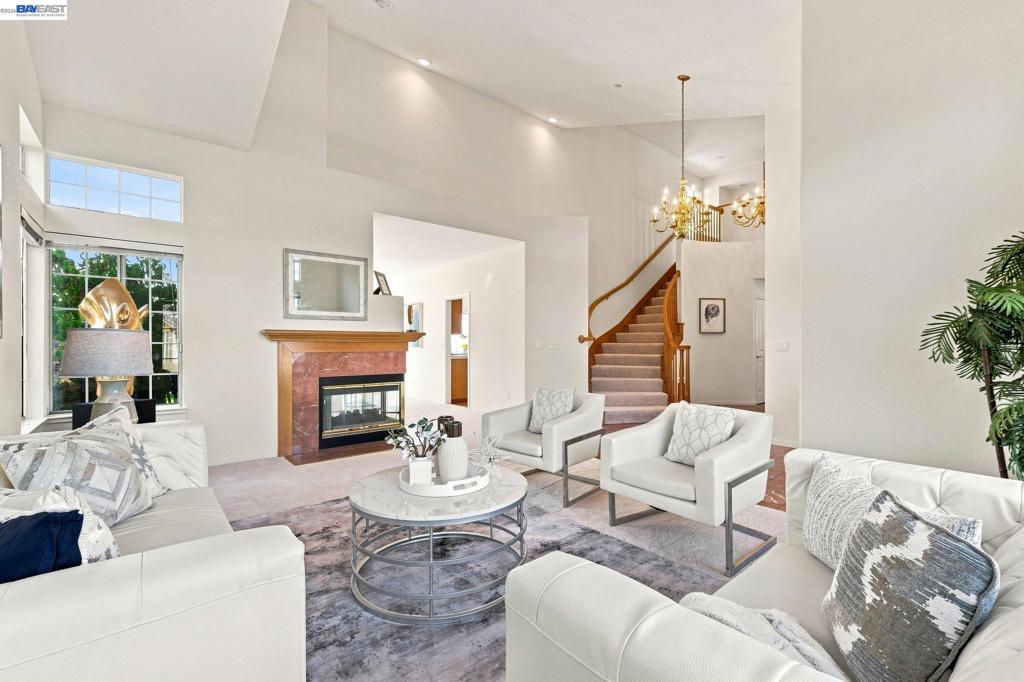
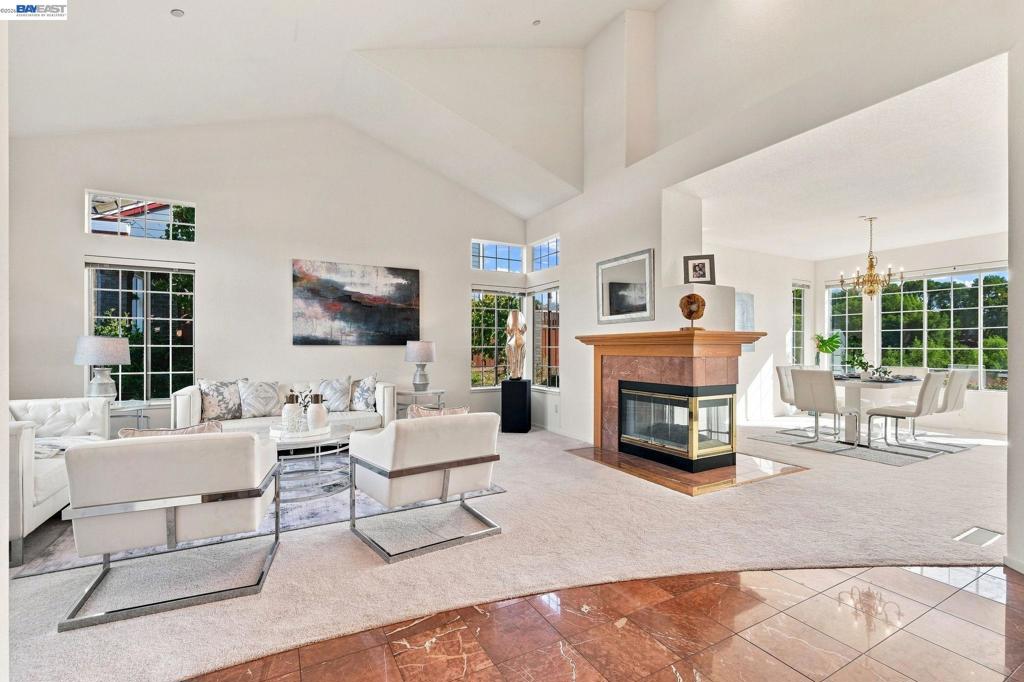
$8,614Discover the perfect balance of space, comfort, and view-centric living in the Hayward Hills. This beautiful 5 bedroom, 3 bathroom home features an impressive 3,653sq' of interior space, making it ideal for anyone looking for room to breathe, work, and play. Inside, the home is filled with warmth, highlighted by three charming fireplaces and windows that frame incredible views of the Bay Area from almost every angle. The oversized primary bedroom serves as a wonderful personal retreat, complete with a deep soaking tub positioned perfectly to take in the glittering views of the bay below. A spacious 3-car garage rounds out the home's practical appeal. Outside, the massive 10,351sq' lot opens up to a backyard built for entertaining. Whether you are hosting grand celebrations with friends and neighbors or enjoying a quiet night in, the outdoor space offers a front-row seat to spectacular panoramic views reaching across the Bay.
| 3 days ago | Listing updated with changes from the MLS® | |
| 3 days ago | Status changed to Active | |
| a week ago | Listing first seen on site |

This information is for your personal, non-commercial use and may not be used for any purpose other than to identify prospective properties you may be interested in purchasing. The display of MLS data is usually deemed reliable but is NOT guaranteed accurate by the MLS. Buyers are responsible for verifying the accuracy of all information and should investigate the data themselves or retain appropriate professionals. Information from sources other than the Listing Agent may have been included in the MLS data. Unless otherwise specified in writing, the Broker/Agent has not and will not verify any information obtained from other sources. The Broker/Agent providing the information contained herein may or may not have been the Listing and/or Selling Agent.
