

5204 Sturges CtAntioch, CA 94531
Mortgage Calculator
Monthly Payment (Est.)
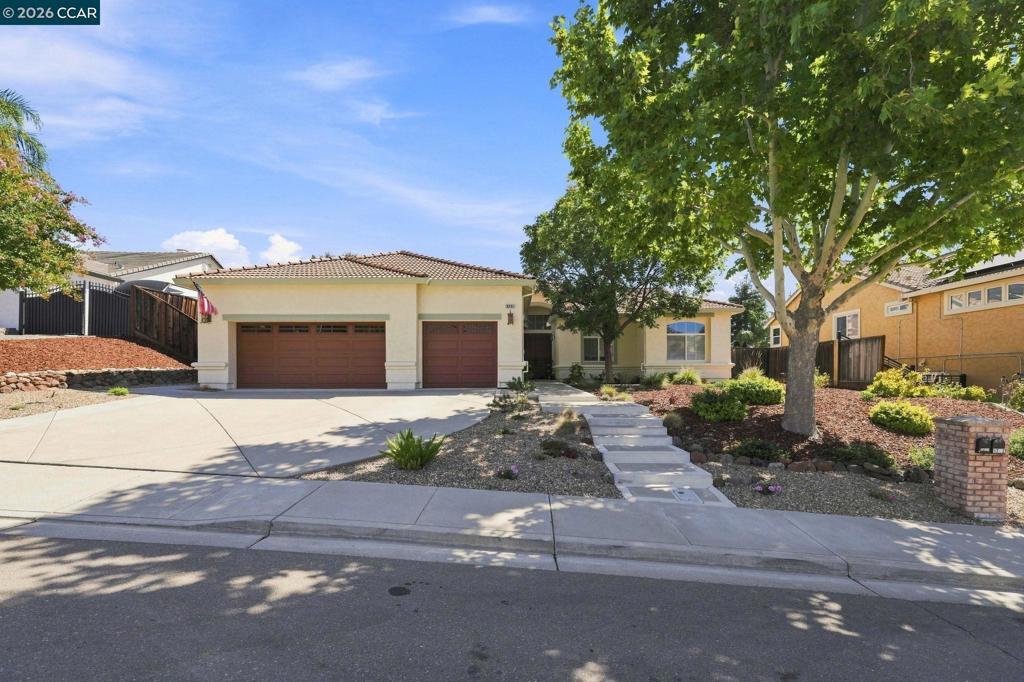
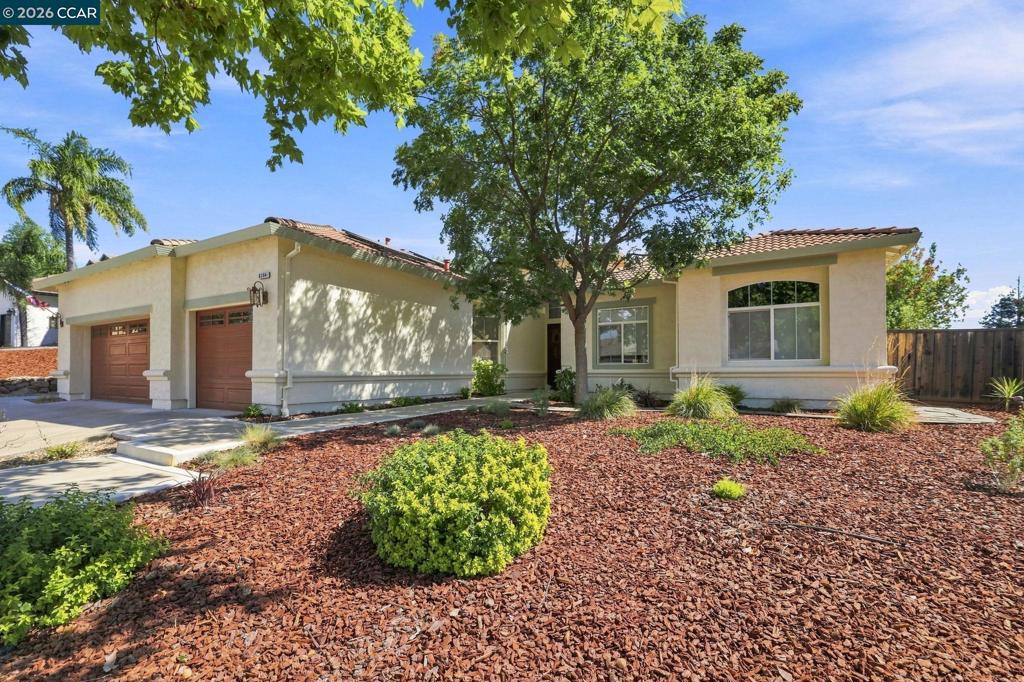
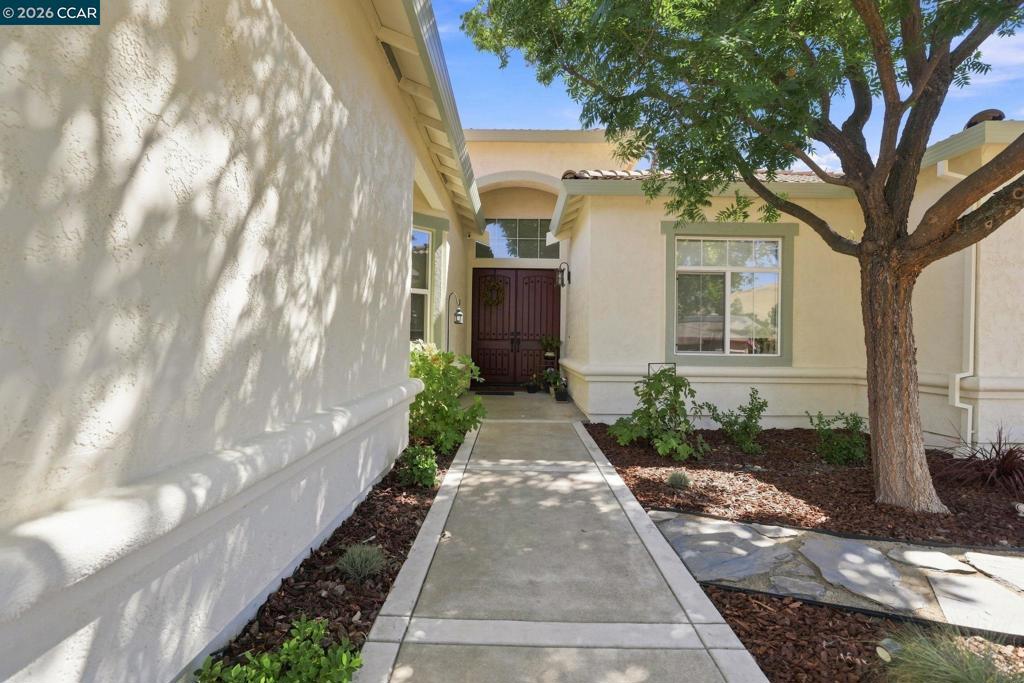
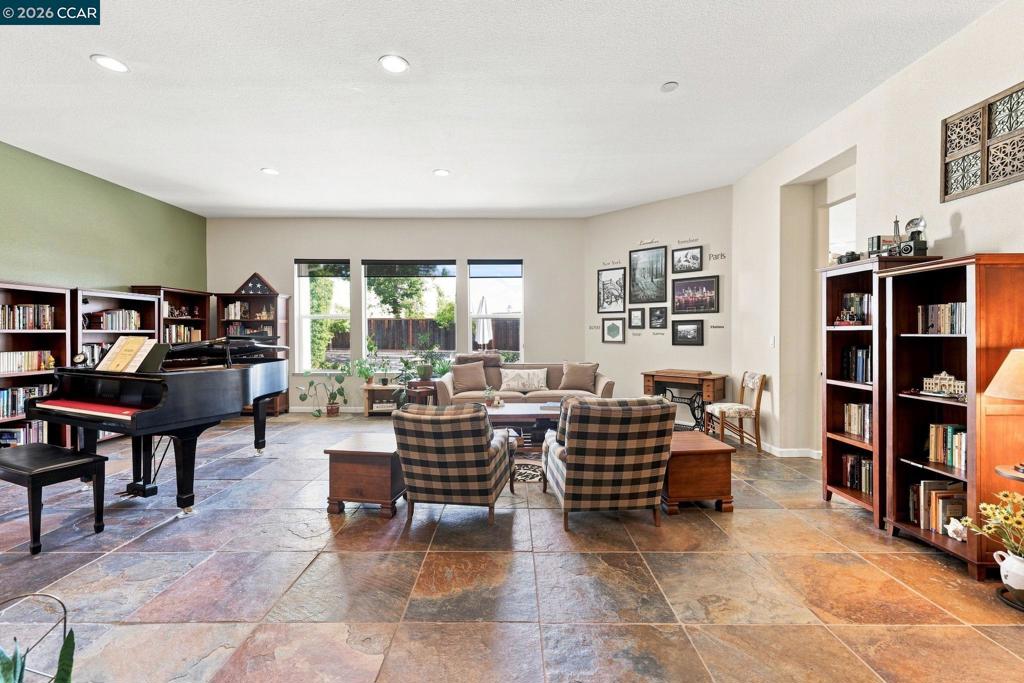
$4,334THIS IS IT! A TRUE BLACKHAWK-STYLE ENTERTAINER’S DREAM! Welcome home to this stunning, sprawling single-story residence, perfectly situated on a beautiful court and offering the space, sophistication, and resort-style living you’ve been waiting for. With 5 generously sized bedrooms, there’s room for everyone to live, work, relax, and entertain in comfort. From the moment you arrive, the low-maintenance front yard and impressive curb appeal set the tone. But step into the backyard and prepare to be wowed—your own private oasis awaits! Designed for unforgettable gatherings and everyday enjoyment, this incredible outdoor space features a sparkling pool, putting green, expansive patio areas, and a gorgeous covered outdoor living space complete with a full outdoor kitchen, oversized bar, fireplace, and pop-up TV. Whether you’re hosting a summer celebration, watching the big game, or enjoying a quiet evening under the stars, this backyard truly has it all. Inside, the heart of the home is the spectacular oversized kitchen, featuring beautiful finishes, abundant cabinetry, and a huge center island that makes gathering with family and friends effortless. A custom, temperature-controlled wine cellar adds an exceptional touch of luxury and is perfect for the wine enthusiast and entertainer alike. Thoughtful upgrades provide both comfort and energy efficiency, including paid-off solar systems—one serving the home and a separate system dedicated to the pool. The home also features a new HVAC system with two zones and Ecobee smart thermostats, providing customized comfort throughout the home. This is more than a home—it’s a lifestyle. Spacious, sophisticated, exceptionally designed for entertaining, and filled with amenities that are difficult to find all in one property. Truly one of a kind and ready to make your dreams of resort-style living a reality! Come see why this is the one you’ve been waiting for! Open House Schedule: - Friday 9/18 - 5:30 PM - 7:30 PM - Saturday 9/19 - 1 - 3 PM - Sunday 9/20 - 1 - 4 PM
| yesterday | Listing updated with changes from the MLS® | |
| 2 days ago | Status changed to Active | |
| a week ago | Listing first seen on site |

This information is for your personal, non-commercial use and may not be used for any purpose other than to identify prospective properties you may be interested in purchasing. The display of MLS data is usually deemed reliable but is NOT guaranteed accurate by the MLS. Buyers are responsible for verifying the accuracy of all information and should investigate the data themselves or retain appropriate professionals. Information from sources other than the Listing Agent may have been included in the MLS data. Unless otherwise specified in writing, the Broker/Agent has not and will not verify any information obtained from other sources. The Broker/Agent providing the information contained herein may or may not have been the Listing and/or Selling Agent.
