

10970 Tesla RdLivermore, CA 94550
Mortgage Calculator
Monthly Payment (Est.)
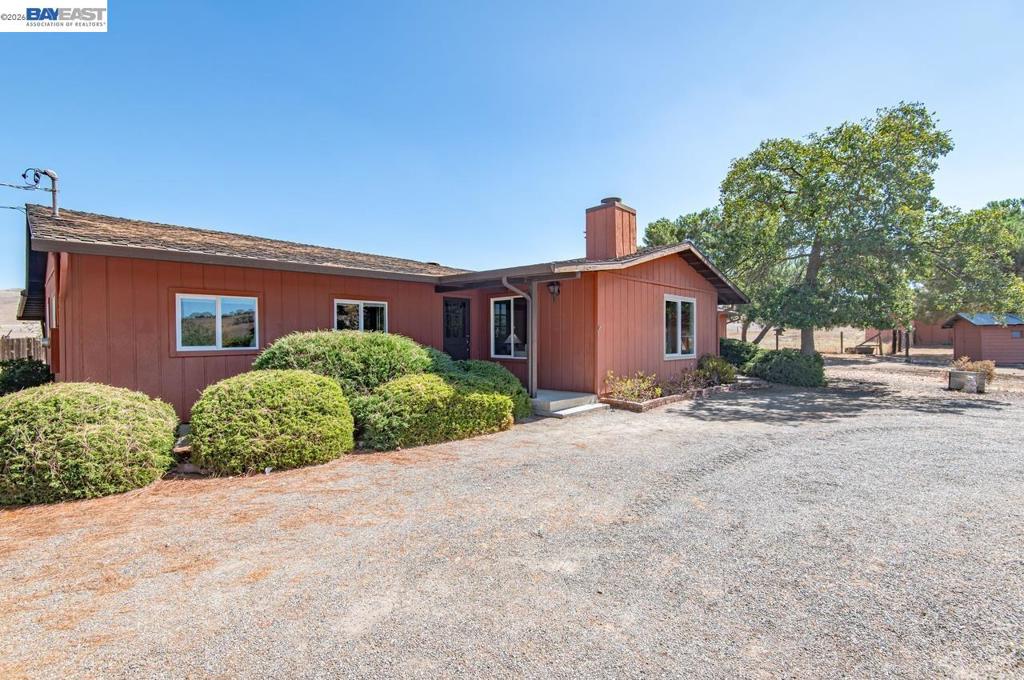
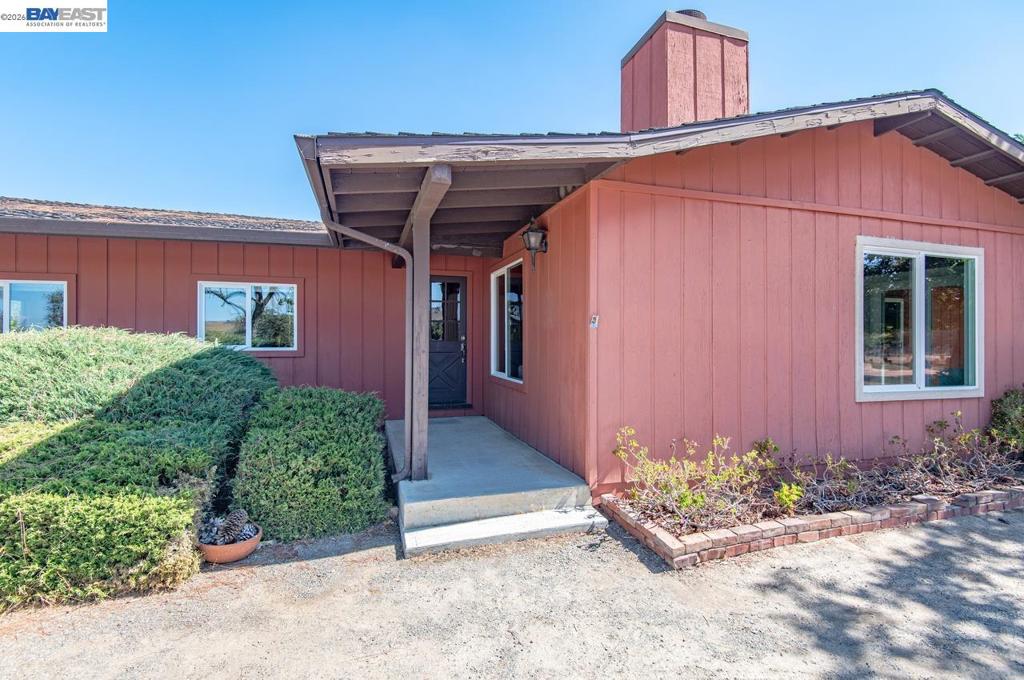
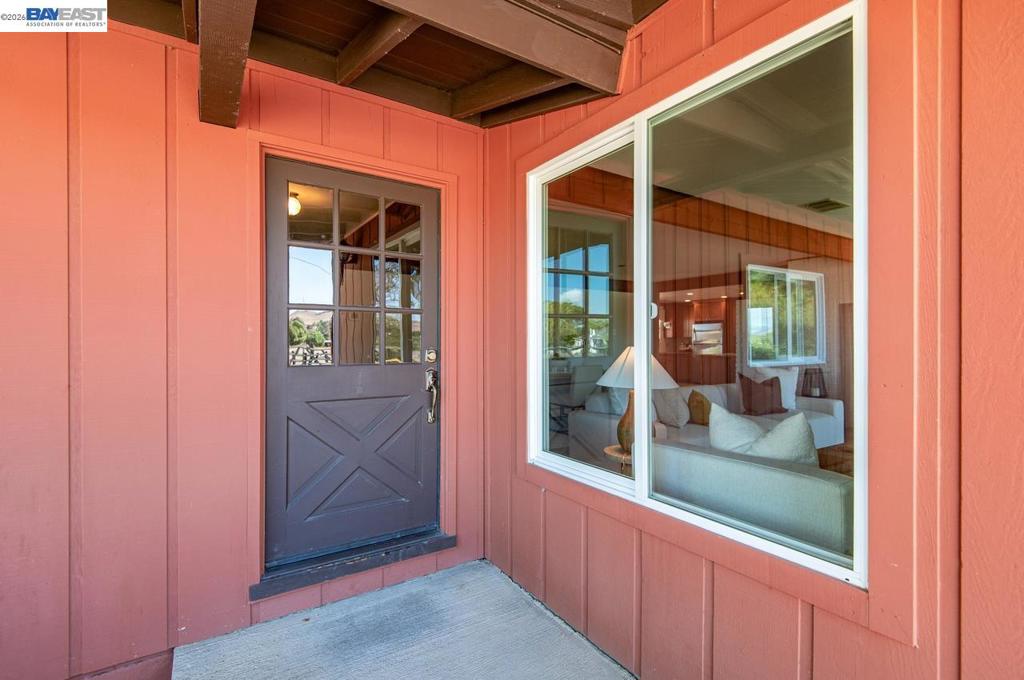
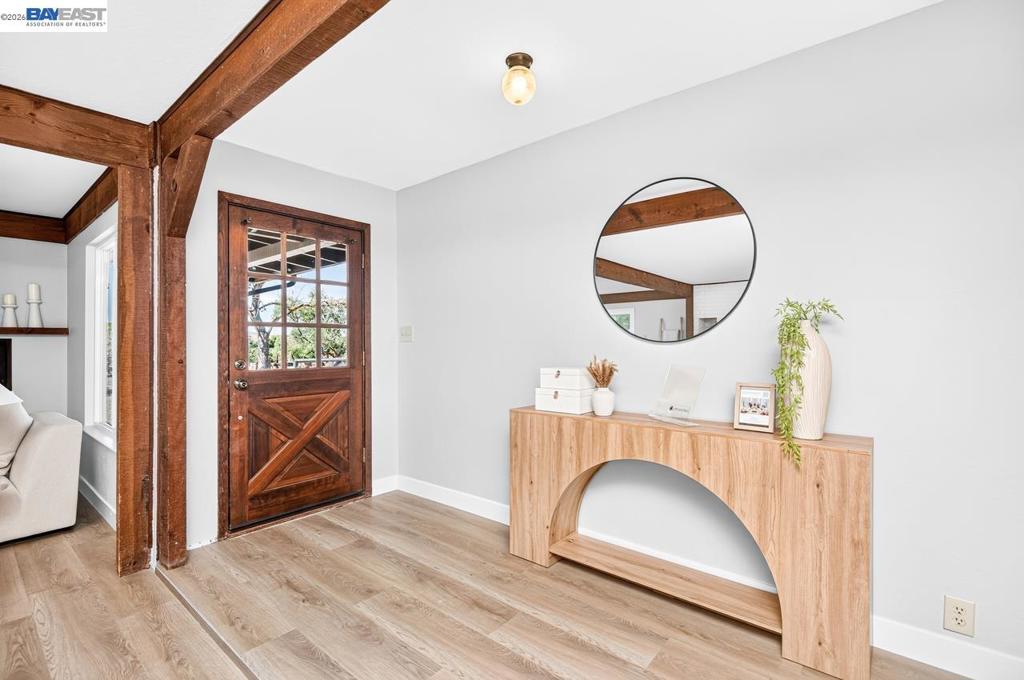
Enter an interest rate to see your estimated monthly payment.Welcome to your Livermore country escape! Situated on 2.65 acres with views of the rolling hills, this home is perfect for anyone dreaming of open space and fresh air. Horse lovers will appreciate the 4-stall barn, workshop, and fenced pastures. The inside of the home is inviting with new paint, baseboards, new luxury vinyl flooring, and new carpet in the bedrooms. The open family and dining room is the heart of the home, featuring beautiful craftsman beams and a fireplace. The kitchen is ready for a new chef with its granite counters, stainless steel appliances, modern cabinetry with hardware, under cabinet lighting, recessed lights, and a convenient breakfast bar. With 3 bedrooms plus an office, there is space for everyone. The primary suite includes an updated bath that has solid counters and an updated walk-in shower. A laundry room with cabinets and a mudroom provide for easy everyday living. This is the kind of property families dream about with space to grow and room to roam.
| 2 weeks ago | Listing updated with changes from the MLS® | |
| 2 weeks ago | Status changed to Pending | |
| 4 weeks ago | Listing first seen on site |

This information is for your personal, non-commercial use and may not be used for any purpose other than to identify prospective properties you may be interested in purchasing. The display of MLS data is usually deemed reliable but is NOT guaranteed accurate by the MLS. Buyers are responsible for verifying the accuracy of all information and should investigate the data themselves or retain appropriate professionals. Information from sources other than the Listing Agent may have been included in the MLS data. Unless otherwise specified in writing, the Broker/Agent has not and will not verify any information obtained from other sources. The Broker/Agent providing the information contained herein may or may not have been the Listing and/or Selling Agent.
