

3956 Oakmore RdOakland, CA 94602
Mortgage Calculator
Monthly Payment (Est.)
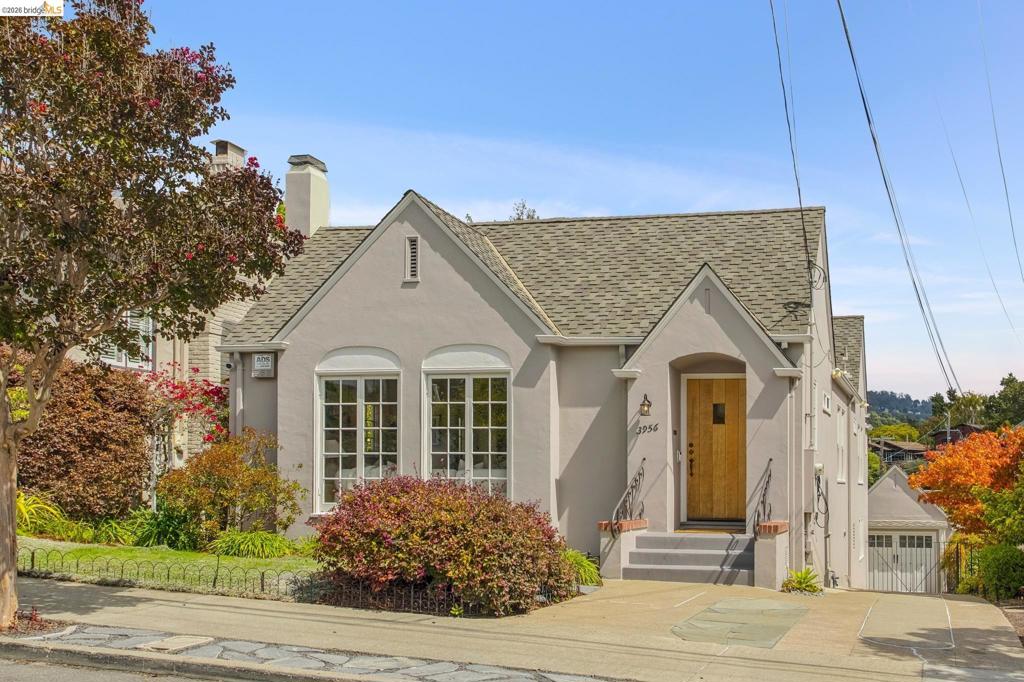
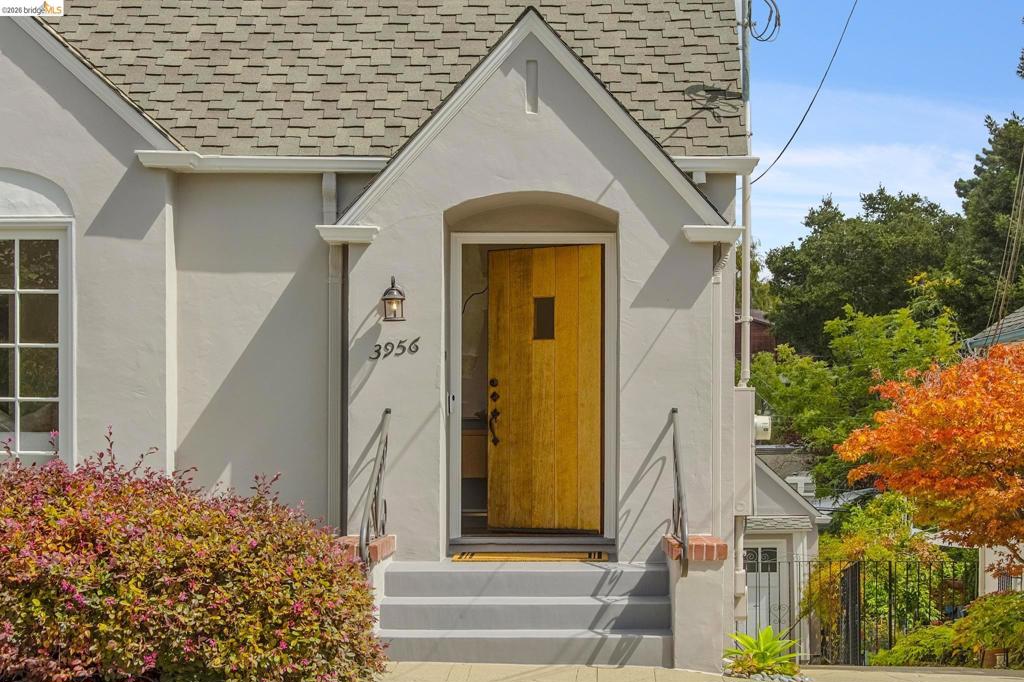
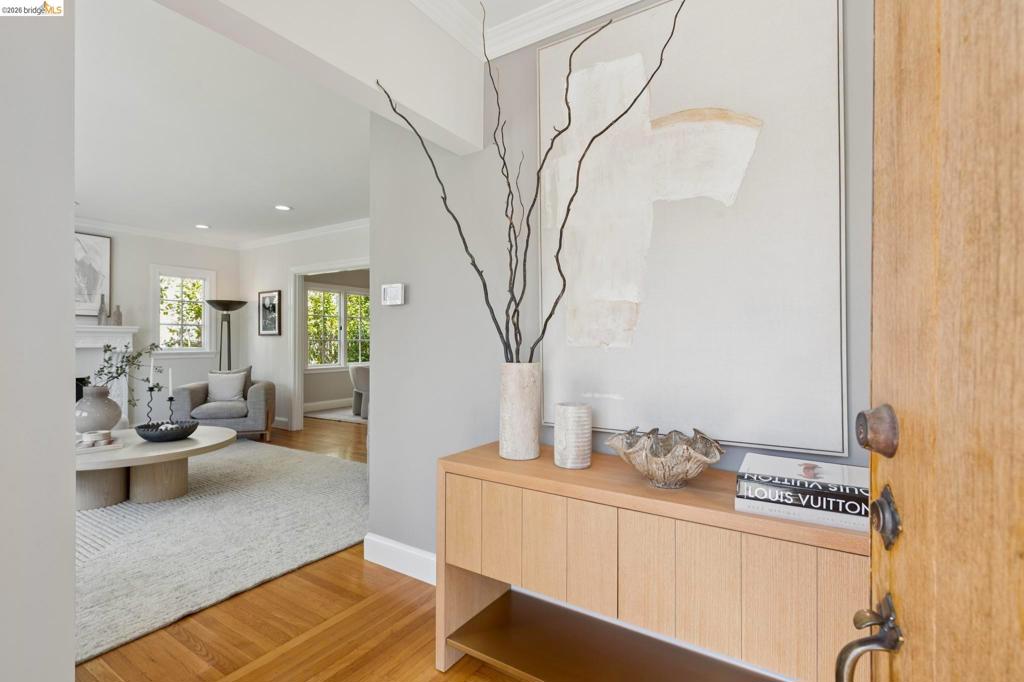
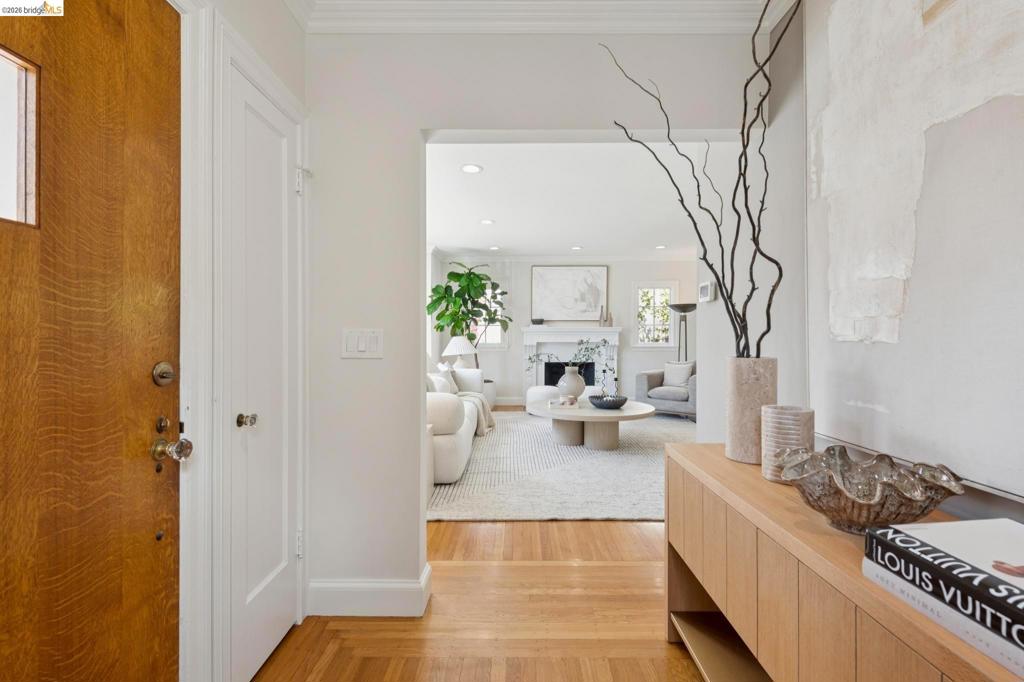
$4,786New Listing! Elegant Oakmore Tudor where timeless character meets refined, effortless living. Floor-to-ceiling windows frame views of the front garden and fill the living room with an abundance of natural light. A magnificent fireplace anchors the room, creating an inviting focal point. The easy connection to the dining room and kitchen makes entertaining a breeze. The beautifully renovated kitchen takes center stage, distinguished by a large center island that invites lingering conversations and casual meals. The kitchen opens to a charming deck, an ideal spot for morning coffee. Three bedrooms are thoughtfully arranged on one level, with each room offering its own unique character. Two bedrooms share a beautifully appointed hall bathroom, while the serene primary suite offers a luxurious bath with an oversized shower and double-sink vanity. On the lower level, the inviting family room opens to an enchanting backyard. The location is equally exceptional, just minutes to shops, restaurants and Dimond Park. Open Sunday 2-4:30.
| yesterday | Listing updated with changes from the MLS® | |
| 2 days ago | Status changed to Active | |
| a week ago | Listing first seen on site |

This information is for your personal, non-commercial use and may not be used for any purpose other than to identify prospective properties you may be interested in purchasing. The display of MLS data is usually deemed reliable but is NOT guaranteed accurate by the MLS. Buyers are responsible for verifying the accuracy of all information and should investigate the data themselves or retain appropriate professionals. Information from sources other than the Listing Agent may have been included in the MLS data. Unless otherwise specified in writing, the Broker/Agent has not and will not verify any information obtained from other sources. The Broker/Agent providing the information contained herein may or may not have been the Listing and/or Selling Agent.
