

6235 Melville DrOakland, CA 94611
Mortgage Calculator
Monthly Payment (Est.)
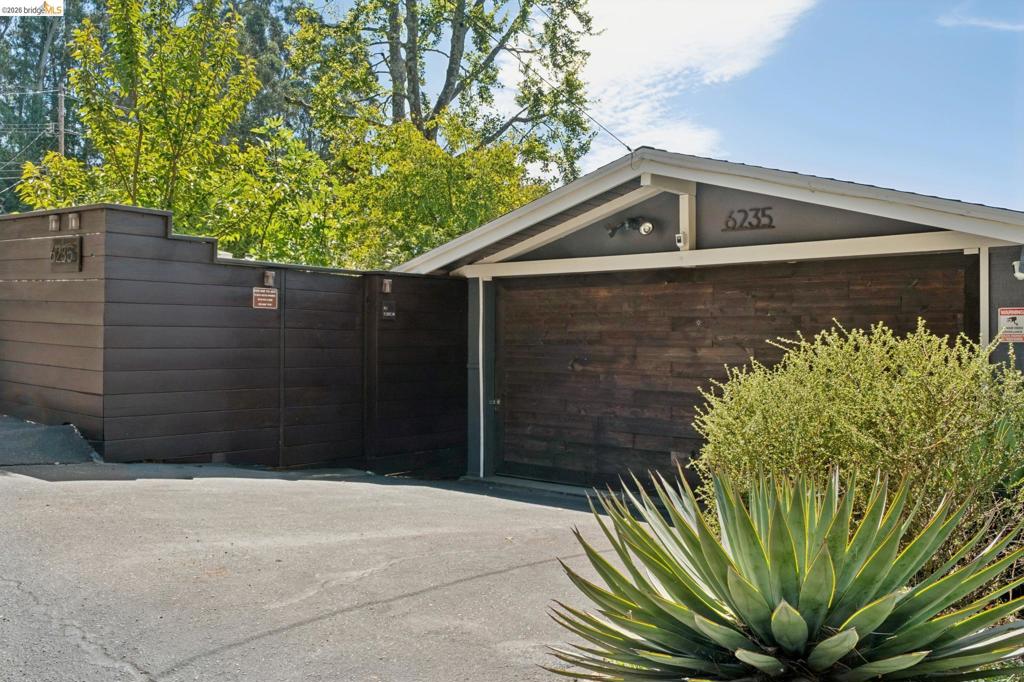
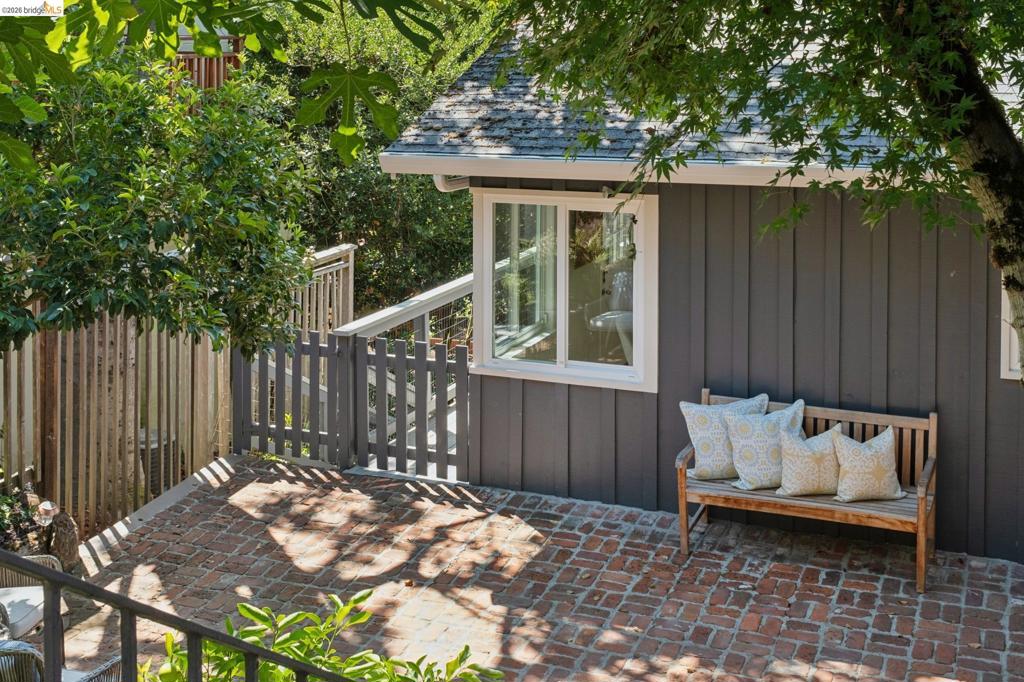
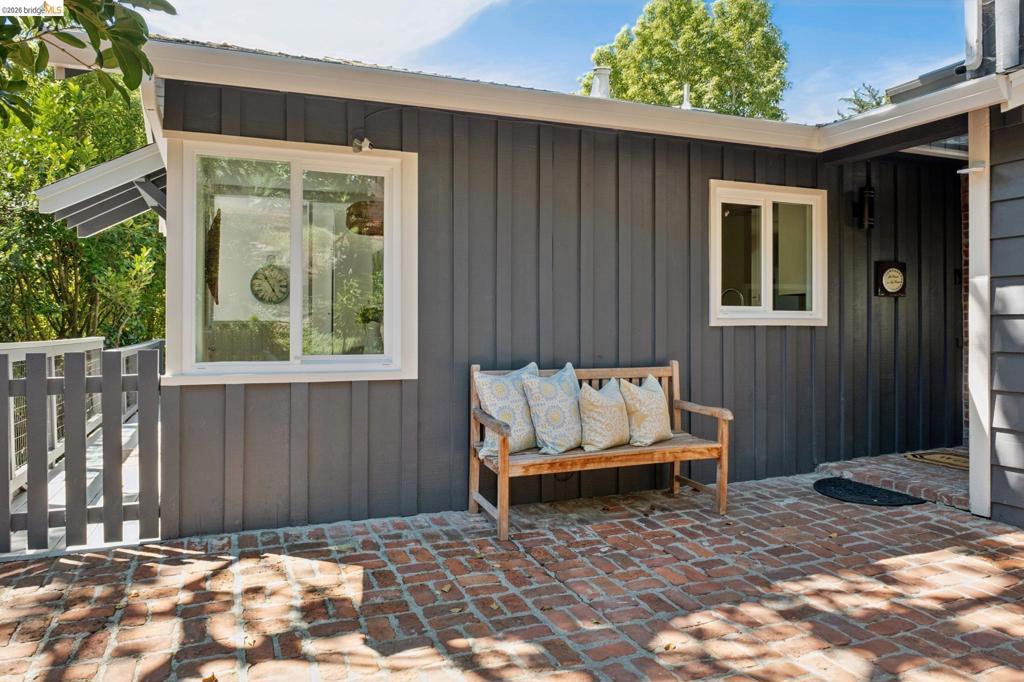
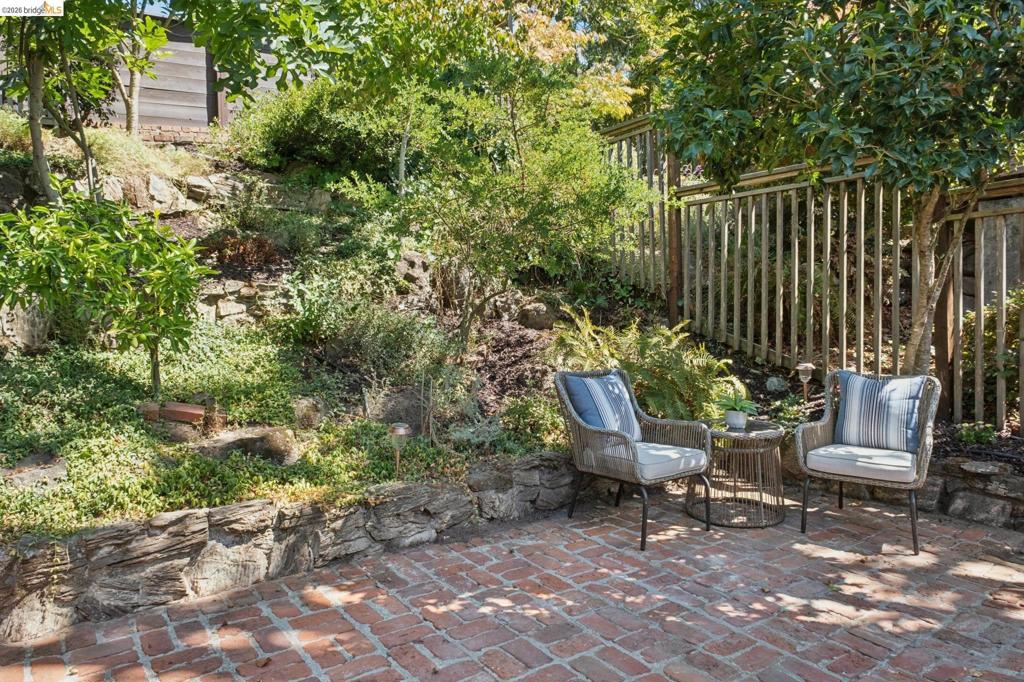
$4,467GOT ZEN?? Enter past a large, brick patio into this med century home that is set in the most bucolic settings draped with mature maple trees awaiting its next dinner party on the deck! The step-down living room and adjoining chef’s kitchen are designed for easy indoor-outdoor living, with sliding doors opening to the serene surroundings. A fireplace and beamed ceilings add warmth and character, while gorgeous hardwood floors grace the upstairs level, featuring two bedrooms and a remodeled bath. Downstairs, new carpeting leads to a versatile bonus/family room, an additional bedroom, and another remodeled bath—perfect for guests, a home office, or flexible living space. Outdoor enthusiasts will love the location, just seconds from some of the Bay Area’s best trail systems and road-bike routes. Run, don’t walk, to this fabulous home! Low pest & PSL compliant. Open Sunday, September 20, 2:00–4:30 PM.
| yesterday | Listing updated with changes from the MLS® | |
| 2 days ago | Status changed to Active | |
| a week ago | Listing first seen on site |

This information is for your personal, non-commercial use and may not be used for any purpose other than to identify prospective properties you may be interested in purchasing. The display of MLS data is usually deemed reliable but is NOT guaranteed accurate by the MLS. Buyers are responsible for verifying the accuracy of all information and should investigate the data themselves or retain appropriate professionals. Information from sources other than the Listing Agent may have been included in the MLS data. Unless otherwise specified in writing, the Broker/Agent has not and will not verify any information obtained from other sources. The Broker/Agent providing the information contained herein may or may not have been the Listing and/or Selling Agent.
