

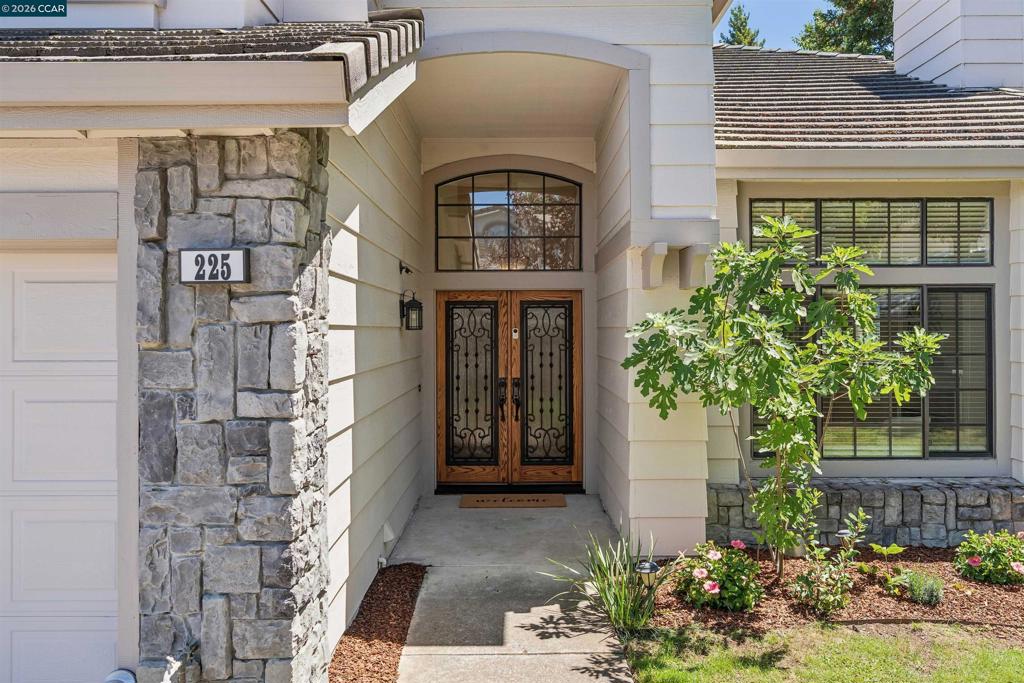
225 Valley Glen LnMartinez, CA 94553
Mortgage Calculator
Monthly Payment (Est.)
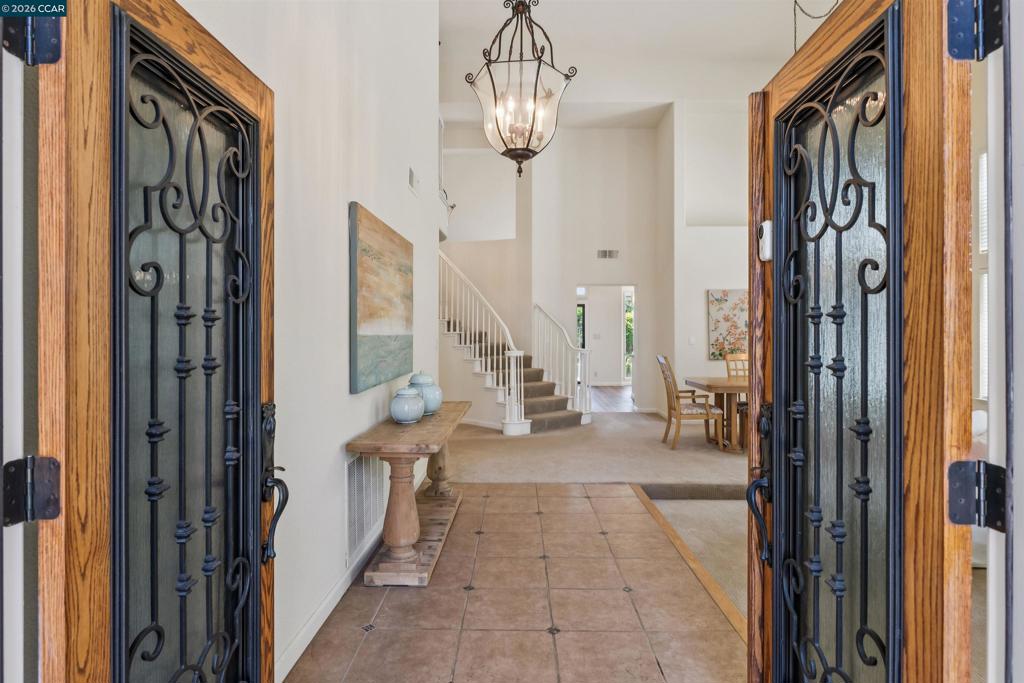
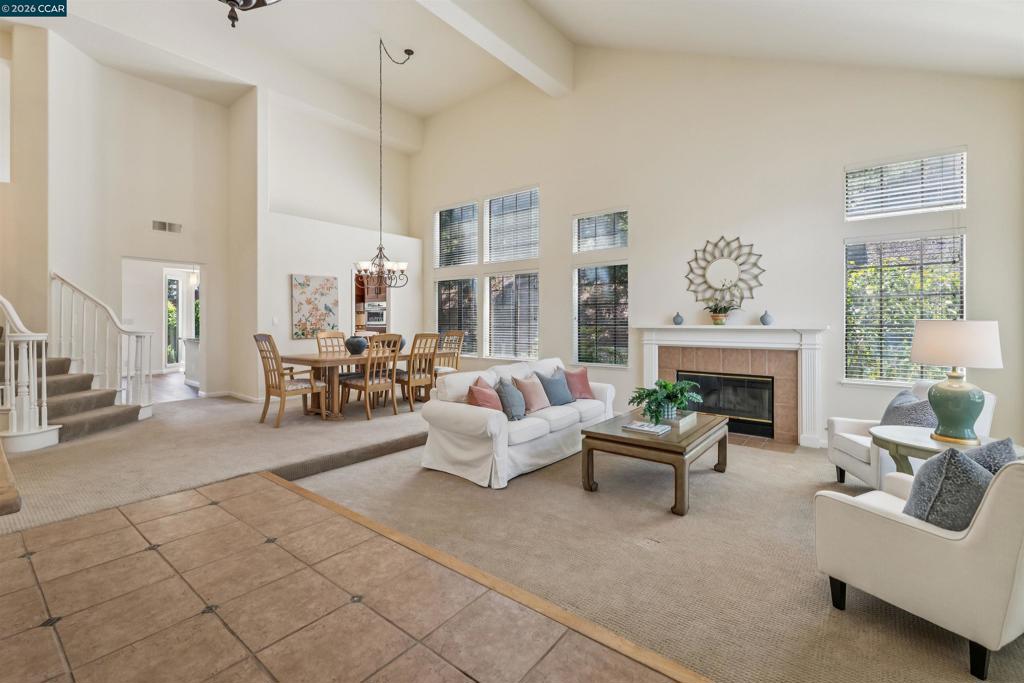
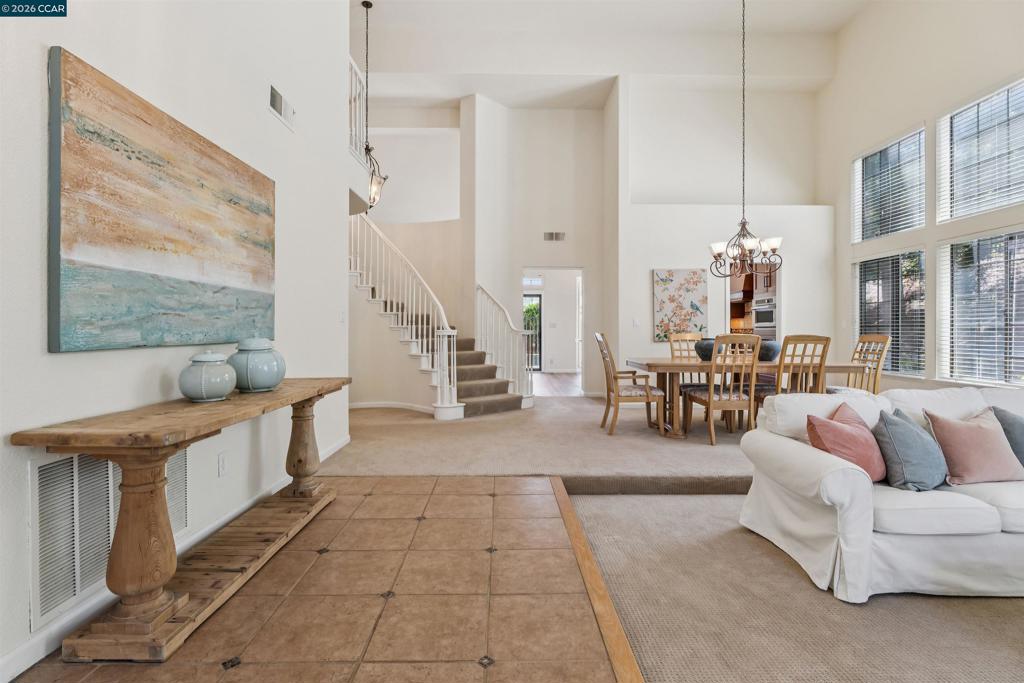
Enter an interest rate to see your estimated monthly payment.Tucked away at the end of a peaceful cul-de-sac in the desirable Elderwood Glen neighborhood, this beautiful residence offers 2,883± square feet of thoughtfully designed living space, an exceptional floor plan, and an incredible backyard created for year-round enjoyment. The spacious main-level primary suite serves as a private retreat with its own fireplace, direct access to the pool area, and a luxurious ensuite bath. Dramatic vaulted ceilings and abundant natural light enhance the elegant formal living and dining rooms, creating an inviting setting for entertaining. At the heart of the home, the beautifully appointed kitchen features a cheerful breakfast nook and opens seamlessly to the expansive family room with fireplace and direct access to the backyard. The versatile floor plan includes three additional bedrooms, including a flexible fifth bedroom or bonus/rumpus room. An inside laundry/mud room and oversized three-car garage provide exceptional everyday convenience. Step outside to discover your own private backyard sanctuary. Expansive patios invite outdoor dining and entertaining, while the built-in BBQ, sparkling pool, lush lawn, and generous play areas complete this exceptional property
| 2 weeks ago | Listing updated with changes from the MLS® | |
| 2 weeks ago | Status changed to Pending | |
| 4 weeks ago | Listing first seen on site |

This information is for your personal, non-commercial use and may not be used for any purpose other than to identify prospective properties you may be interested in purchasing. The display of MLS data is usually deemed reliable but is NOT guaranteed accurate by the MLS. Buyers are responsible for verifying the accuracy of all information and should investigate the data themselves or retain appropriate professionals. Information from sources other than the Listing Agent may have been included in the MLS data. Unless otherwise specified in writing, the Broker/Agent has not and will not verify any information obtained from other sources. The Broker/Agent providing the information contained herein may or may not have been the Listing and/or Selling Agent.
