

3566 Caples WayTracy, CA 95377
Mortgage Calculator
Monthly Payment (Est.)
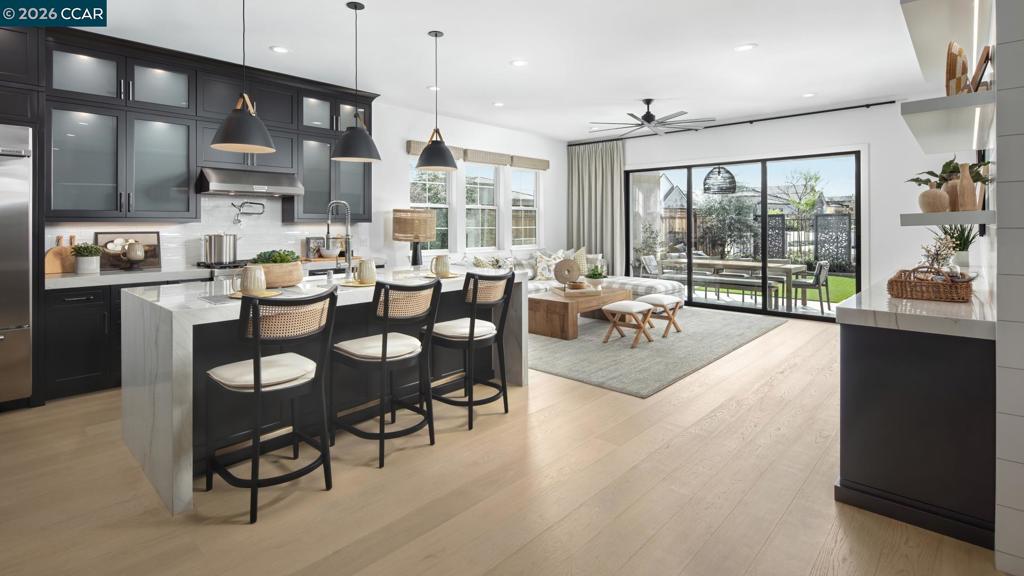
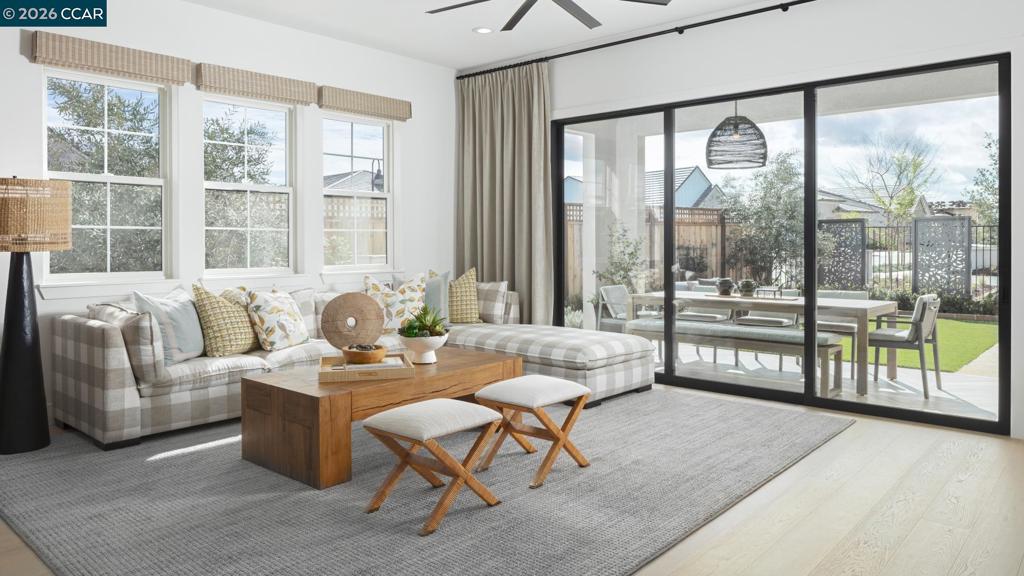
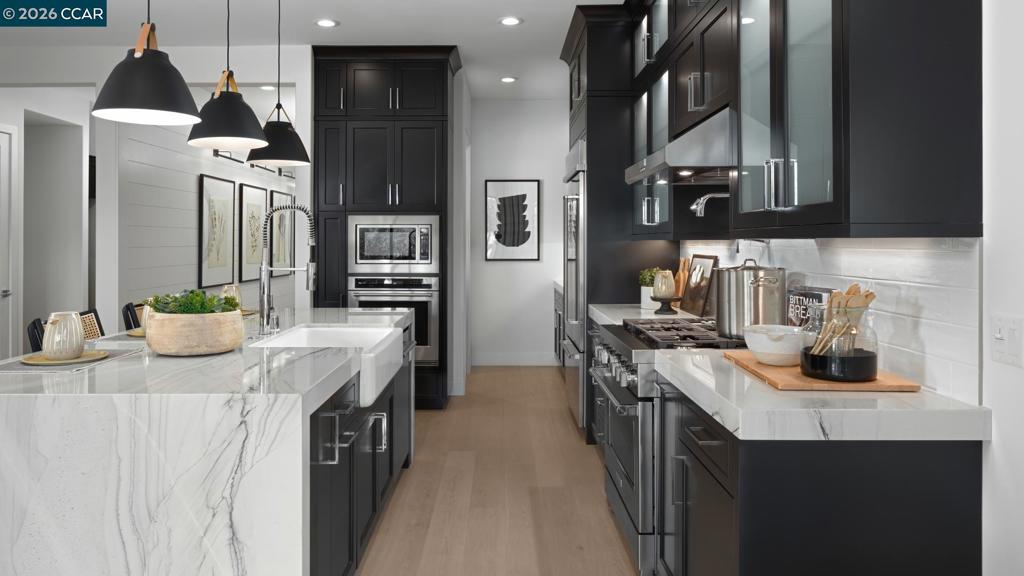
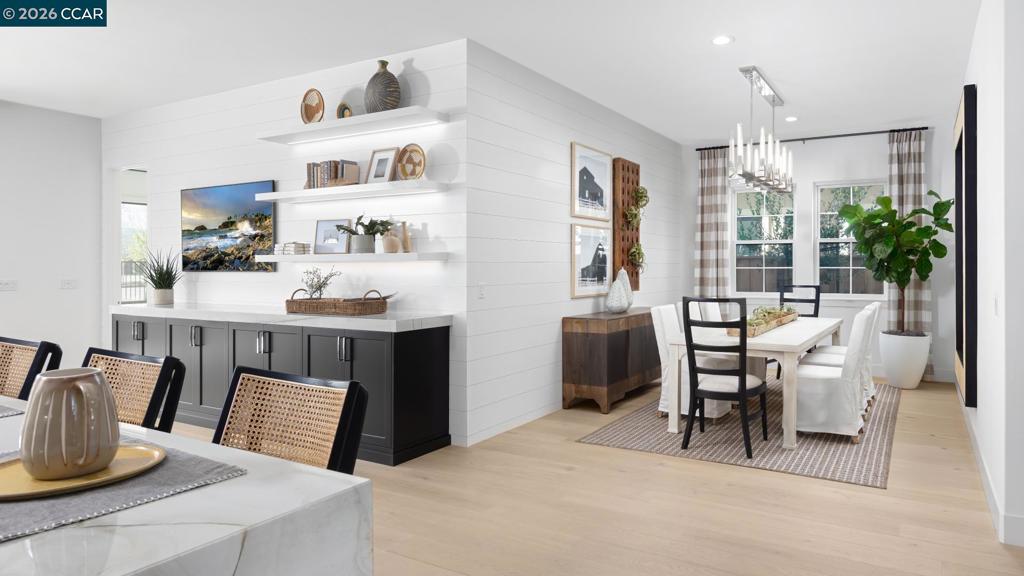
Enter an interest rate to see your estimated monthly payment.Welcome to Regency at Tracy Lakes, where luxury living takes center stage in this active adult 55+gated community. Three picturesque lakes, this vibrant community offers a fishing dock, 1-acre community garden and dog park. With a wealth of amenities, including a clubhouse, pools, cabanas, yoga studio, fitness center, bocce ball, and pickleball courts, every day is an opportunity for relaxation and recreation. The onsite lifestyle director ensures there’s always something to look forward to; from fitness classes to comedy shows and wine nights. Appealing foyer hallway reveals the expansive great room, with access to the luxury outdoor living space beyond. Well-appointed kitchen offers a large center island with breakfast bar, stainless steel appliances, 36" gas cooktop, quartz countertops, designer tile backsplash, shaker style modern cabinets with, and an ample walk-in pantry. The private primary bedroom suite has a roomy walk-in closet, and a spa-like bath with dual-sink vanity, a large luxe shower with seat. Elegant craftsmanship, with 10-foot ceilings, 8-foot doors, 5 1/4" baseboards, dual-pane Anderson windows and Western sliding doors. Create your ideal space with a generous flex room (photos not of actual home, for marketing only) May still have time to personalize at our Design Studio
| 3 weeks ago | Listing updated with changes from the MLS® | |
| 3 weeks ago | Status changed to Active | |
| 4 weeks ago | Listing first seen on site |

This information is for your personal, non-commercial use and may not be used for any purpose other than to identify prospective properties you may be interested in purchasing. The display of MLS data is usually deemed reliable but is NOT guaranteed accurate by the MLS. Buyers are responsible for verifying the accuracy of all information and should investigate the data themselves or retain appropriate professionals. Information from sources other than the Listing Agent may have been included in the MLS data. Unless otherwise specified in writing, the Broker/Agent has not and will not verify any information obtained from other sources. The Broker/Agent providing the information contained herein may or may not have been the Listing and/or Selling Agent.
