

7515 San Sabana RdDublin, CA 94568
Mortgage Calculator
Monthly Payment (Est.)
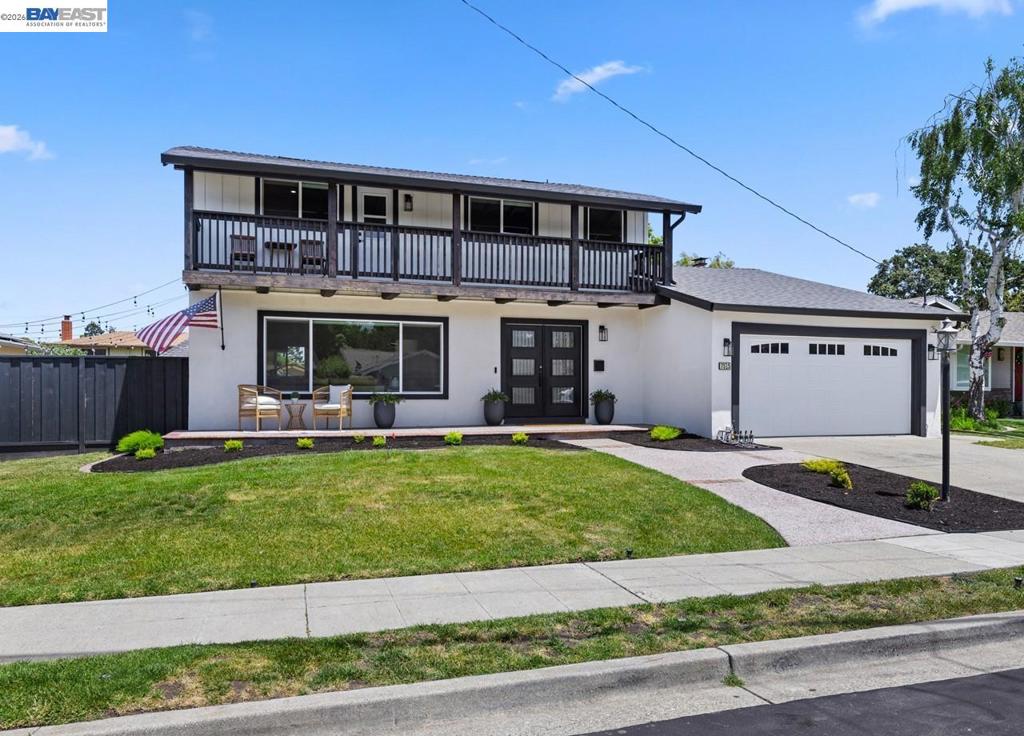
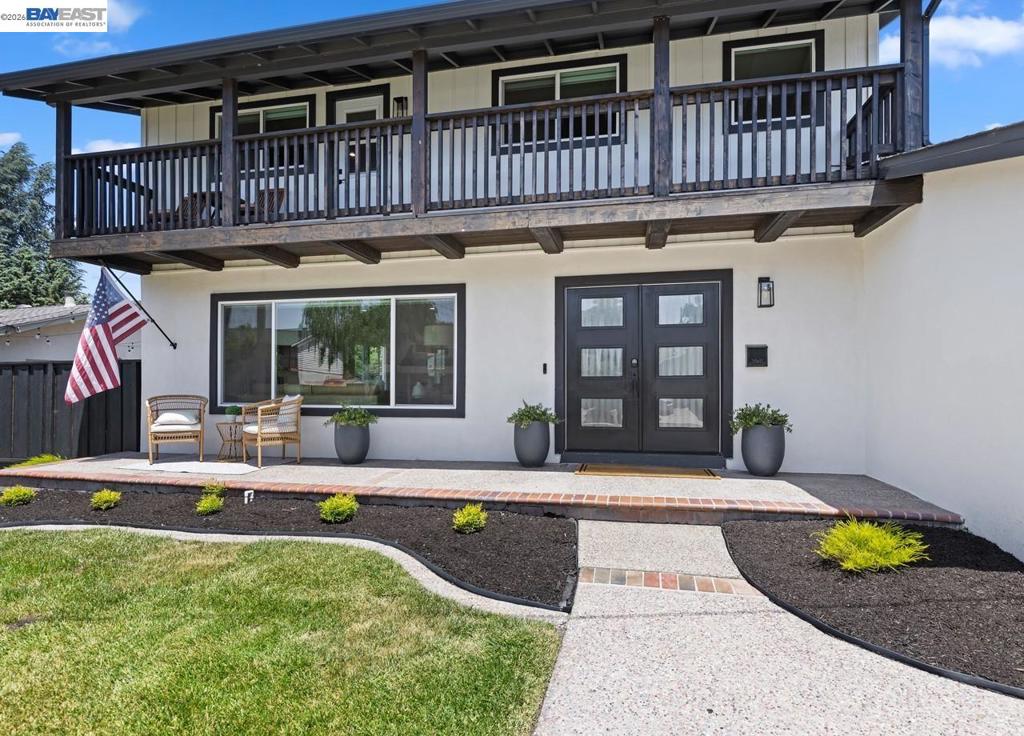
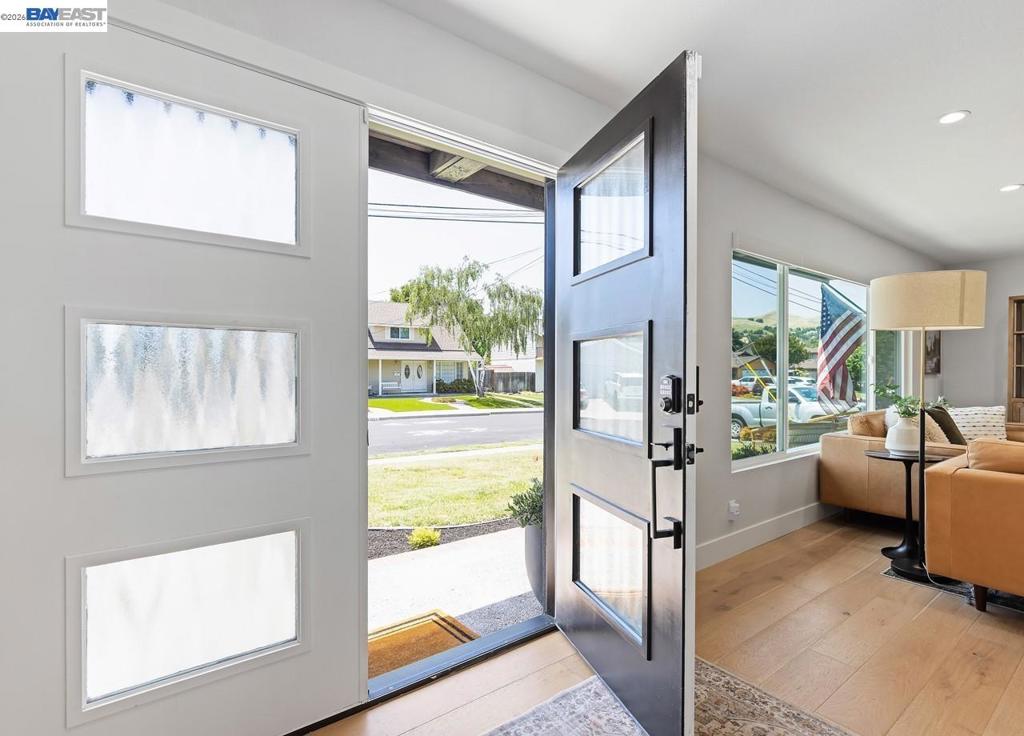
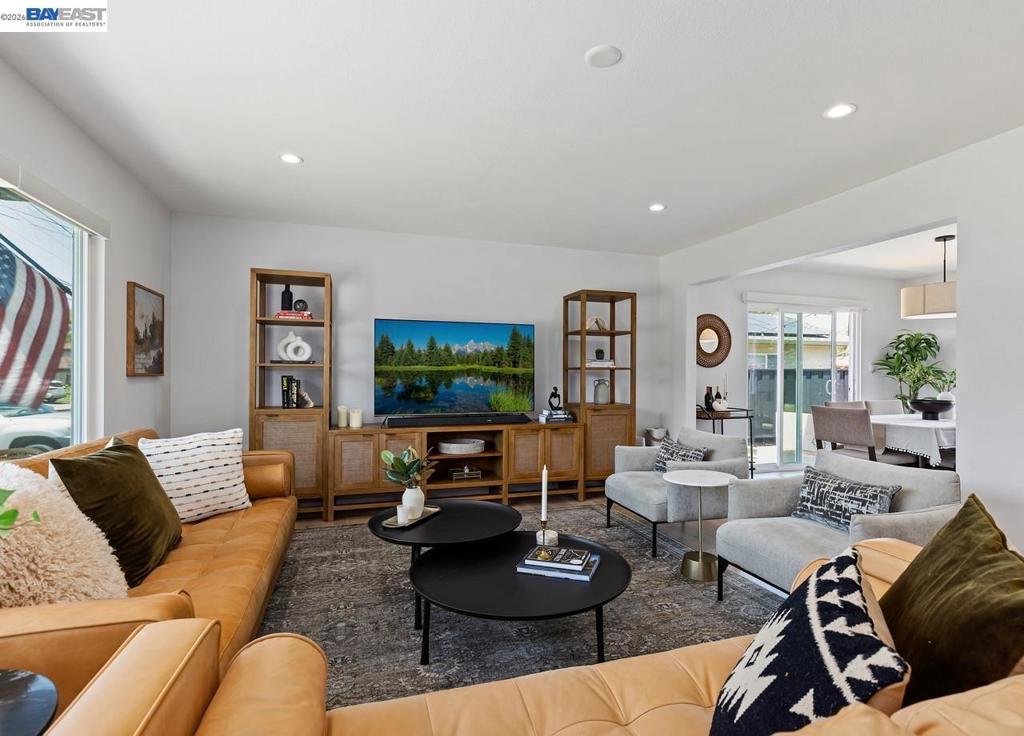
Enter an interest rate to see your estimated monthly payment.Discover your dream home! This breathtaking property has been transformed with top-tier, modern finishes by a renowned real estate developer. Step inside to find elegant European Oak engineered hardwood floors spanning the entire home, enhancing the expansive open floorplan. The kitchen is a chef's delight, featuring sleek quartz countertops, shaker-style cabinets, and premium stainless-steel appliances. Indulge in the spa-like bathrooms adorned with designer quartz and chic vanities. The primary suite boasts a spacious walk-in closet and a luxurious bathroom with a dual sink vanity. Enjoy the peace of mind with newer windows, doors, roof, and A/C system. The backyard is an oasis, beautifully landscaped and complete with a cabana for serene outdoor living. Nestled in the highly sought-after West Dublin neighborhood, this home is just moments from parks, schools, and restaurants, offering the perfect blend of convenience and tranquility. Seize this incredible opportunity to own a fully remodeled masterpiece in a prime location!
| 3 weeks ago | Listing updated with changes from the MLS® | |
| 3 weeks ago | Status changed to Pending | |
| 4 weeks ago | Listing first seen on site |

This information is for your personal, non-commercial use and may not be used for any purpose other than to identify prospective properties you may be interested in purchasing. The display of MLS data is usually deemed reliable but is NOT guaranteed accurate by the MLS. Buyers are responsible for verifying the accuracy of all information and should investigate the data themselves or retain appropriate professionals. Information from sources other than the Listing Agent may have been included in the MLS data. Unless otherwise specified in writing, the Broker/Agent has not and will not verify any information obtained from other sources. The Broker/Agent providing the information contained herein may or may not have been the Listing and/or Selling Agent.
