

232 E Ramsey DrMountain House, CA 95391
Mortgage Calculator
Monthly Payment (Est.)
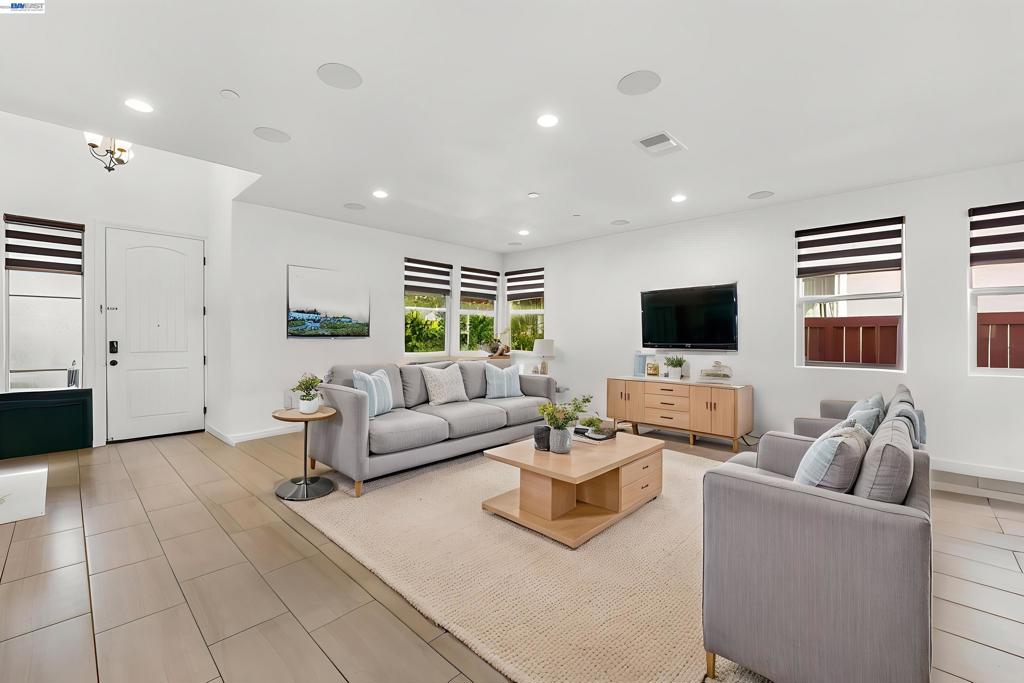
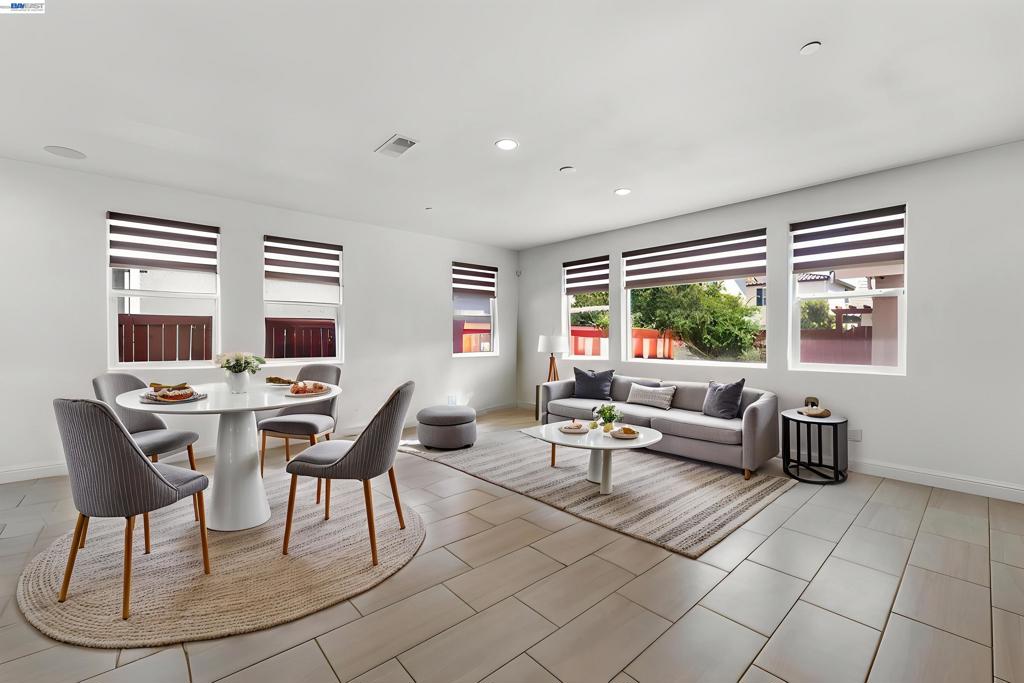
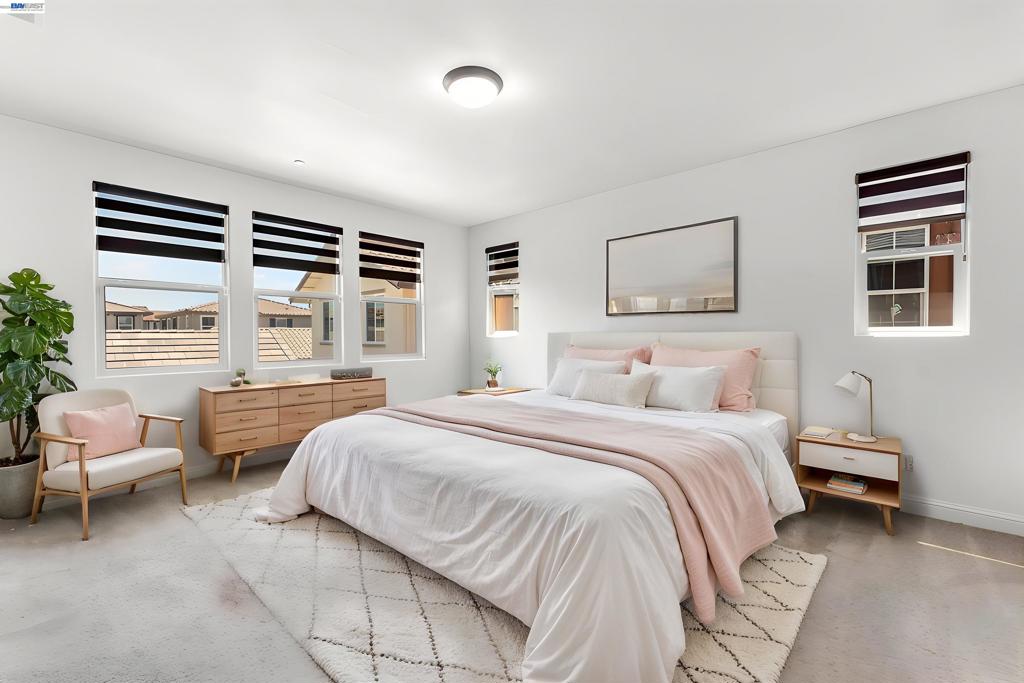
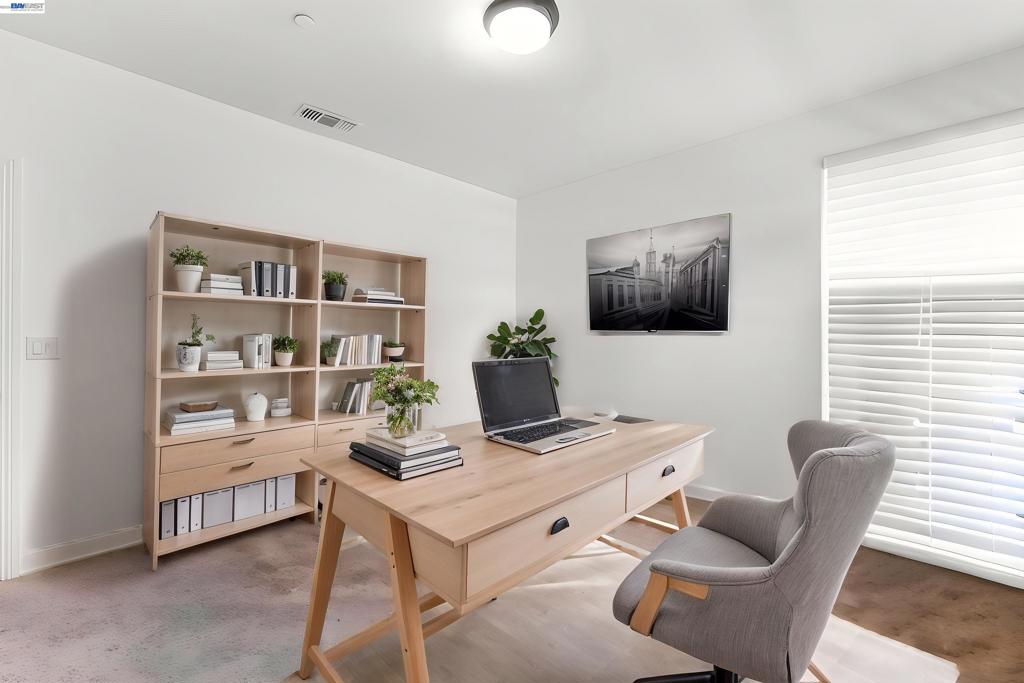
$4,083NORTH FACING!!! Discover this stunning 4-BEDROOM, 3-BATH HOME BUILT IN 2019, SITUATED STEPS FROM CORDES ELEMENTARY, MOUNTAIN HOUSE HIGH SCHOOL home in Cordes Village, one of Mountain House's most beloved neighborhoods, where thoughtful design and PREMIUM UPGRADES come together in. Inside, an open-concept layout connects the living, dining, and kitchen spaces with effortless flow. The gourmet kitchen is the true heart of the home, boasting a MASSIVE GRANITE ISLAND, DESIGNER BACKSPLASH, PREMIUM 6-BURNER CAFÉ RANGE, WALL OVEN AND MICROWAVE COMBO, AND EXTENSIVE CABINETRY. A MAIN-LEVEL BEDROOM AND FULL BATH offer the flexibility today's buyers love, ideal for guests, a home office, or multi-generational living. Upstairs, the expansive primary suite is a private retreat, complete with a spa-like bath featuring a SOAKING TUB, SEPARATE SHOWER, SPLIT VANITY LAYOUT, AND AN OVERSIZED WALK-IN CLOSET. EVERY ADDITIONAL BEDROOM ALSO INCLUDES A WALK-IN CLOSET, providing exceptional storage throughout the home. Beyond the beautiful bones, this home is loaded with smart and sustainable UPGRADES: FULLY OWNED SOLAR PANELS, A TESLA EV CHARGER, SMART THERMOSTAT, WI-FI-ENABLED APPLIANCES, AND A SMART GARAGE DOOR OPENER. Entertain in style with a PROFESSIONAL-GRADE 7.1 SURROUND SOUND SYSTEM WITH YAMAHA RECEIVER AND KLIPSCH SUBWOOFER. The detached 2-car garage features a COVERED WALKWAY, OVERHEAD STORAGE RACKS, A DEDICATED 50-AMP OUTLET, AND INCLUDES THE WASHER AND DRYER. Outside, low-maintenance stamped concrete and a solid retaining wall round out a polished, move-in-ready package. SITUATED STEPS FROM CORDES ELEMENTARY, MOUNTAIN HOUSE HIGH SCHOOL, Cordes Commercial Plaza, and nearby parks with Mustang Square just minutes away, the location is as impressive as the home itself. Your next chapter starts here. COME SEE IT BEFORE IT'S GONE!
| yesterday | Listing updated with changes from the MLS® | |
| 2 days ago | Status changed to Active | |
| a week ago | Listing first seen on site |

This information is for your personal, non-commercial use and may not be used for any purpose other than to identify prospective properties you may be interested in purchasing. The display of MLS data is usually deemed reliable but is NOT guaranteed accurate by the MLS. Buyers are responsible for verifying the accuracy of all information and should investigate the data themselves or retain appropriate professionals. Information from sources other than the Listing Agent may have been included in the MLS data. Unless otherwise specified in writing, the Broker/Agent has not and will not verify any information obtained from other sources. The Broker/Agent providing the information contained herein may or may not have been the Listing and/or Selling Agent.
