

1108 Holmes WayHayward, CA 94541
Mortgage Calculator
Monthly Payment (Est.)
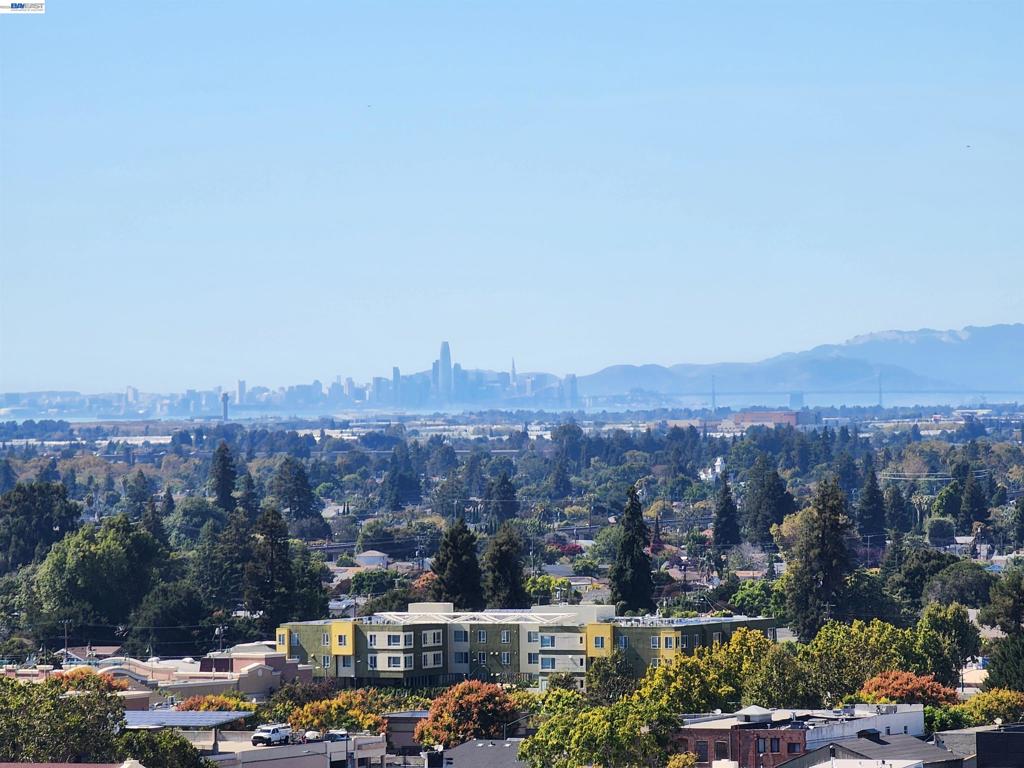
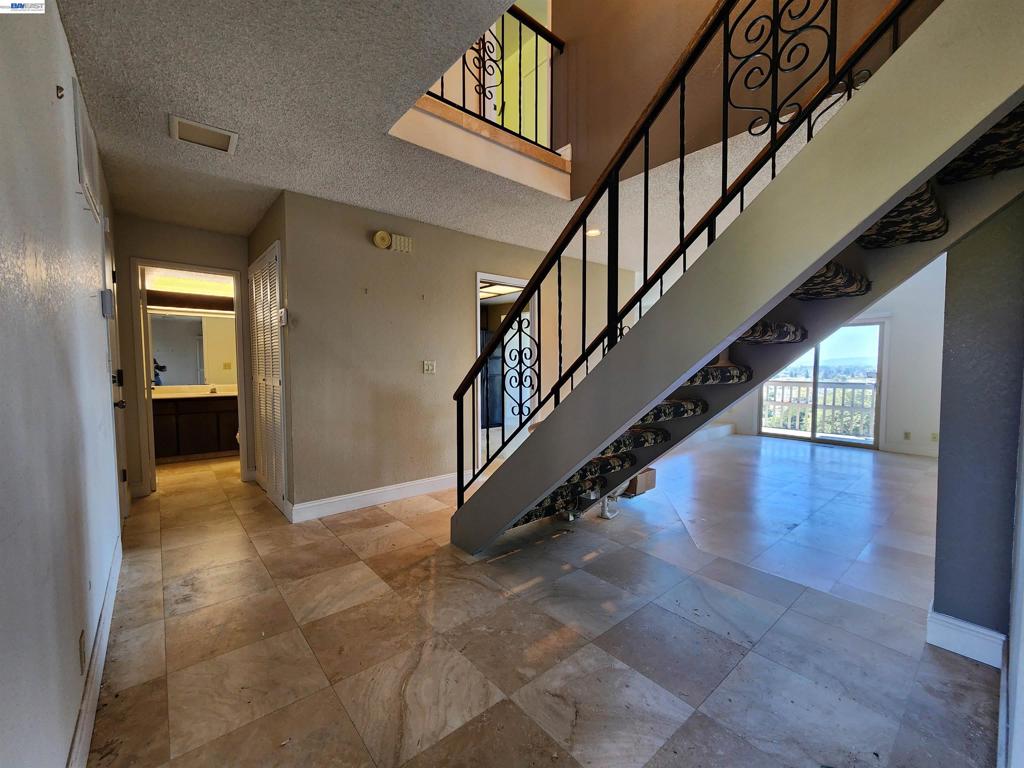
Enter an interest rate to see your estimated monthly payment.This home offers a wonderful opportunity to create your own vision while enjoying several distinctive features. The formal living room features a beautiful fireplace, a vaulted ceiling, and a sliding glass door leading to the deck. The dining area also has a convenient sliding glass door to the deck, creating an easy flow for indoor-outdoor living. The kitchen boasts a refrigerator, microwave, and a double oven for all your cooking needs. The dining area and living room provide easy access to the deck, offering a perfect setting for relaxation, entertainment, and gatherings while enjoying views of the bay and city lights. Upstairs, the en-suite primary bathroom features a sliding door to a private balcony for enjoying the view. The home also has a ground-floor hall ½ bath, and an electric chair lift connects the ground floor to the first floor for added convenience. Conveniently located near the 580, 92, and 880 freeways, Hayward downtown, and BART. The home needs some TLC and is priced accordingly, offering an excellent opportunity for buyers who want to update and personalize a property with appealing features, views, and a convenient Bay Area location. Views: Downtown
| a week ago | Listing updated with changes from the MLS® | |
| a week ago | Status changed to Pending | |
| a week ago | Price changed to $499,888 | |
| 4 weeks ago | Listing first seen on site |

This information is for your personal, non-commercial use and may not be used for any purpose other than to identify prospective properties you may be interested in purchasing. The display of MLS data is usually deemed reliable but is NOT guaranteed accurate by the MLS. Buyers are responsible for verifying the accuracy of all information and should investigate the data themselves or retain appropriate professionals. Information from sources other than the Listing Agent may have been included in the MLS data. Unless otherwise specified in writing, the Broker/Agent has not and will not verify any information obtained from other sources. The Broker/Agent providing the information contained herein may or may not have been the Listing and/or Selling Agent.
