

3653 Darnoch Ave.Lathrop, CA 95330
Mortgage Calculator
Monthly Payment (Est.)
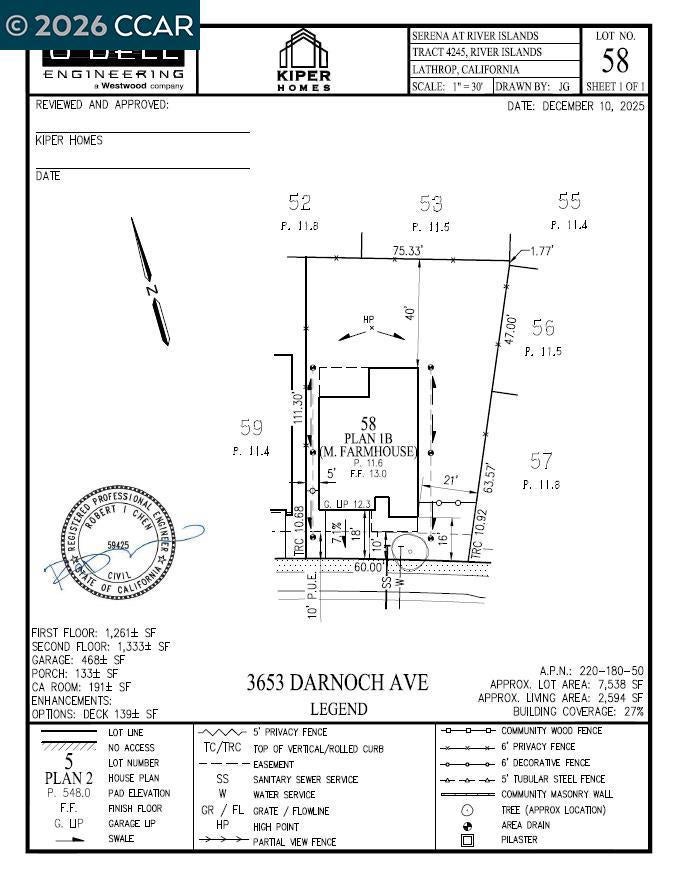
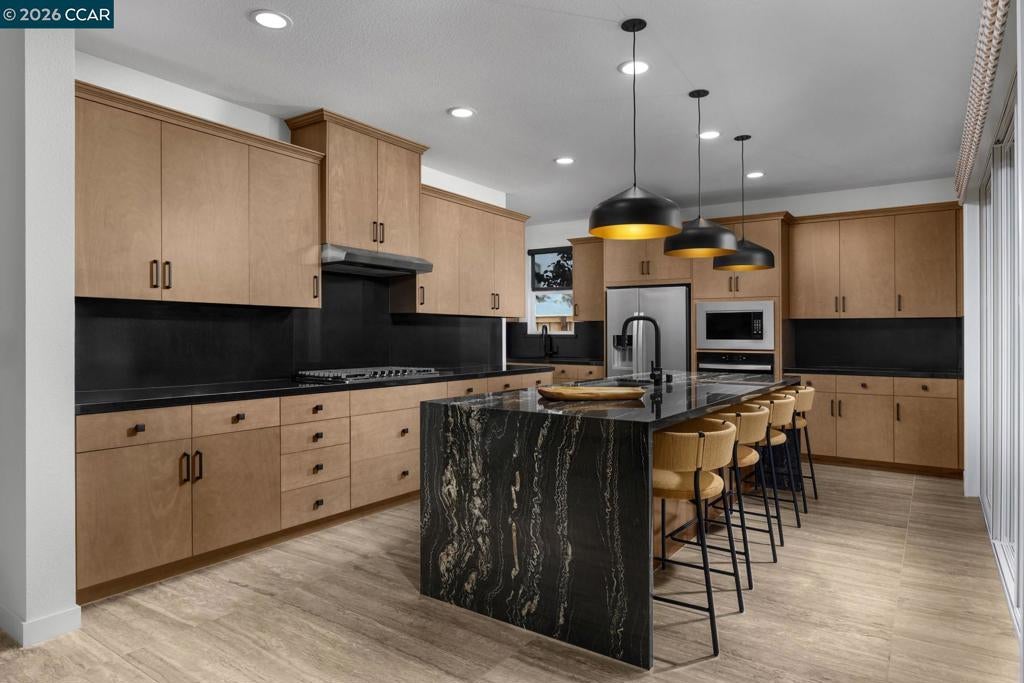
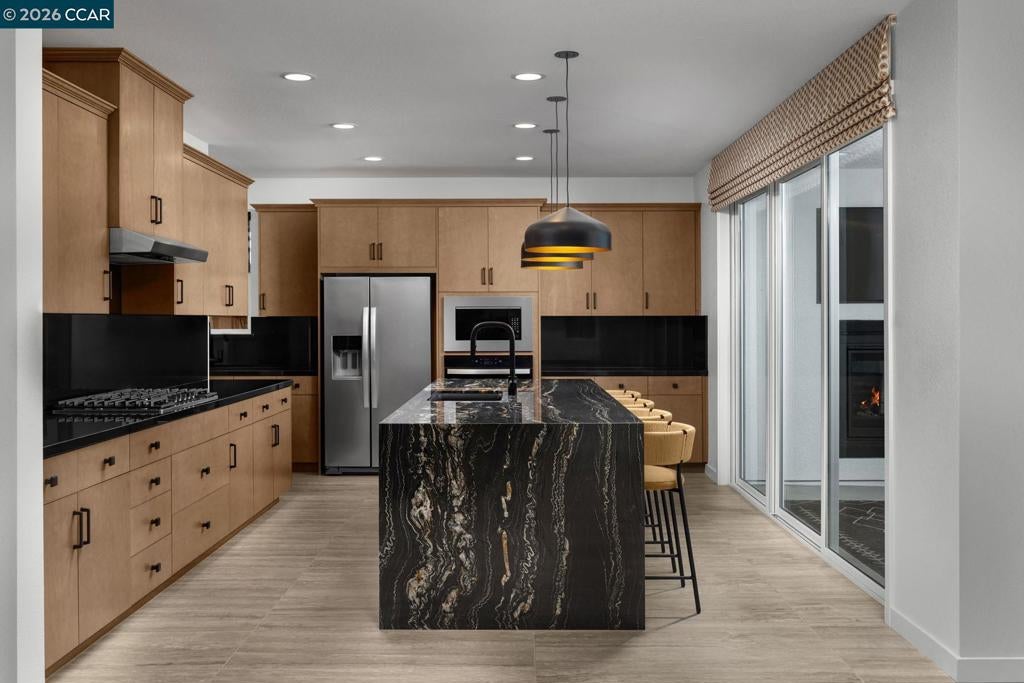
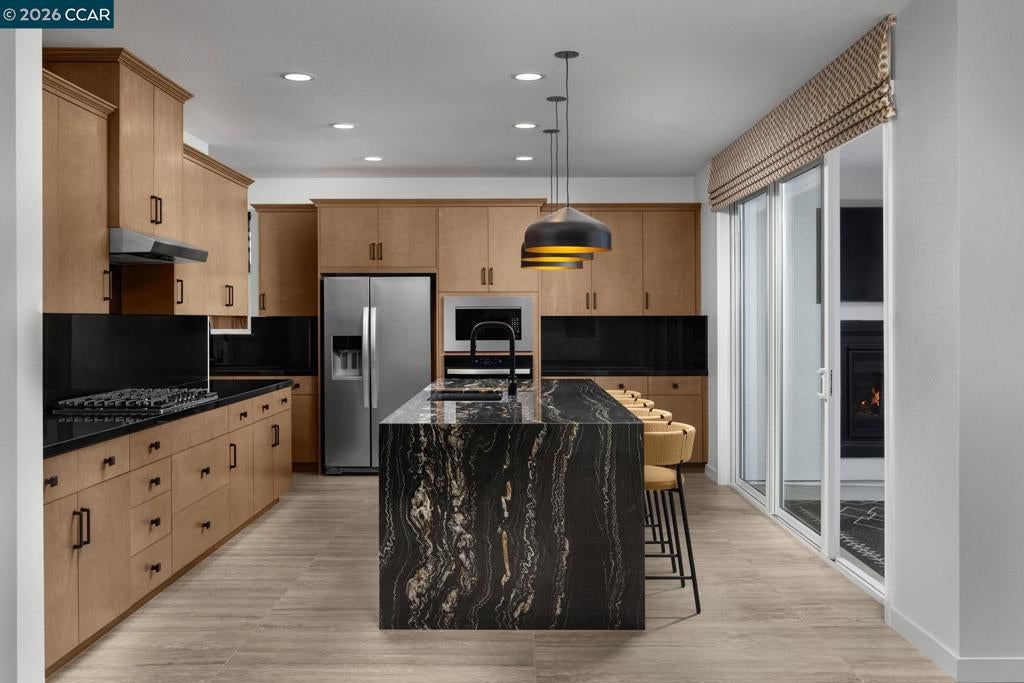
$3,645Looking for a home with an extra large yard and exceptional design - you have found it here! Brand new home is nearly move in ready and value priced to SELL! Has thousands in FREE designer finishes including beautiful wood cabinetry with modern hardware, plumbing and light fixtures, added slider doors, electrical and much more. Also, there is a Jr. suite with a full bath on the lower level- great for extended family or guests. Home also has a cook's kitchen with large center Island, plenty of cabinets, built-in stainless appliances, soaring ceiling and large outdoor covered California Room. The upper level offers spacious bedrooms, laundry, shared bath, loft and sumptuous Primary suite with oversized shower, freestanding soaking tub, walk-in closet and a COVERED VIEW DECK, perfect for relaxing after a long day or enjoying that first cup of coffee in the am. SOLAR and designer finishes are INCLUDED - FREE. Ask about rate buydown to maximize your buying power and lower your payments. Don't delay! NOTE: Interiors shown are of model home. Buyer can walk actual home, flooring still to be installed
| yesterday | Listing updated with changes from the MLS® | |
| 2 days ago | Status changed to Active | |
| a week ago | Listing first seen on site |

This information is for your personal, non-commercial use and may not be used for any purpose other than to identify prospective properties you may be interested in purchasing. The display of MLS data is usually deemed reliable but is NOT guaranteed accurate by the MLS. Buyers are responsible for verifying the accuracy of all information and should investigate the data themselves or retain appropriate professionals. Information from sources other than the Listing Agent may have been included in the MLS data. Unless otherwise specified in writing, the Broker/Agent has not and will not verify any information obtained from other sources. The Broker/Agent providing the information contained herein may or may not have been the Listing and/or Selling Agent.
