

499 Silverado DrLafayette, CA 94549
Mortgage Calculator
Monthly Payment (Est.)
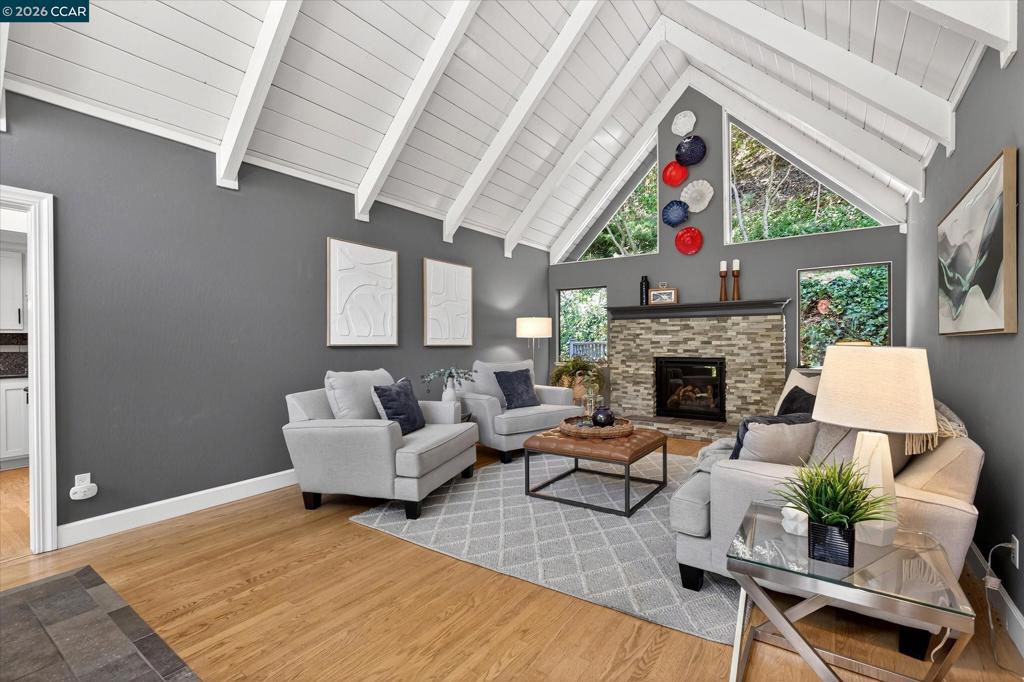
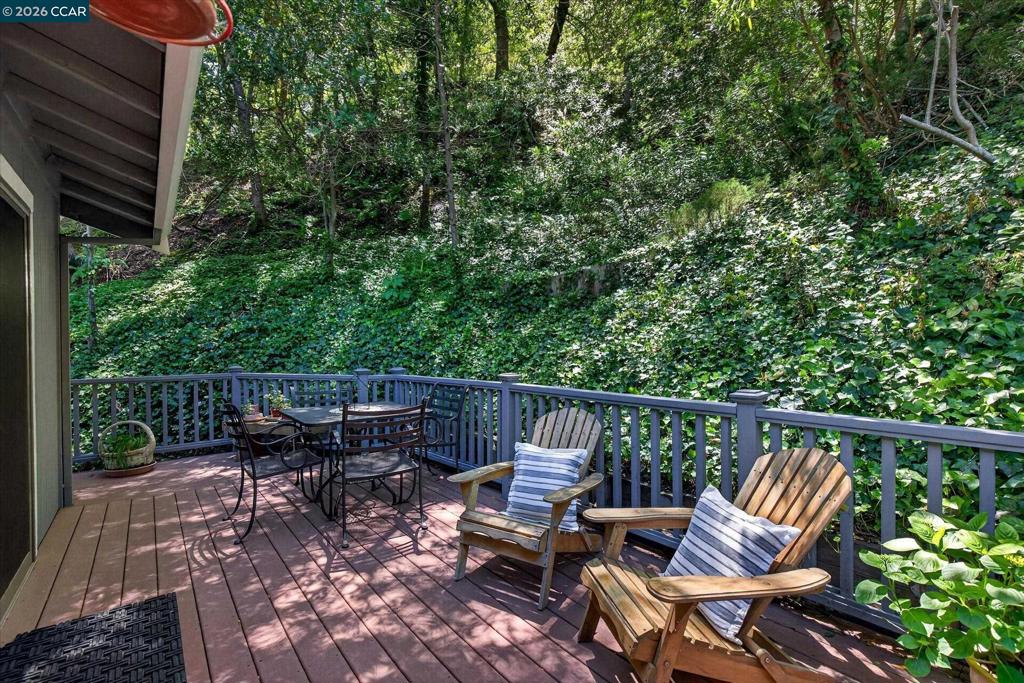
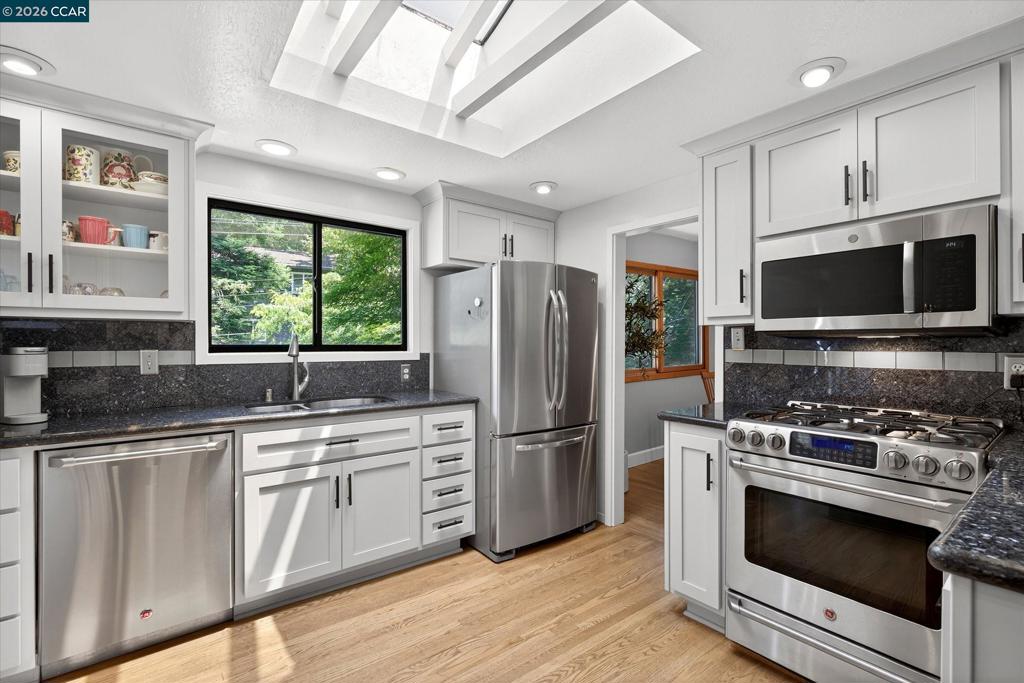
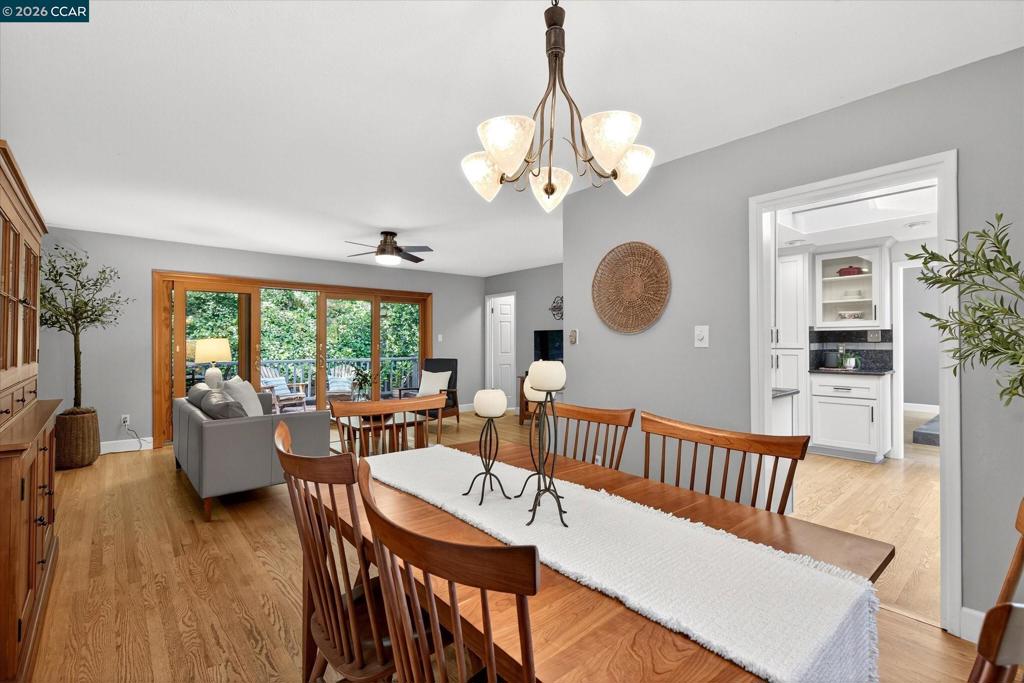
Enter an interest rate to see your estimated monthly payment.Stunning remodeled contemporary home in the highly desirable Burton Valley neighborhood! This dramatic 4-bedroom, 2.5-bath residence also features a spacious bonus room and sits on a private 1.15-acre lot at the end of a peaceful cul-de-sac. A beautiful, covered entry welcomes you with attractive landscaping, expansive decks, and picturesque oak trees. Inside, the inviting living room showcases a custom gas fireplace, soaring wood-beamed cathedral ceilings, and a dramatic wall of windows that fills the home with natural light. The remodeled kitchen opens seamlessly to the family room and features an entertaining bar, while the adjoining dining room is ideal for hosting large gatherings. The spacious primary suite offers crown molding, dual closets, and a beautifully remodeled spa-inspired bathroom with designer finishes. An expansive downstairs bonus room with a half bath provides endless flexibility as a media room, teen retreat, home office, gym, or au pair space. The private backyard is a tranquil retreat featuring a stamped concrete driveway, tiered garden areas, a Trex deck, and majestic, mature trees offering exceptional privacy. Ideally located near top-rated Acalanes and Lafayette schools, Rancho Colorados Swim & Tennis Club, parks, hiking and biking trails, and all the amenities Burton Valley has to offer.
| 3 weeks ago | Listing updated with changes from the MLS® | |
| 3 weeks ago | Status changed to Active | |
| 4 weeks ago | Listing first seen on site |

This information is for your personal, non-commercial use and may not be used for any purpose other than to identify prospective properties you may be interested in purchasing. The display of MLS data is usually deemed reliable but is NOT guaranteed accurate by the MLS. Buyers are responsible for verifying the accuracy of all information and should investigate the data themselves or retain appropriate professionals. Information from sources other than the Listing Agent may have been included in the MLS data. Unless otherwise specified in writing, the Broker/Agent has not and will not verify any information obtained from other sources. The Broker/Agent providing the information contained herein may or may not have been the Listing and/or Selling Agent.
