

20 Donald DrOrinda, CA 94563
Mortgage Calculator
Monthly Payment (Est.)
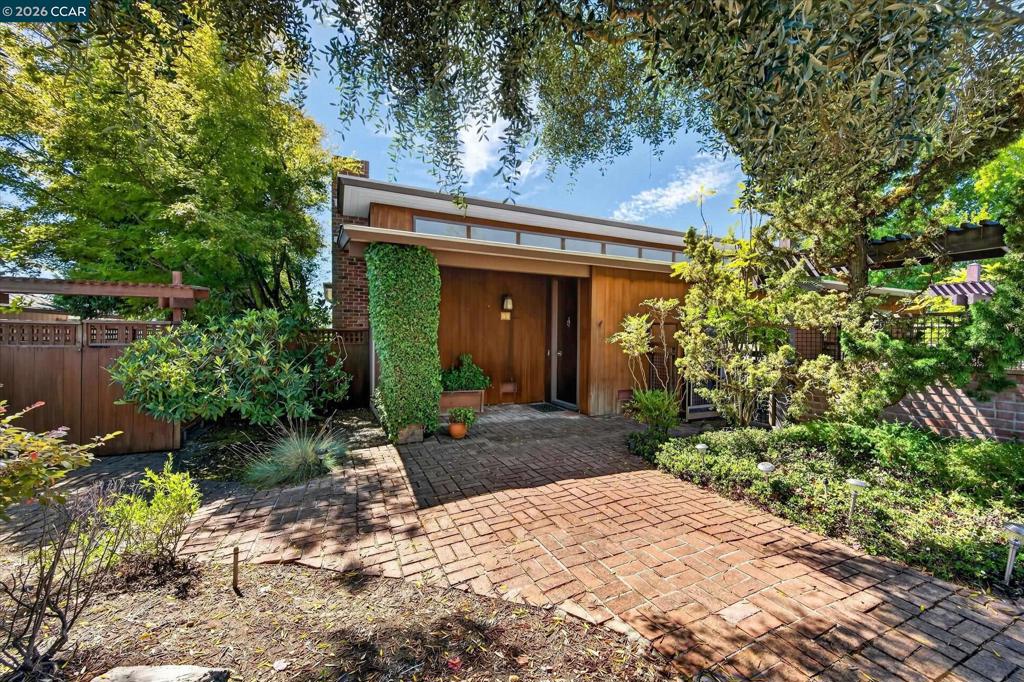
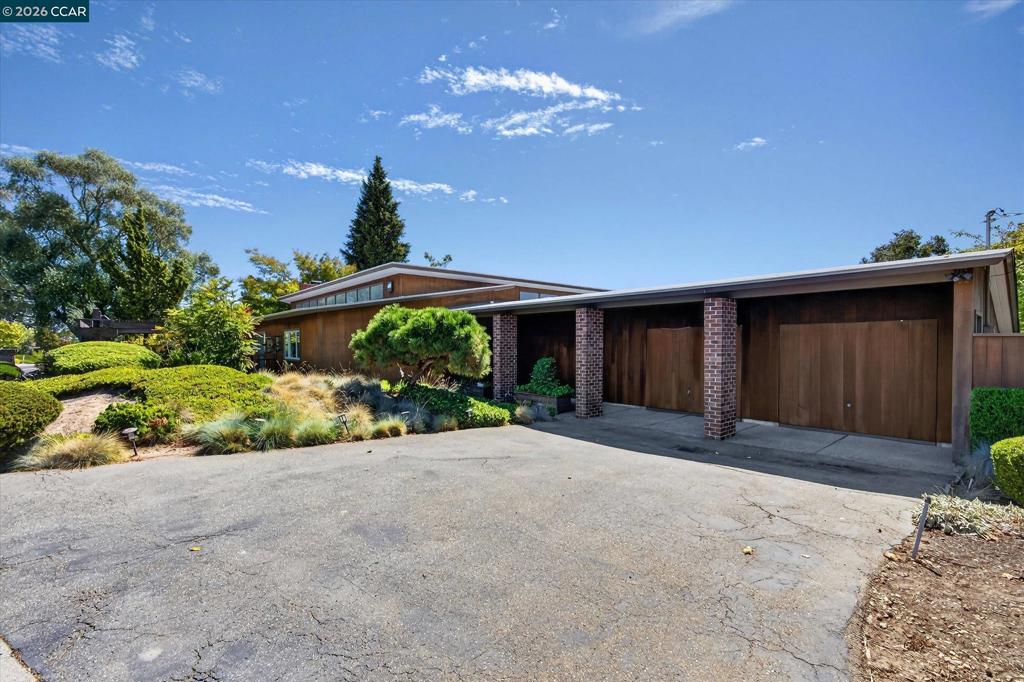
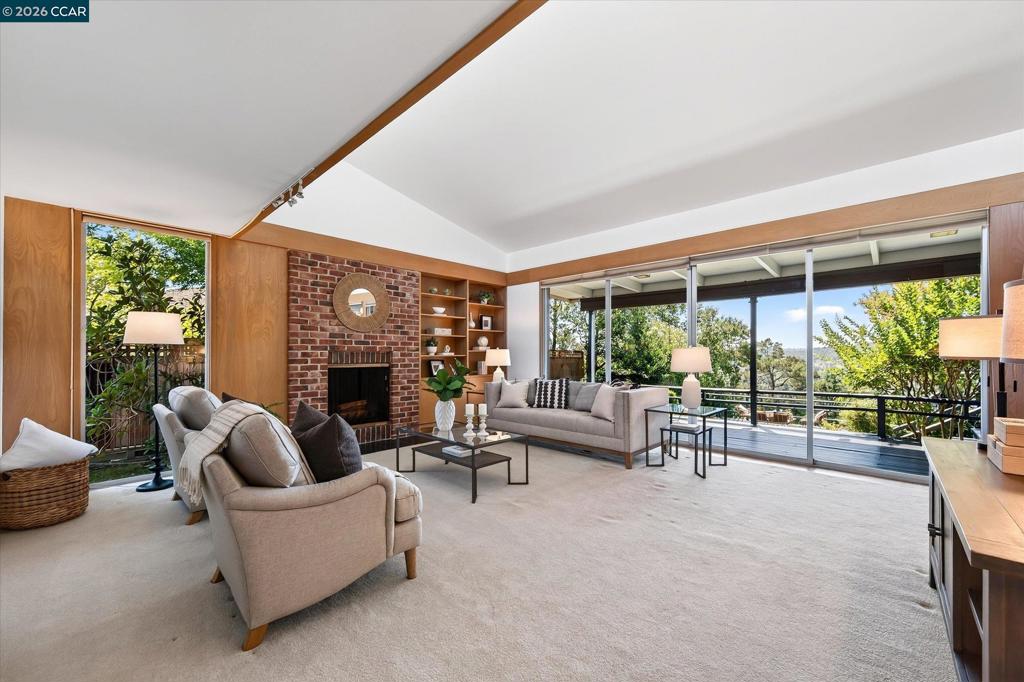
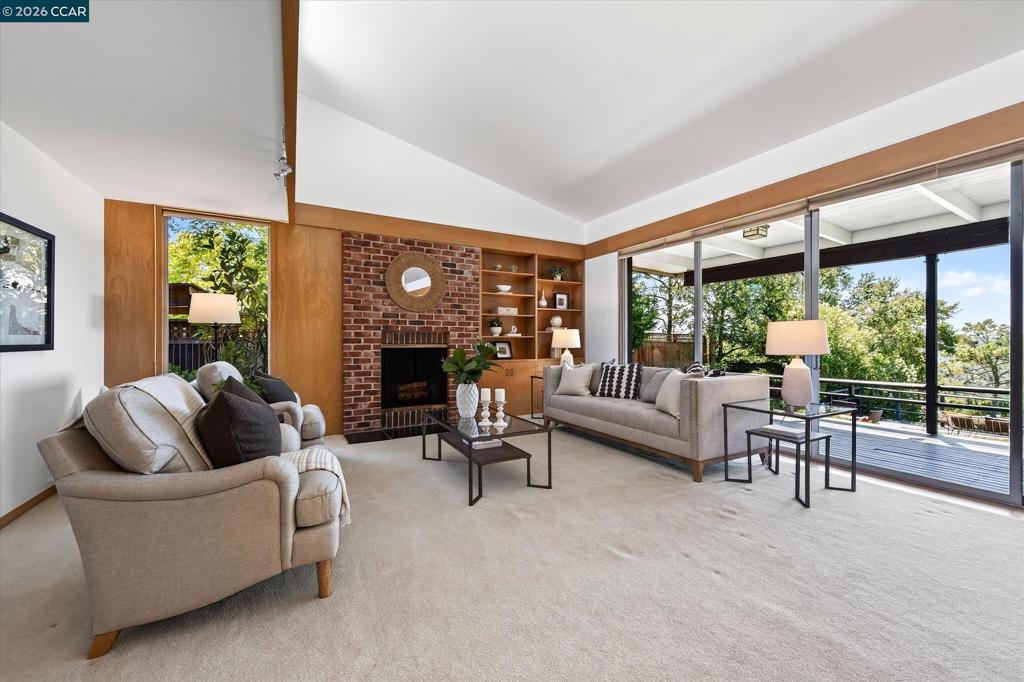
Enter an interest rate to see your estimated monthly payment.Mid century modern living meets breathtaking Orinda scenery in this single level retreat perfectly positioned on a level street. Clean lines, soaring ceilings, and walls of glass define the architecture, with natural light illuminating pristine hardwood floors and an effortless indoor outdoor connection. A welcoming front courtyard sets the tone, while the rear of the home opens to fantastic views of the surrounding hills. The open floorplan enhances both daily comfort and entertaining, with expansive living spaces oriented toward the dramatic vistas. Practicality meets style with loads of storage space, featuring a detached workshop building ideal for hobbies, creative projects, or additional storage. With level in access and a rare combination of style, convenience, and privacy, this mid century gem sits moments from Orinda’s top rated schools and beloved community amenities. A striking blend of architectural pedigree and unobstructed views!
| 7 hours ago | Listing updated with changes from the MLS® | |
| 3 days ago | Status changed to Active | |
| 3 days ago | Price changed to $1,750,000 | |
| 4 weeks ago | Listing first seen on site |

This information is for your personal, non-commercial use and may not be used for any purpose other than to identify prospective properties you may be interested in purchasing. The display of MLS data is usually deemed reliable but is NOT guaranteed accurate by the MLS. Buyers are responsible for verifying the accuracy of all information and should investigate the data themselves or retain appropriate professionals. Information from sources other than the Listing Agent may have been included in the MLS data. Unless otherwise specified in writing, the Broker/Agent has not and will not verify any information obtained from other sources. The Broker/Agent providing the information contained herein may or may not have been the Listing and/or Selling Agent.
