

538 Selby LnLivermore, CA 94551
Mortgage Calculator
Monthly Payment (Est.)
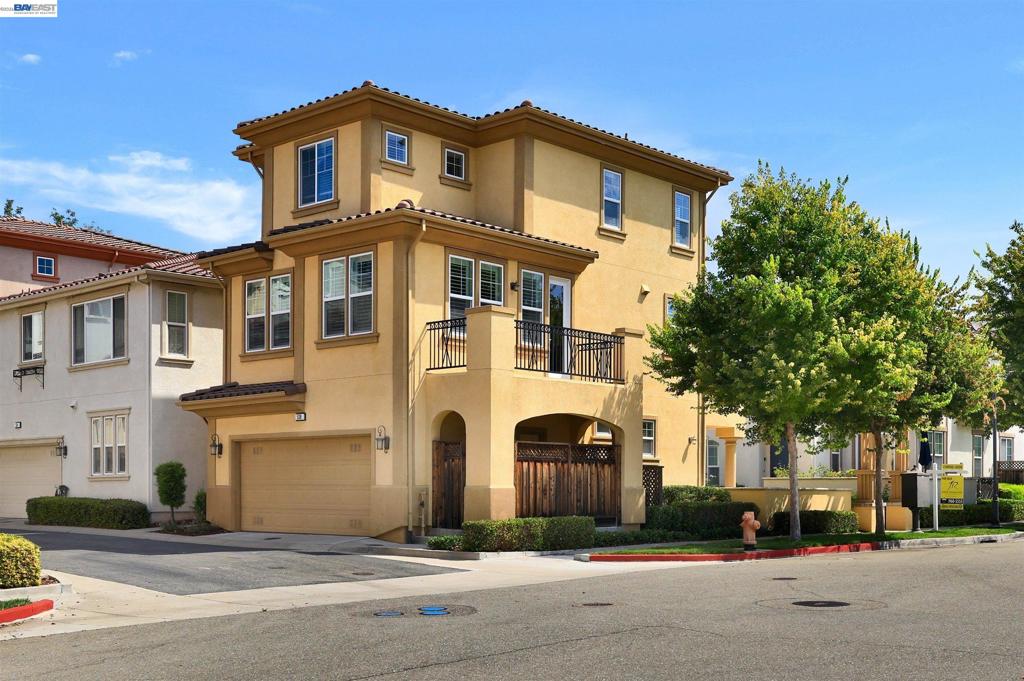
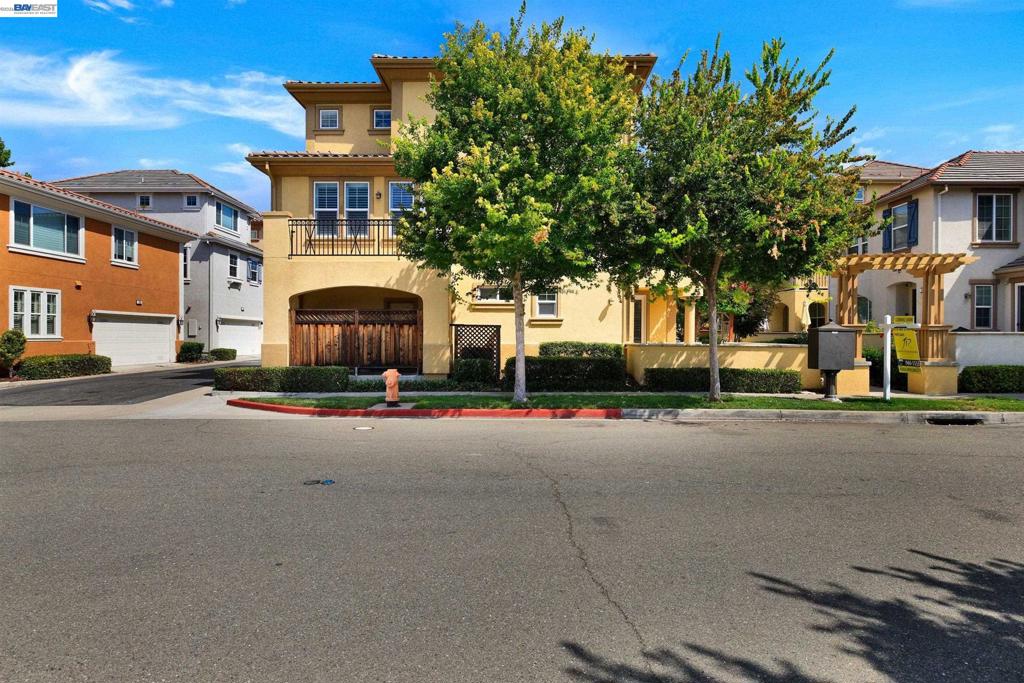
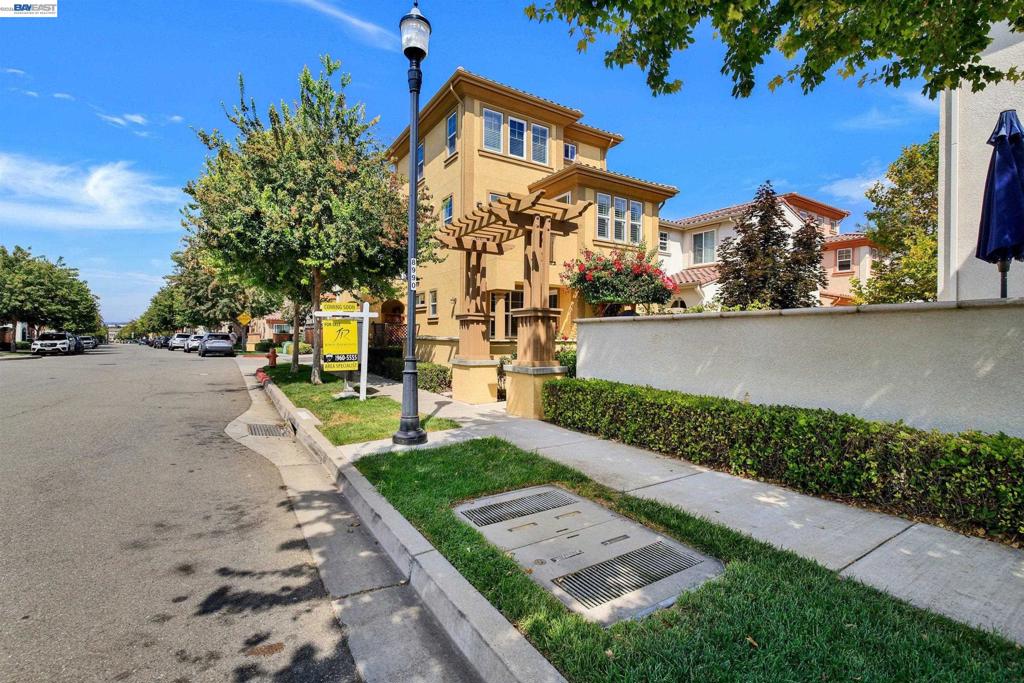
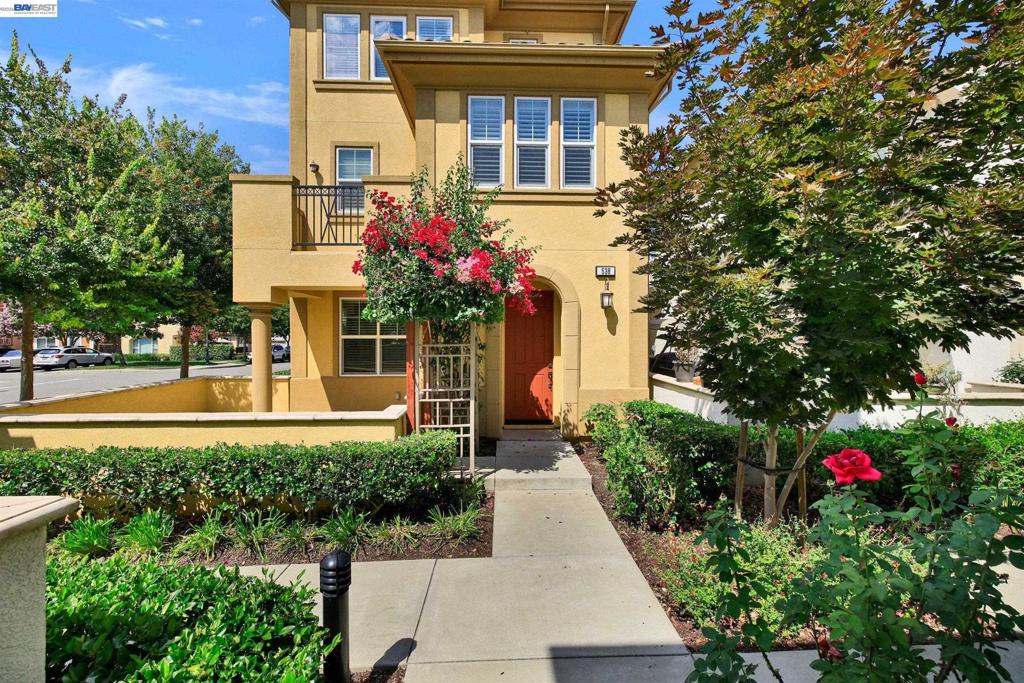
$4,786Experience comfortable, low-maintenance living in this inviting 3-bedroom, 3-bathroom single-family home designed for today’s lifestyle. The spacious multi-level floor plan offers the perfect balance of open gathering spaces and private retreats. The main living area is bright and welcoming, with large windows that fill the home with natural light and create an ideal setting for both relaxing and entertaining. The well-appointed kitchen overlooks the living and dining areas, providing abundant cabinet space, generous countertops, and a functional layout for everyday living. Each bedroom is generously sized, including a private primary suite with its own bathroom and ample closet space. The property has three patios for views and enjoyment. Additional features include an attached two-car garage, indoor laundry, and a thoughtfully designed floor plan that maximizes both comfort and functionality. Residents will enjoy easy access to nearby parks, shopping, restaurants, schools, and major commuter routes, making this home an exceptional opportunity to enjoy the best of the area. HOA - $195/month. Don’t miss your chance to own this move-in-ready townhome that combines convenience, style, and an outstanding location.
| yesterday | Listing updated with changes from the MLS® | |
| 3 days ago | Status changed to Active | |
| a week ago | Listing first seen on site |

This information is for your personal, non-commercial use and may not be used for any purpose other than to identify prospective properties you may be interested in purchasing. The display of MLS data is usually deemed reliable but is NOT guaranteed accurate by the MLS. Buyers are responsible for verifying the accuracy of all information and should investigate the data themselves or retain appropriate professionals. Information from sources other than the Listing Agent may have been included in the MLS data. Unless otherwise specified in writing, the Broker/Agent has not and will not verify any information obtained from other sources. The Broker/Agent providing the information contained herein may or may not have been the Listing and/or Selling Agent.
