

3730 Parkway CtConcord, CA 94519
Mortgage Calculator
Monthly Payment (Est.)
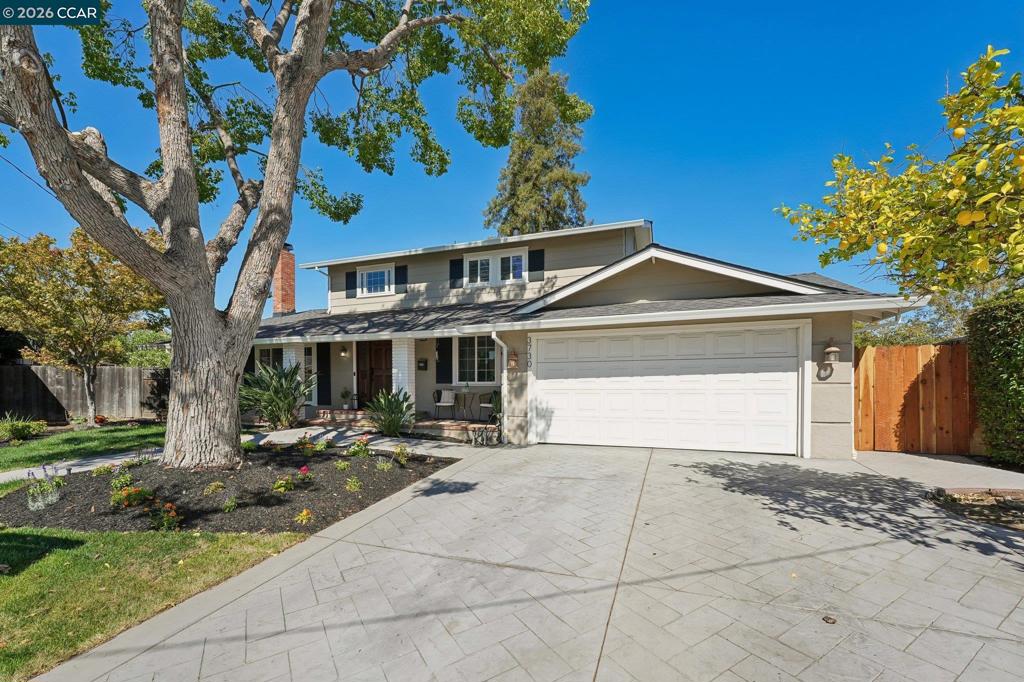
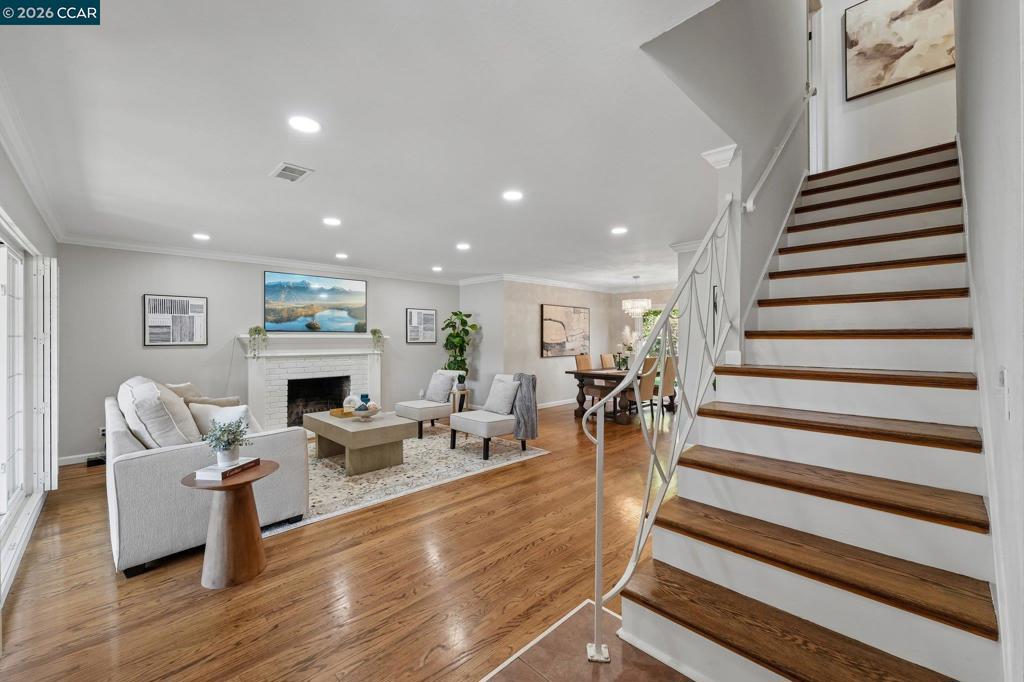
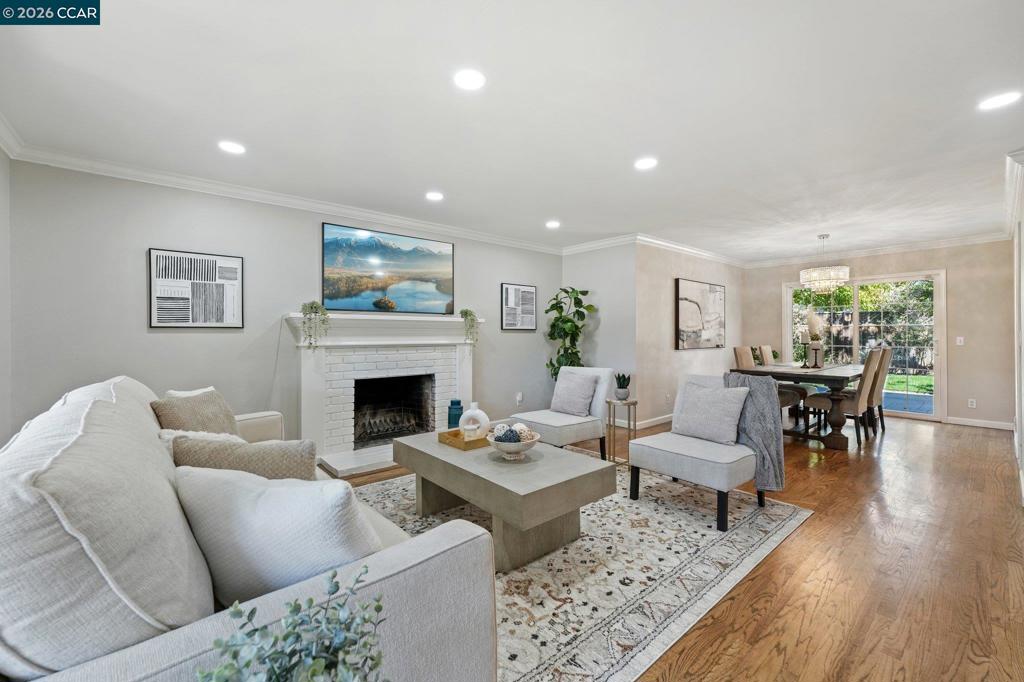
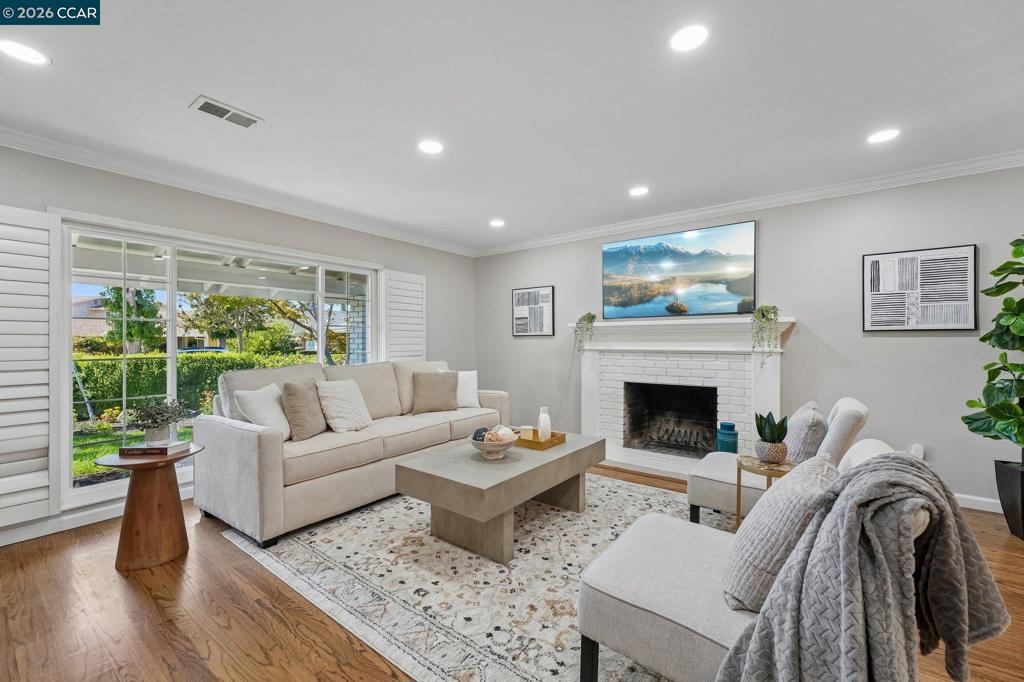
$4,416Welcome to your own private resort! Tucked away on a quiet cul-de-sac, this beautifully presented 4-bedroom, 3 -bath home offers nearly 2,000 sq. ft. of inviting living space and an exceptional indoor-outdoor lifestyle. Great curb appeal and fresh landscaping in both the front and back create a wonderful first impression, while the backyard is the true showstopper—a resort-style retreat featuring a gorgeous pool and spa with plenty of space to relax, entertain and enjoy California living. Inside, the thoughtfully designed floor plan features formal living and dining rooms ideal for gatherings and special occasions, along with two newly remodeled bathrooms offering a fresh, updated feel. Durable and beauiftul hard surface flooring in the high traffic areas. The updated and open kitchen flows seamlessly into the spacious family room and out to the backyard, creating an effortless connection between indoor and outdoor living. Whether hosting friends around the pool, dining outdoors or relaxing in the spa at the end of the day, this home is truly an entertainer’s dream. Four bedrooms provide flexibility for family, guests or a home office. Thoughtful updates include a brand new roof in 2025 with 20 year warranty, updated lighting, modern look and feel, expoy coated garage floor, refreshed pool equipment with a new pool sweep, a Moen Flo smart water monitoring and leak-detection system with convenient app-based monitoring, plus furnace and air conditioning installed in 2014. A wonderful combination of privacy, space, thoughtful updates, curb appeal and resort-style outdoor living in a peaceful cul-de-sac setting. Move - in ready, MUST SEE!
| yesterday | Listing updated with changes from the MLS® | |
| 2 days ago | Status changed to Active | |
| a week ago | Listing first seen on site |

This information is for your personal, non-commercial use and may not be used for any purpose other than to identify prospective properties you may be interested in purchasing. The display of MLS data is usually deemed reliable but is NOT guaranteed accurate by the MLS. Buyers are responsible for verifying the accuracy of all information and should investigate the data themselves or retain appropriate professionals. Information from sources other than the Listing Agent may have been included in the MLS data. Unless otherwise specified in writing, the Broker/Agent has not and will not verify any information obtained from other sources. The Broker/Agent providing the information contained herein may or may not have been the Listing and/or Selling Agent.
