

110 Murdock StRichmond, CA 94804
Mortgage Calculator
Monthly Payment (Est.)
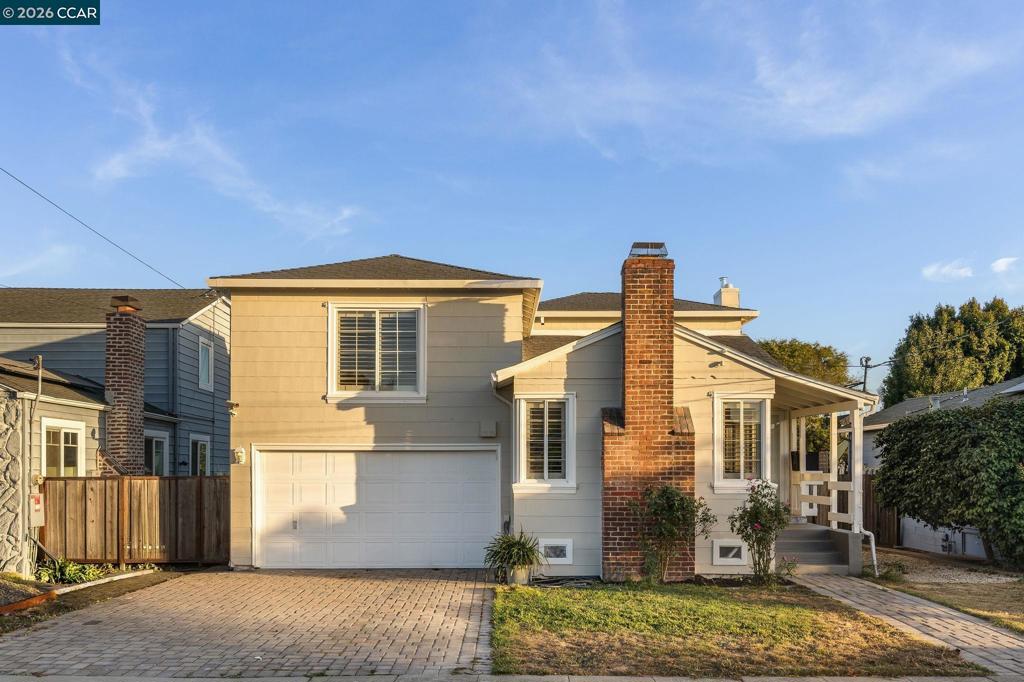
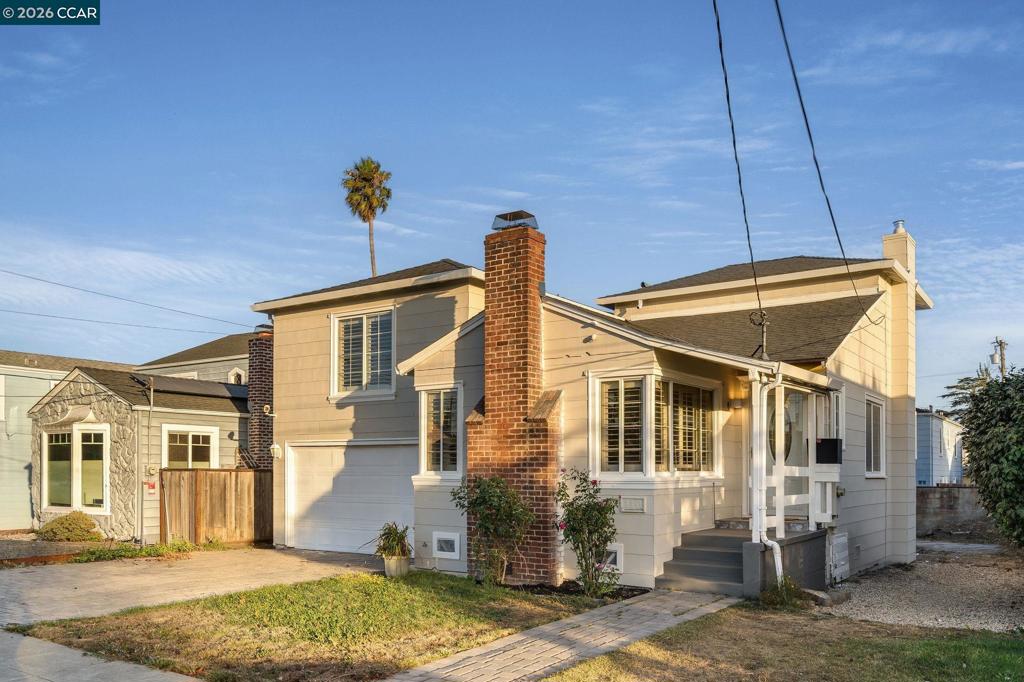
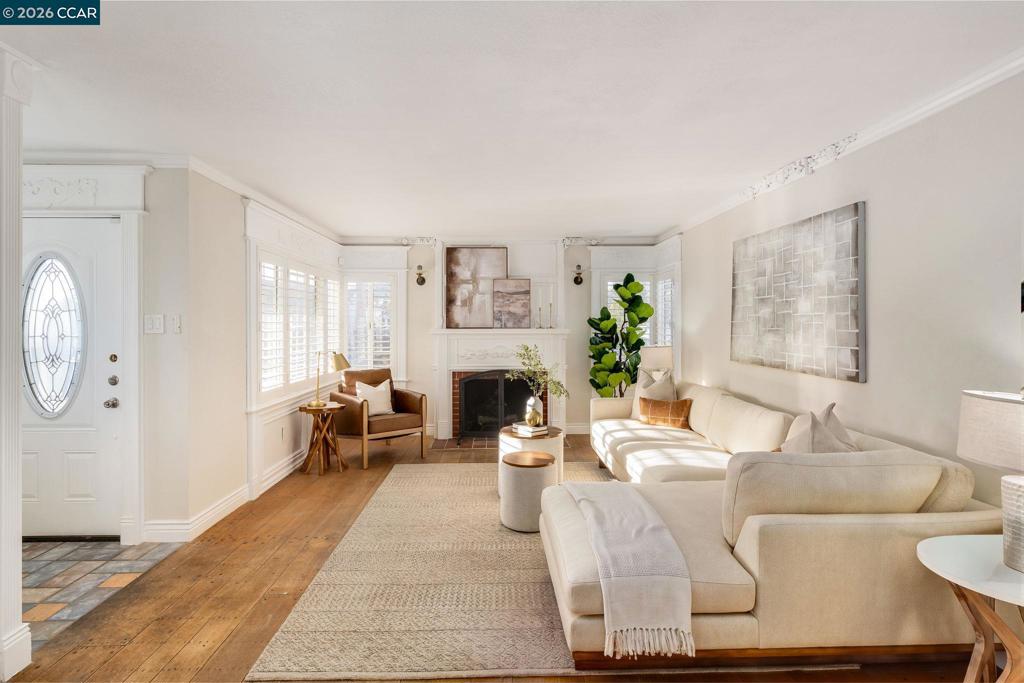
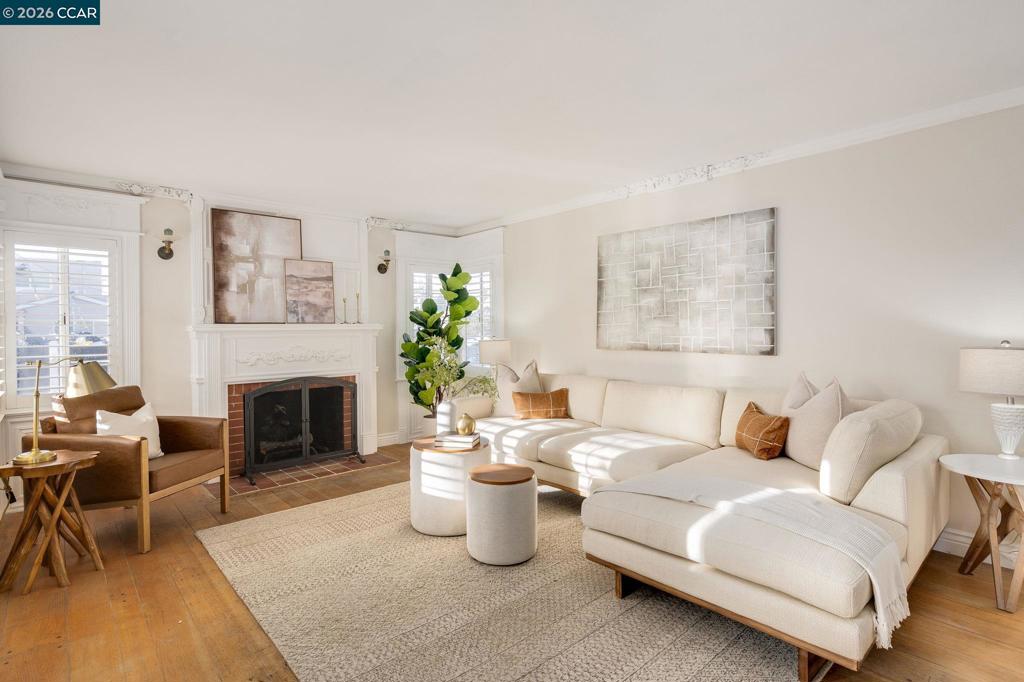
Enter an interest rate to see your estimated monthly payment.Attention to detail with custom woodwork, decorative trim, built-in shelving and a sliding barn door give this renovated Richmond home a personality of its own. Natural light fills the living and dining spaces, with a fireplace and warm wood tones adding to the relaxed feel. The updated kitchen pairs wood cabinetry with light countertops, stainless steel appliances and a gas range. A breakfast nook opens through French doors to a sunroom, an easy spot for morning coffee or a quiet afternoon. Updated bathrooms feature fresh tilework and brass-toned fixtures. With three bedrooms and approximately 1,498 square feet, there's room to spread out, plus an attached garage and a separate laundry area. The fenced backyard has a brick patio and space to garden, gather with friends or make it your own.
| a week ago | Listing updated with changes from the MLS | |
| a week ago | Status changed to Pending | |
| 3 weeks ago | Listing first seen on site |

This information is for your personal, non-commercial use and may not be used for any purpose other than to identify prospective properties you may be interested in purchasing. The display of MLS data is usually deemed reliable but is NOT guaranteed accurate by the MLS. Buyers are responsible for verifying the accuracy of all information and should investigate the data themselves or retain appropriate professionals. Information from sources other than the Listing Agent may have been included in the MLS data. Unless otherwise specified in writing, the Broker/Agent has not and will not verify any information obtained from other sources. The Broker/Agent providing the information contained herein may or may not have been the Listing and/or Selling Agent.
