

4439 Yuma CtPleasanton, CA 94588
Mortgage Calculator
Monthly Payment (Est.)
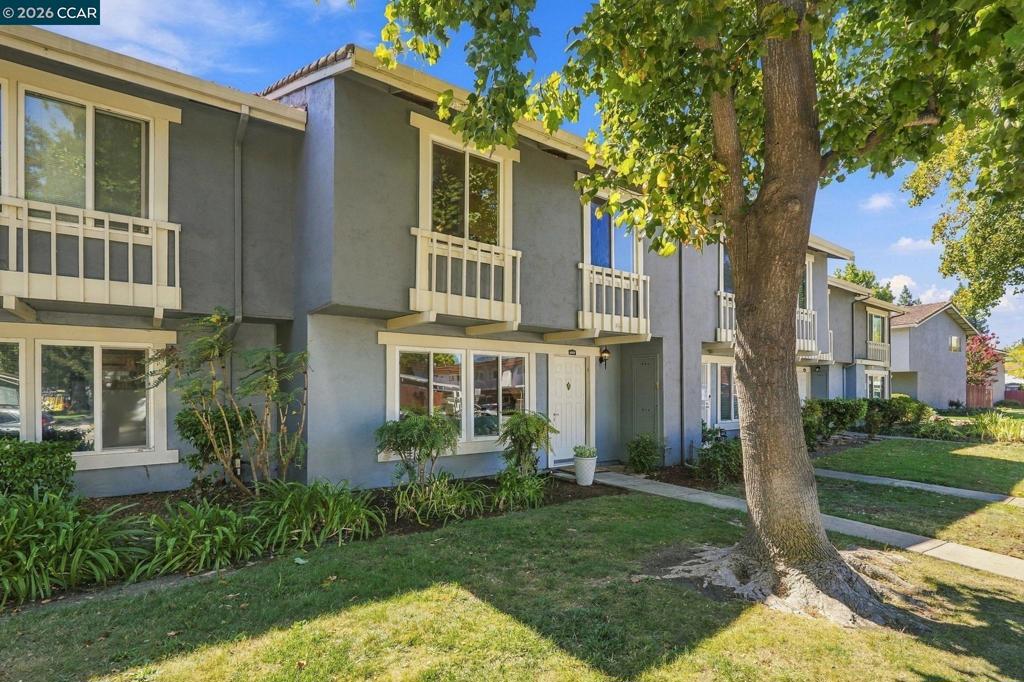
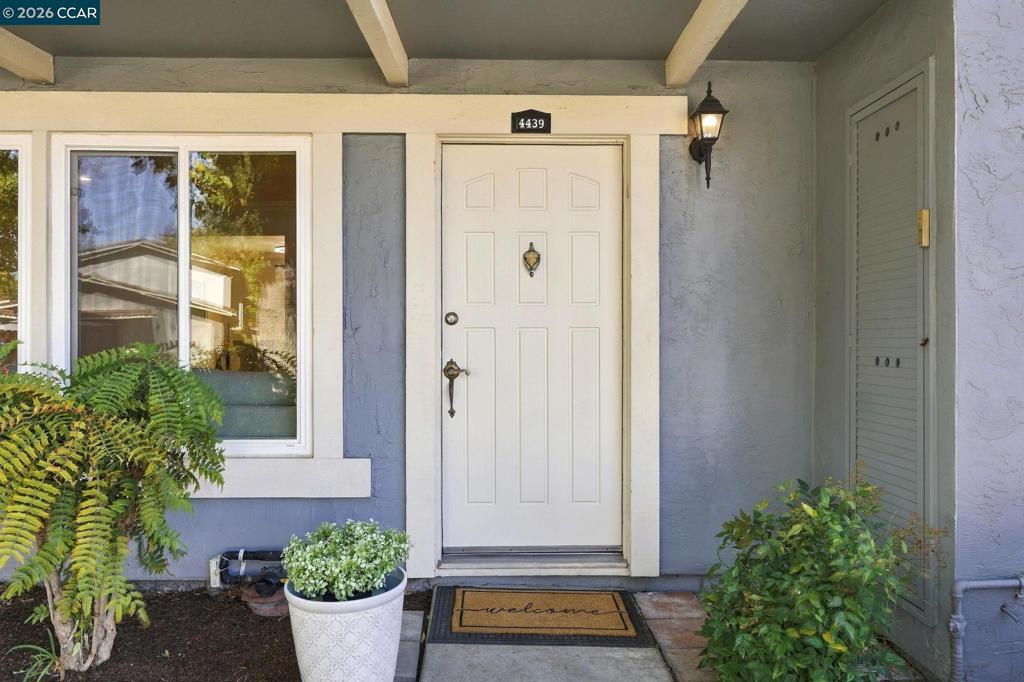
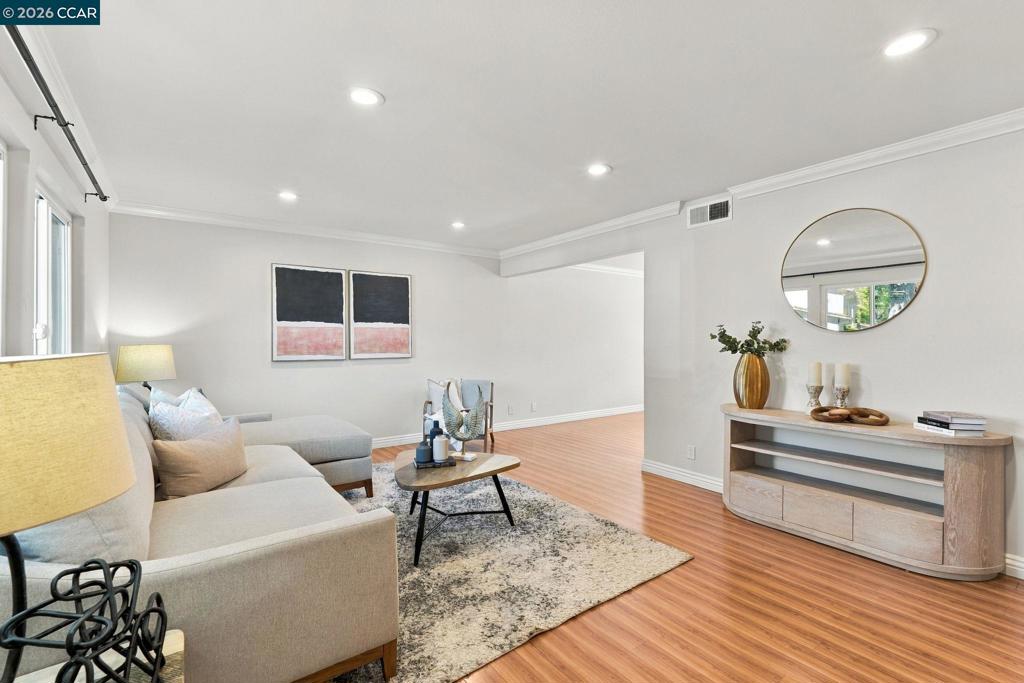
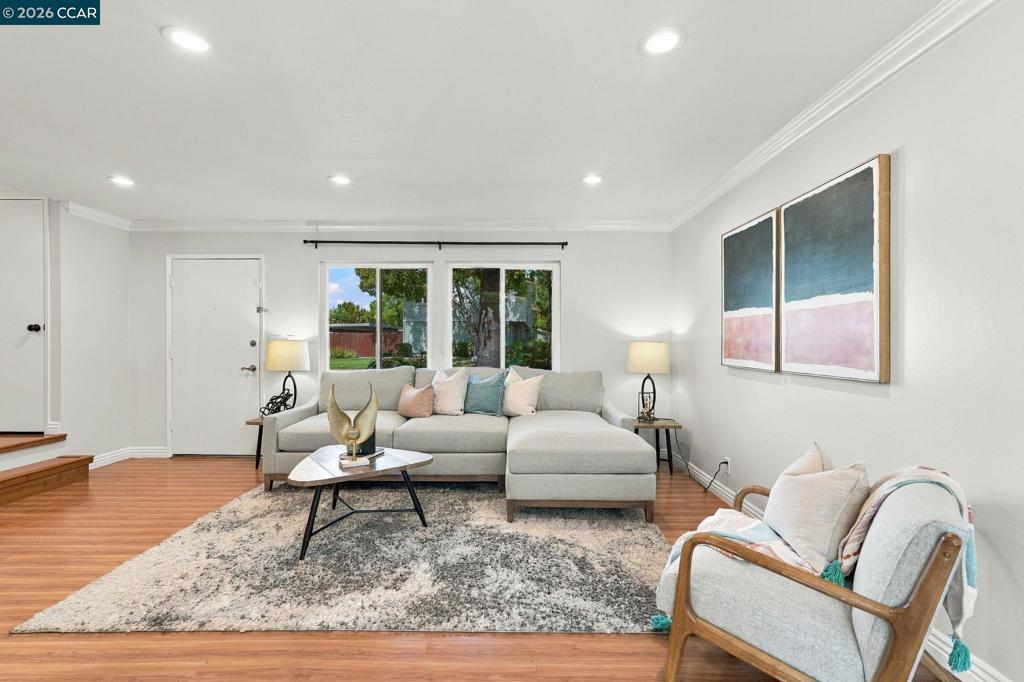
$3,786Rarely available 4 bedroom, 2.5 bath Las Positas Gardens Townhome! This well-maintained home features a North-facing front door and a freshly painted interior that feels bright and inviting. The open kitchen faces a spacious dining area with room for six chairs (or more). The functional layout includes a downstairs guest bathroom and a dedicated laundry room with washer and dryer included. True primary suite with private bathroom! One of the four bedrooms features custom built-in shelving and a closet, making it an ideal home office or library. Outside, enjoy a sunny tiled patio perfect for relaxing, complete with an additional storage closet. You are just moments away from top-tier schools, vibrant shopping, local parks, and quick access to BART, I-580 and I-680 for an easy commute. It’s a rare opportunity to plant roots in one of the most sought-after pockets of the Tri-Valley, with everything you need right at your fingertips.
| 2 days ago | Listing updated with changes from the MLS® | |
| 3 days ago | Status changed to Active | |
| a week ago | Listing first seen on site |

This information is for your personal, non-commercial use and may not be used for any purpose other than to identify prospective properties you may be interested in purchasing. The display of MLS data is usually deemed reliable but is NOT guaranteed accurate by the MLS. Buyers are responsible for verifying the accuracy of all information and should investigate the data themselves or retain appropriate professionals. Information from sources other than the Listing Agent may have been included in the MLS data. Unless otherwise specified in writing, the Broker/Agent has not and will not verify any information obtained from other sources. The Broker/Agent providing the information contained herein may or may not have been the Listing and/or Selling Agent.
