3551 Norton Way, Pleasanton, CA, 94566

Save
Ask
Tour
Hide
Share
$679,800
26 Days On Site

3551 Norton Way
Pleasanton, CA 94566

Condominium|Pending
3
Beds
3
Total Baths
2
Full Baths
1
Partial Bath
1,202
SqFt
$566
/SqFt
1982
Built
Subdivision:
CHIANTI VILLAS
County:
Alameda
Listed by Robin Young of Compass robin.young@compass.com
Call Now: 951-203-4426
Is this the listing for you? We can help make it yours.
951-203-4426
3551 Norton Way3551 Norton Way3551 Norton Way3551 Norton Way
Save
Ask
Tour
Hide
Share

Mortgage Calculator

Monthly Payment (Est.)

Enter an interest rate to see your estimated monthly payment.
Calculator powered by Showcase IDX, a Constellation1 Company. Copyright ©2026 Information is deemed reliable but not guaranteed.

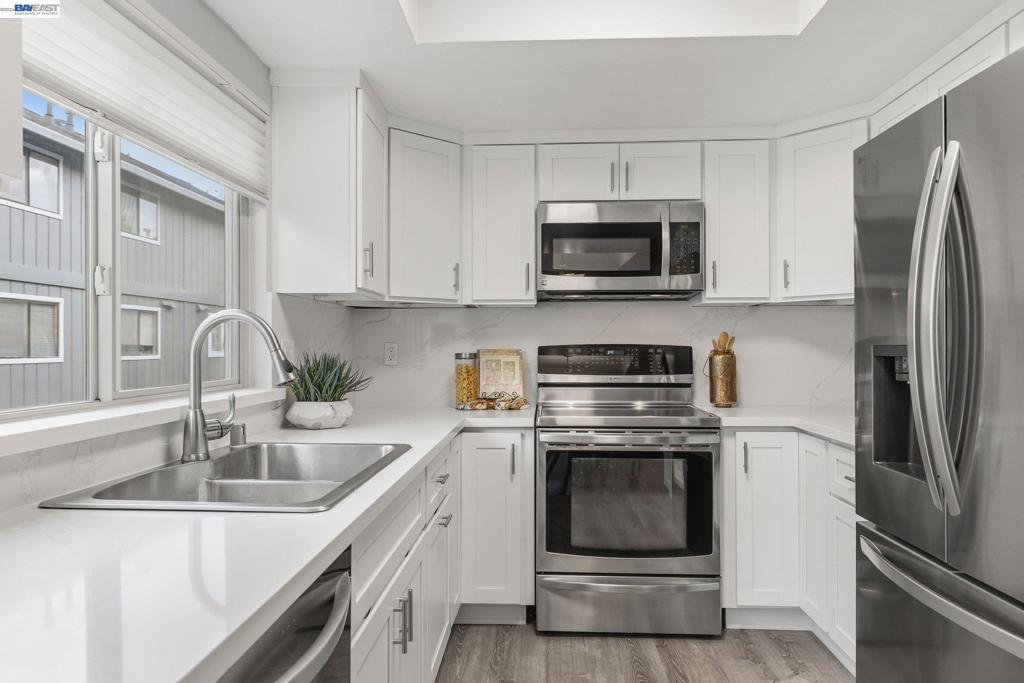
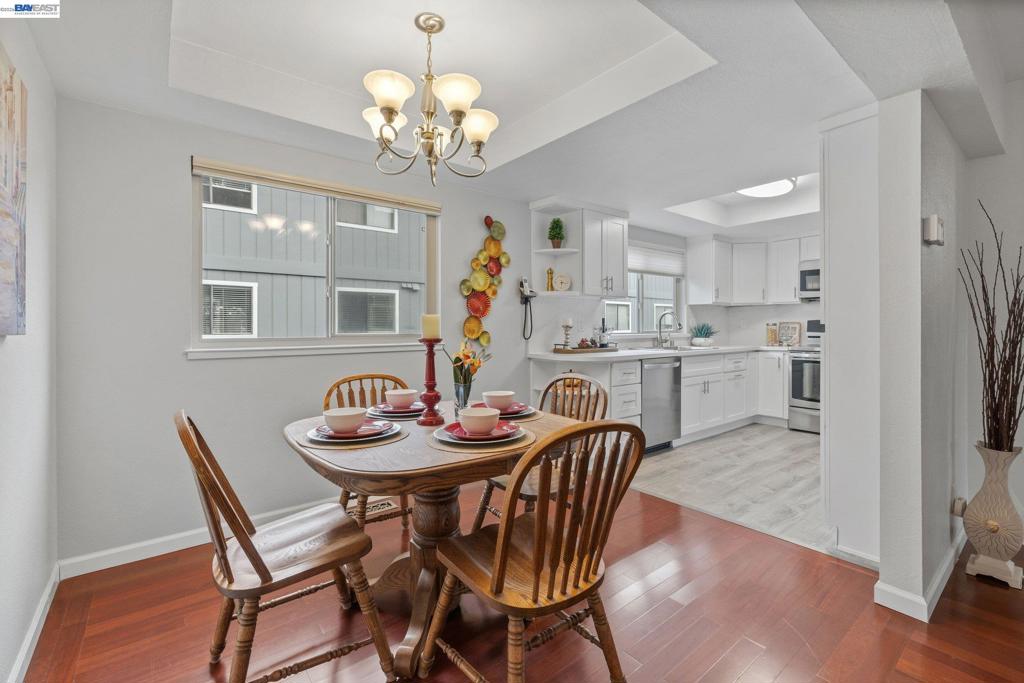
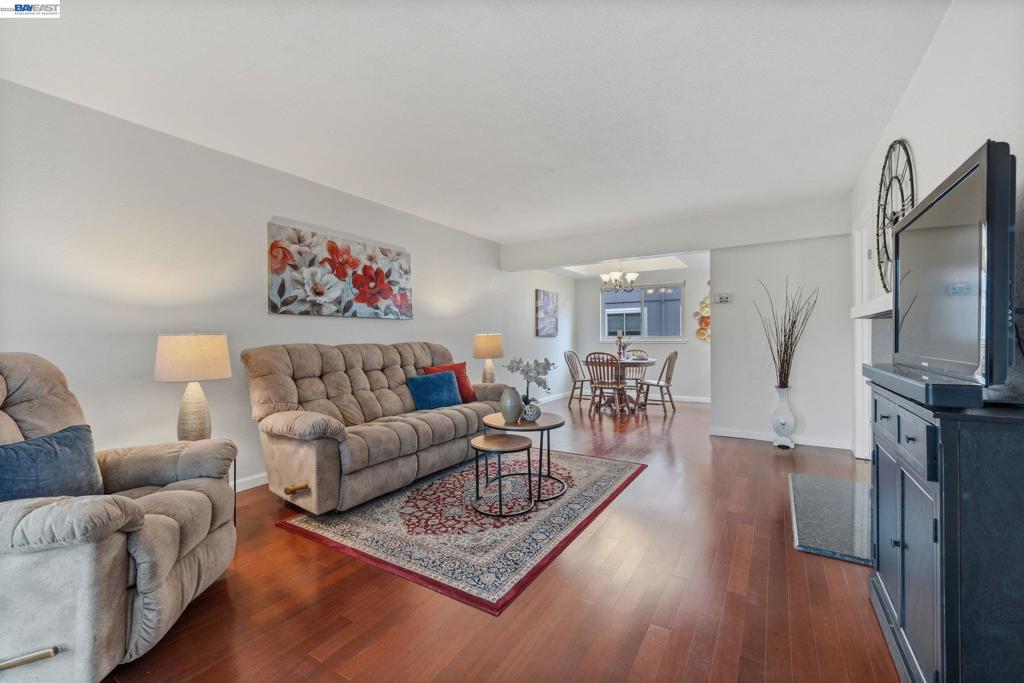
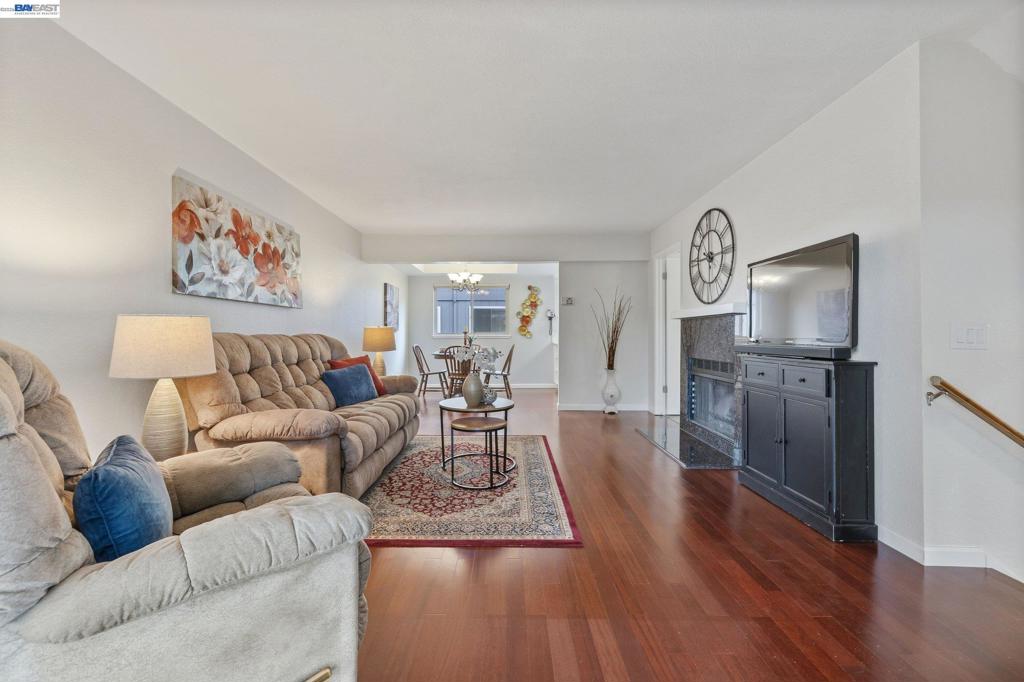
Priced to sell and ready to close! Freshly reduced to new great value, this stunning fully remodeled Chianti Villas gem won't last at this price! This beautiful 3-bedroom, 2.5-bath townhome-style condo offers 1,202 sq ft of stylishly upgraded living space. The showstopping kitchen features shaker white cabinetry, quartz countertops, full quartz backsplash, new lighting & brand new stainless steel appliances. Pre-finished cherry hardwood floors flow through the living room, hallway & all bedrooms, while a rich granite-surround wood-burning fireplace adds warmth and elegance. Both bathrooms refreshed with new vanities, mirrors & lighting — the hall bath elevated to a dual-sink vanity. New furnace (2024), energy-efficient dual-pane windows & sliders, fresh interior paint & private front patio. Attached 2-car garage. HOA covers water, trash & exterior maintenance. Minutes to Downtown Pleasanton, BART, ACE Train & top-rated schools!

Save
Ask
Tour
Hide
Share
Listing Snapshot
Price 
$679,800
Days On Site 
26 Days
Bedrooms 
3
Inside Area (SqFt) 
1,202 sqft
Total Baths 
3
Full Baths 
2
Partial Baths 
1
Lot Size 
N/A
Year Built 
1982
MLS® Number 
41148206
Status 
Pending
Property Tax 
N/A
HOA/Condo/Coop Fees 
$575 monthly
Sq Ft Source 
N/A
Friends & Family
Recent Activity
9 hours agoListing updated with changes from the MLS®
yesterdayStatus changed to Pending
4 weeks agoListing first seen on site
General Features
Attached Garage 
Yes
Disclosures 
EasementsHoaDisclosure
Foundation 
RaisedSlab
Garage 
Yes
Garage Spaces 
2
Levels 
Three Or More
Parking 
AttachedGarageGarage Door Opener
Parking Spaces 
1
Property Sub Type 
Condominium
Style 
Craftsman
Interior Features
Appliances 
Gas Water Heater
Cooling 
Central Air
Fireplace 
Yes
Fireplace Features 
Family RoomWood Burning
Flooring 
VinylWood
Heating 
Forced Air
Bathroom 
Kitchen 
Save
Ask
Tour
Hide
Share
Exterior Features
Construction Details 
StuccoWood Siding
Patio And Porch 
DeckPatio
Pool Features 
None
View 
Trees/Woods
Waterview 
Trees/Woods
Community Features
Association Amenities 
Maintenance GroundsInsuranceTrashWater
Association Fee 
$575.0
Association Fee Frequency 
Monthly
School District 
Pleasanton
Financing Terms Available 
CashConventionalFHAVA Loan
Schools
School District
Pleasanton
Elementary School
Unknown
Middle School
Unknown
High School
Unknown


This information is for your personal, non-commercial use and may not be used for any purpose other than to identify prospective properties you may be interested in purchasing. The display of MLS data is usually deemed reliable but is NOT guaranteed accurate by the MLS. Buyers are responsible for verifying the accuracy of all information and should investigate the data themselves or retain appropriate professionals. Information from sources other than the Listing Agent may have been included in the MLS data. Unless otherwise specified in writing, the Broker/Agent has not and will not verify any information obtained from other sources. The Broker/Agent providing the information contained herein may or may not have been the Listing and/or Selling Agent.

Neighborhood & Commute
Source: Walkscore
Disclosure: Community information and market data powered by Constellation Data Labs. Information is deemed reliable but not guaranteed.
Save
Ask
Tour
Hide
Share