

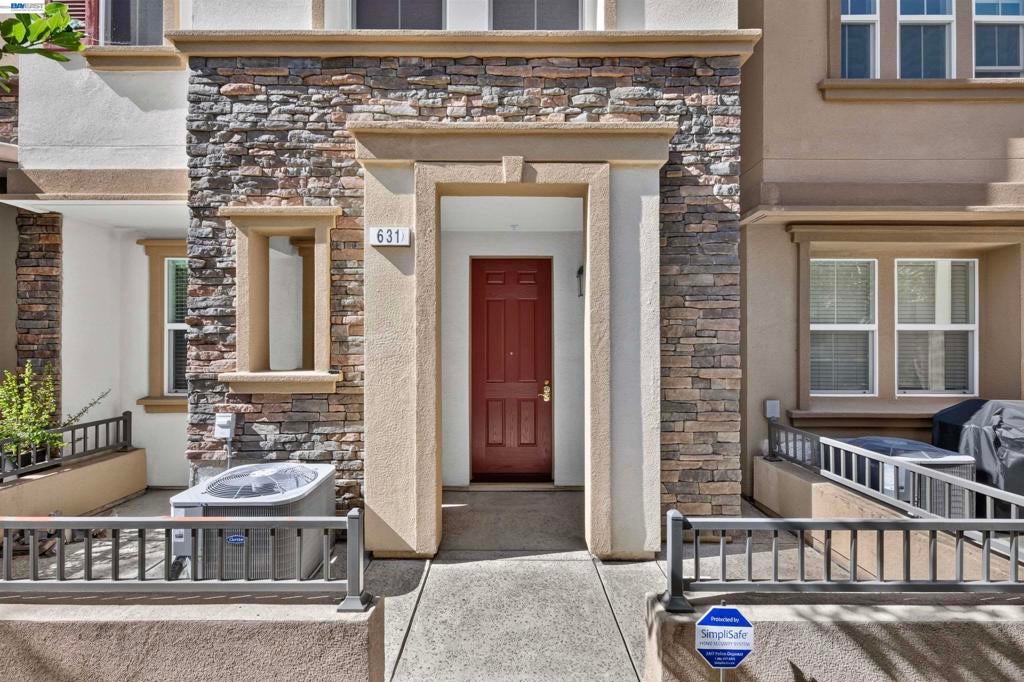
631 Moss WayHayward, CA 94541
Mortgage Calculator
Monthly Payment (Est.)
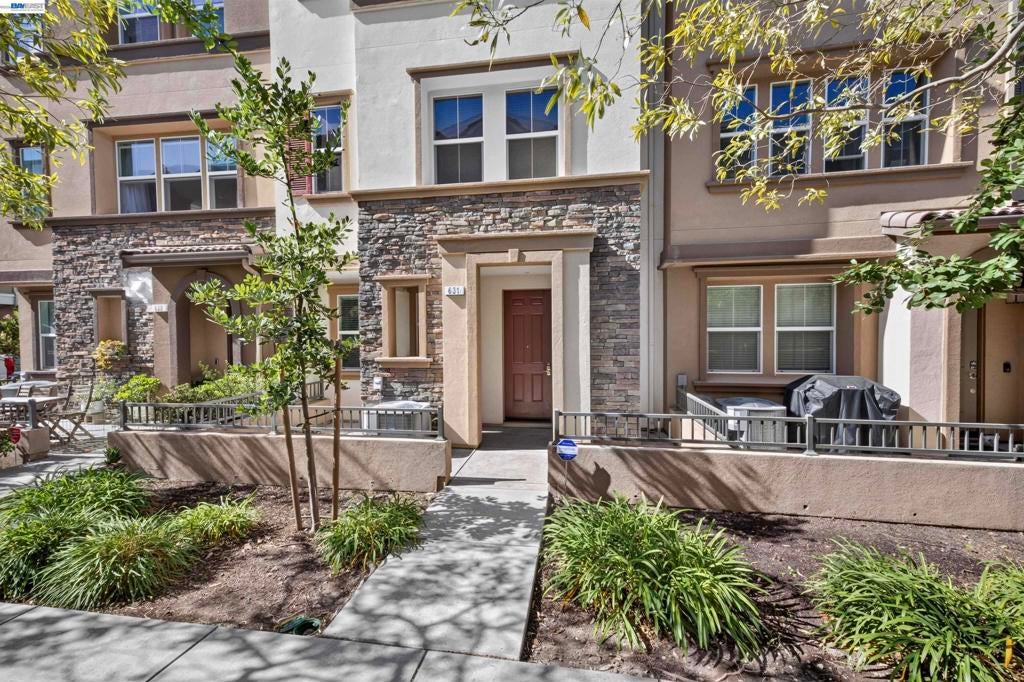
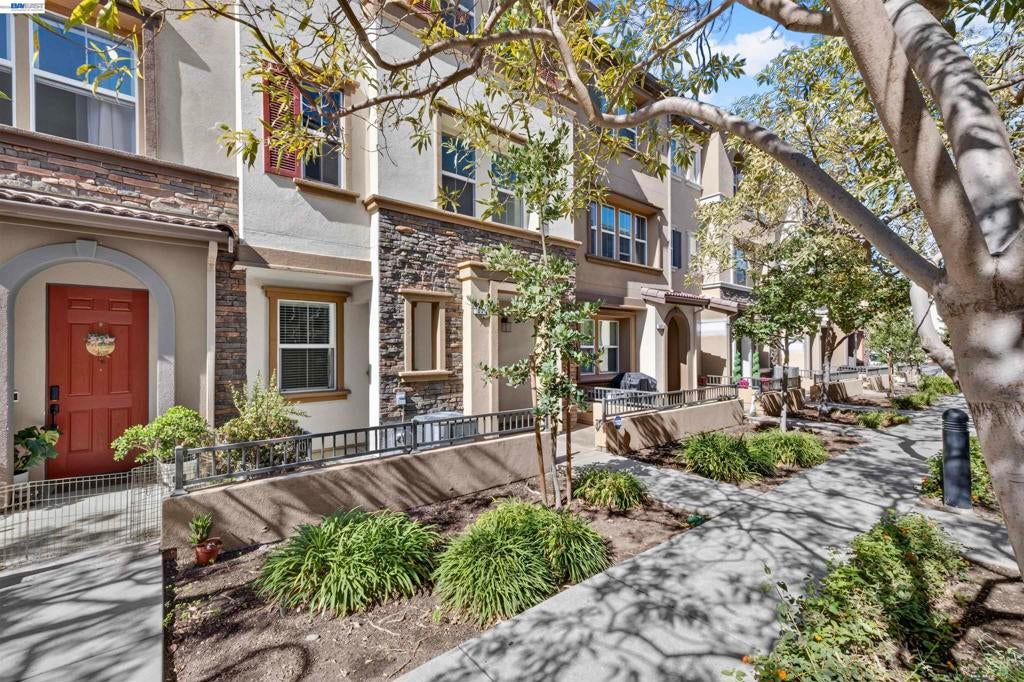
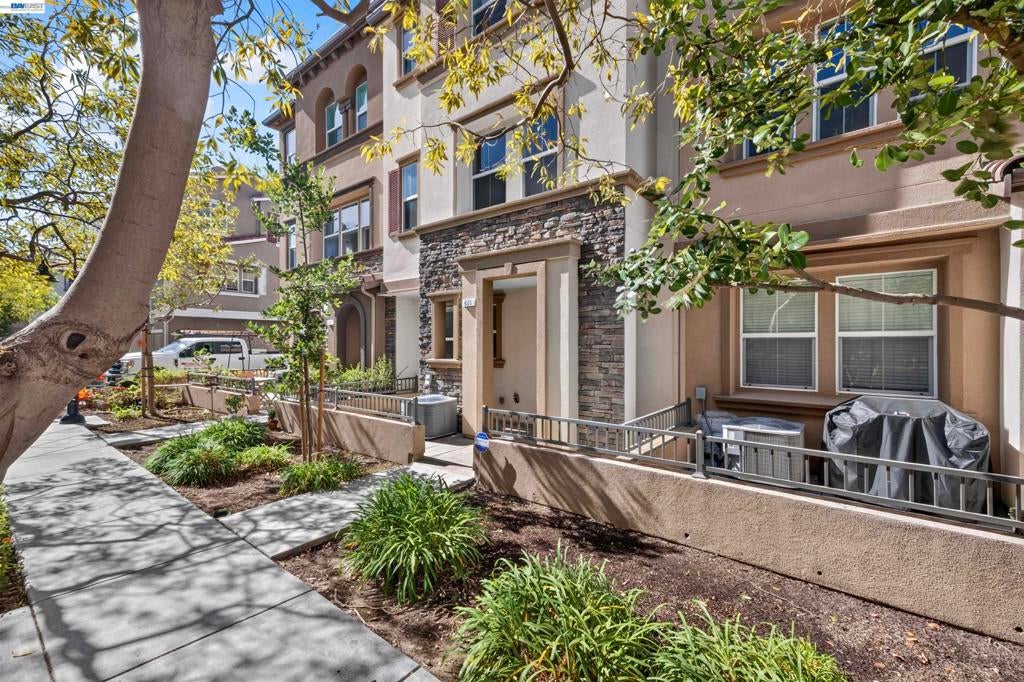
Enter an interest rate to see your estimated monthly payment.Welcome to this bright and elegant 3-bedroom condo with an additional versatile den/media room, located in a quiet Hayward community. Fresh interior new paint and brand-new carpet create a move-in-ready feel throughout. The home welcomes you with a versatile den/media room, followed by a gourmet kitchen featuring quartz countertops, stainless steel appliances, and a spacious pantry. Enjoy pendant lighting and LED mood lighting throughout the home. The open-concept dining and living area includes a TV nook, creating a comfortable space for entertaining and everyday living. The spacious primary suite offers a large walk-in closet with custom shelving and an updated bathroom. The second bedroom also features a walk-in closet, while the third bedroom provides additional flexibility for family, guests or a home office. Ceiling fans add comfort throughout the home. Additional highlights include a spacious garage with built-in cabinets and EV charger wiring and is Solar Owned. Enjoy a convenient location near parks and playgrounds, Highway 880, BART, Amtrak, and Downtown Hayward. This beautifully refreshed home offers comfort, style, and convenience in one inviting package. A home like this won't last! See it. Love it. Make it yours!
| yesterday | Listing updated with changes from the MLS® | |
| 3 days ago | Status changed to Active | |
| a week ago | Listing first seen on site |

This information is for your personal, non-commercial use and may not be used for any purpose other than to identify prospective properties you may be interested in purchasing. The display of MLS data is usually deemed reliable but is NOT guaranteed accurate by the MLS. Buyers are responsible for verifying the accuracy of all information and should investigate the data themselves or retain appropriate professionals. Information from sources other than the Listing Agent may have been included in the MLS data. Unless otherwise specified in writing, the Broker/Agent has not and will not verify any information obtained from other sources. The Broker/Agent providing the information contained herein may or may not have been the Listing and/or Selling Agent.
