

921 Hutchings DriveSan Leandro, CA 94577
Mortgage Calculator
Monthly Payment (Est.)
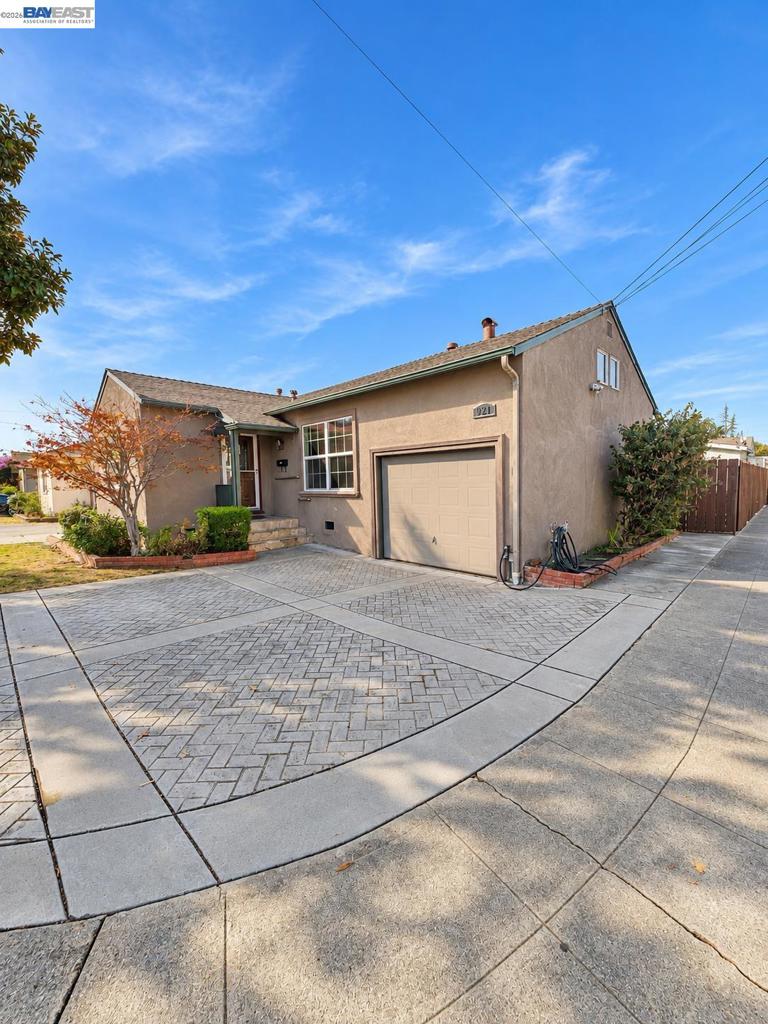
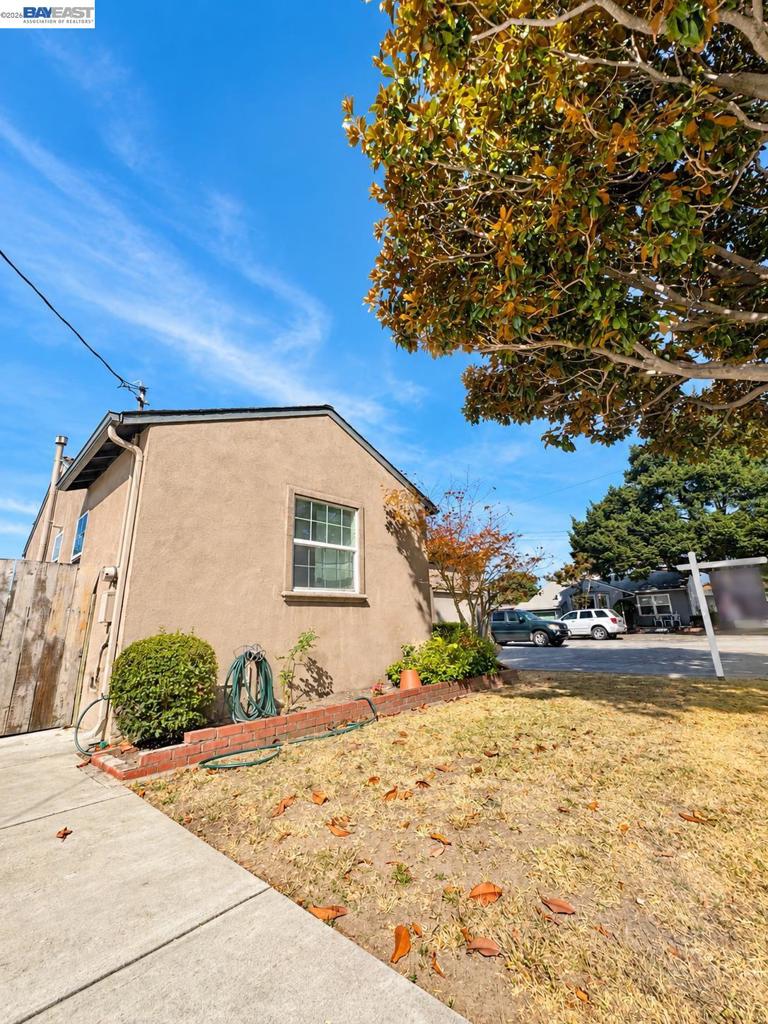
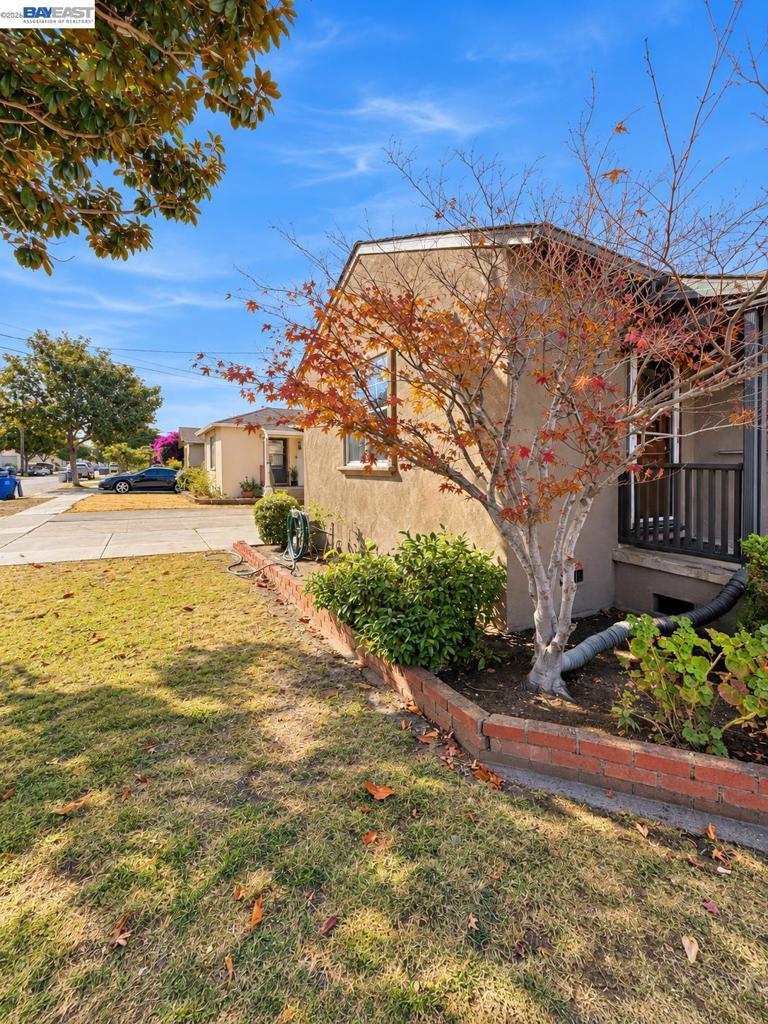
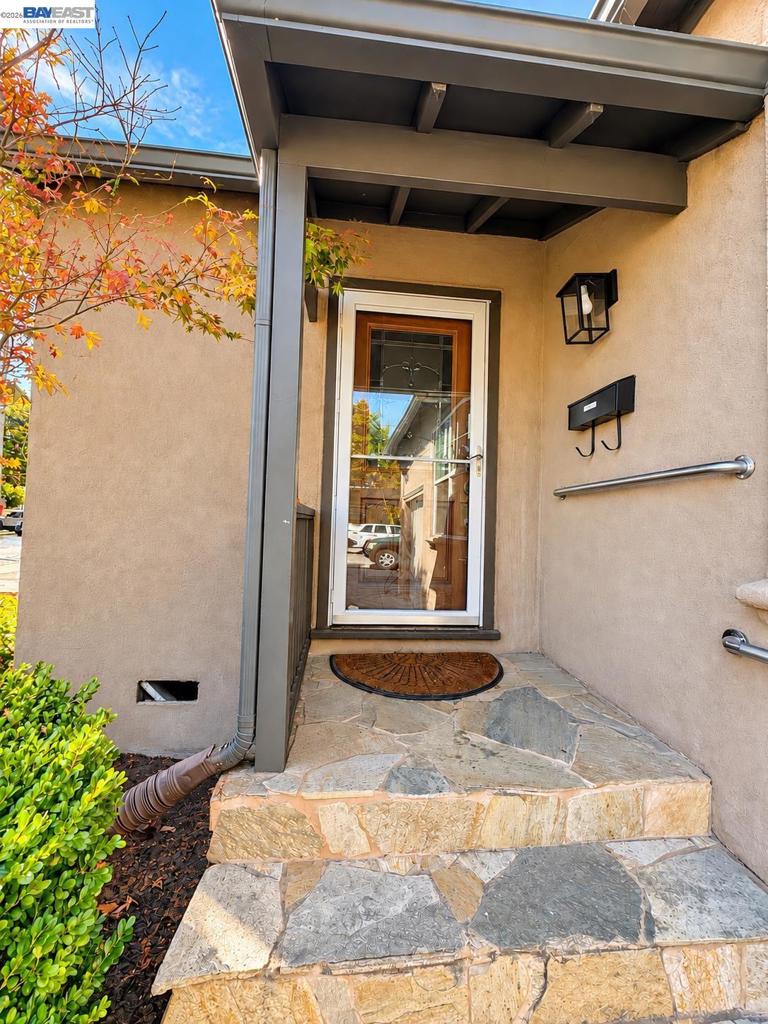
Enter an interest rate to see your estimated monthly payment.Charming 2-bedroom, 1-bath home situated on a spacious CORNER LOT! Step inside to fresh interior paint and updated flooring throughout. The tastefully updated kitchen features stainless steel appliances and recessed lighting, while the remodeled bathroom is complete with a brand-new stall shower and vanity. Additional improvements include updated electrical, copper plumbing, central heat, and dual-pane windows. Outside, the expansive backyard offers plenty of space to entertain, garden, or create your own outdoor oasis. The generous corner lot may also offer potential for future expansion or additional improvements, subject to buyer investigation and applicable requirements. Conveniently located near Costco, Home Depot, Walmart, shopping, transportation and commuter routes, this home offers a great combination of updates, outdoor space, and possibilities.
| a week ago | Listing updated with changes from the MLS® | |
| a week ago | Status changed to Pending | |
| 4 weeks ago | Listing first seen on site |

This information is for your personal, non-commercial use and may not be used for any purpose other than to identify prospective properties you may be interested in purchasing. The display of MLS data is usually deemed reliable but is NOT guaranteed accurate by the MLS. Buyers are responsible for verifying the accuracy of all information and should investigate the data themselves or retain appropriate professionals. Information from sources other than the Listing Agent may have been included in the MLS data. Unless otherwise specified in writing, the Broker/Agent has not and will not verify any information obtained from other sources. The Broker/Agent providing the information contained herein may or may not have been the Listing and/or Selling Agent.
