

6474 Oakwood DrOakland, CA 94611
Mortgage Calculator
Monthly Payment (Est.)
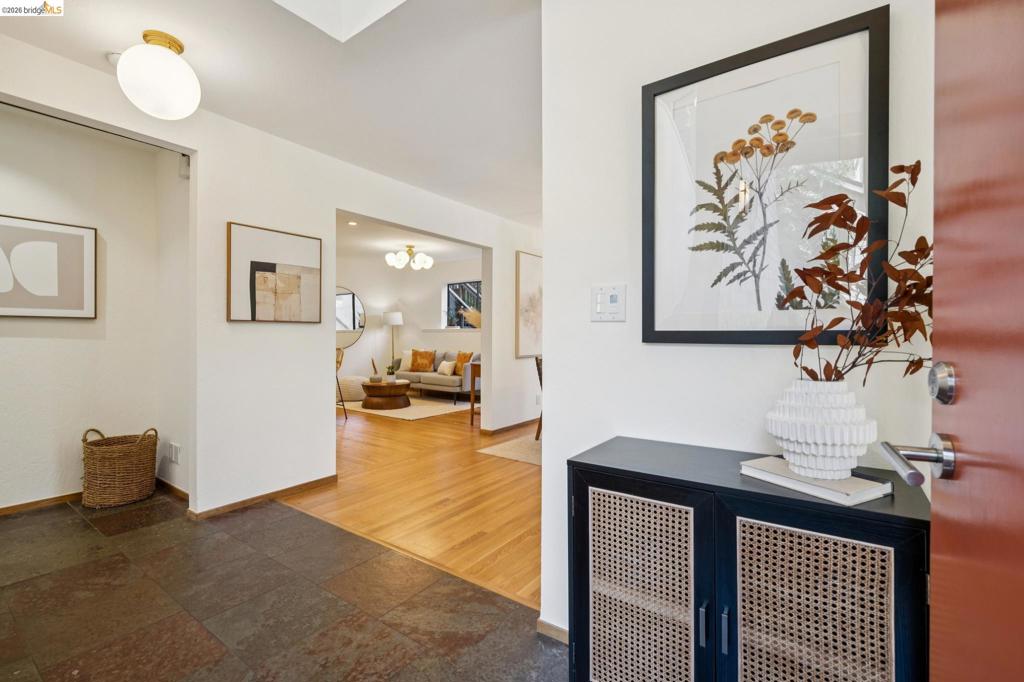
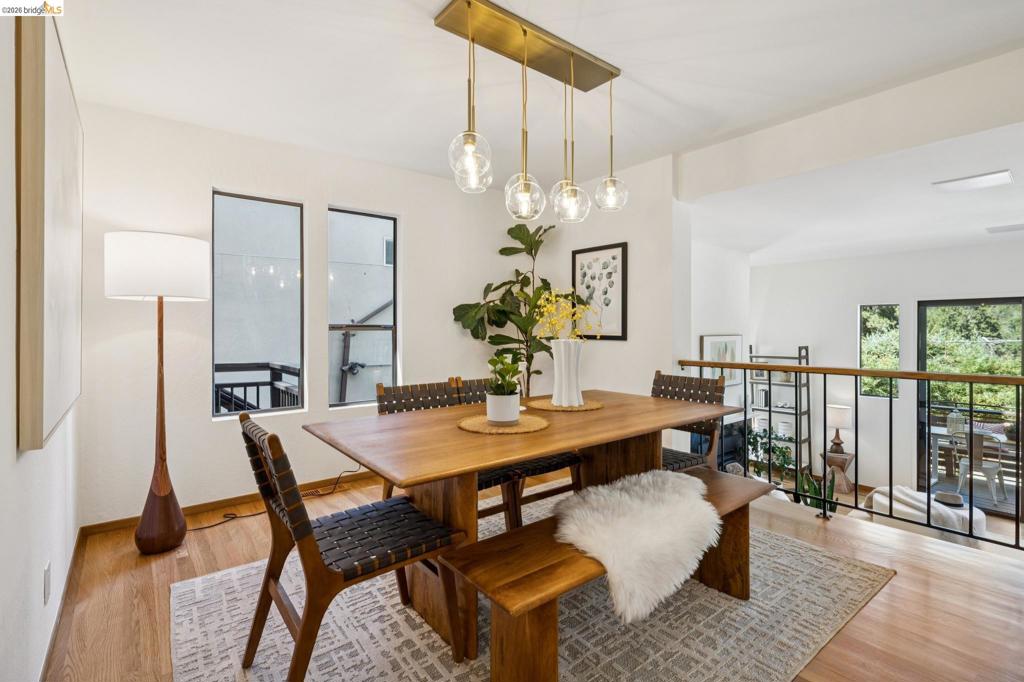
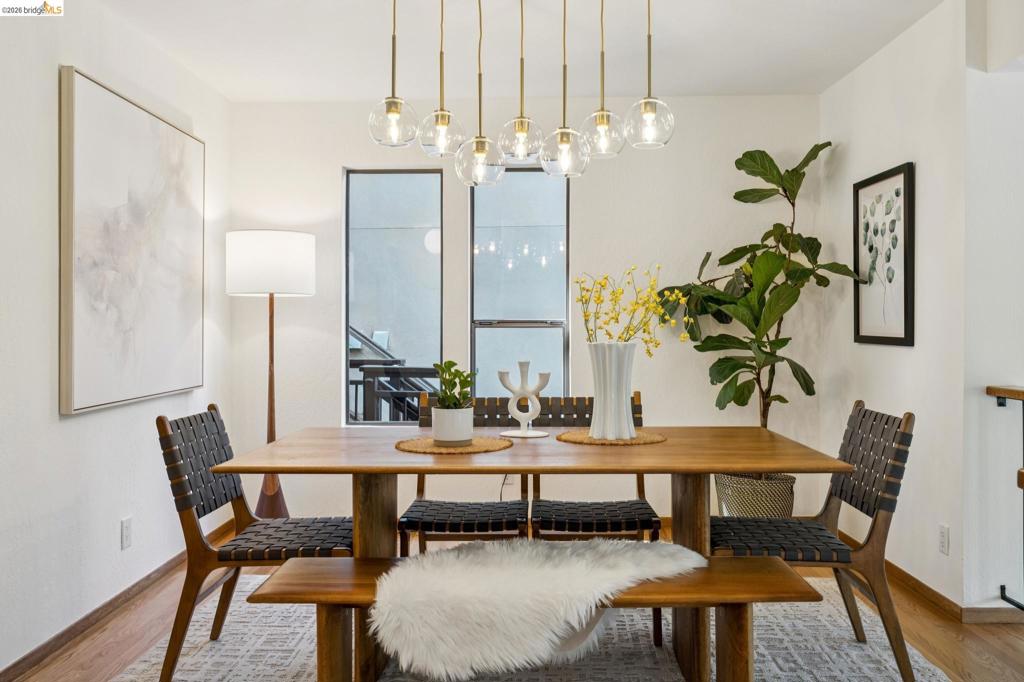
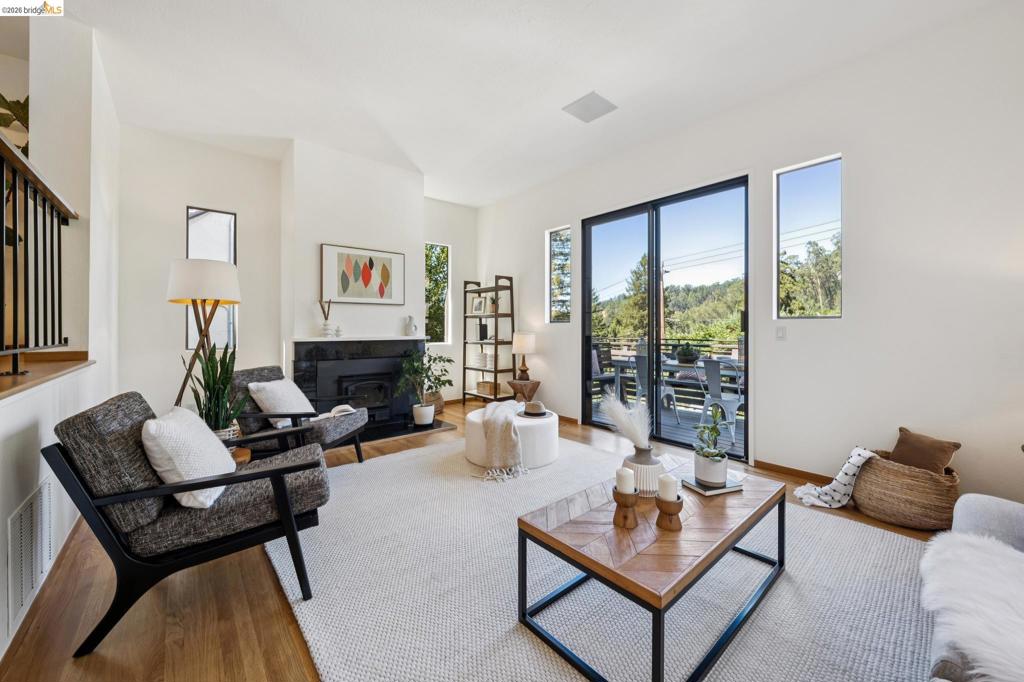
Enter an interest rate to see your estimated monthly payment.Cool, comfortable, and effortlessly chic, this Montclair hills retreat offers a lifestyle defined by easy elegance and a seamless floor plan. Spanning just two levels, the home is thoughtfully designed to keep the energy of daily life on the main floor while preserving the upper level as a peaceful sanctuary. The heart of the home is an open, sparkling kitchen featuring brand-new countertops and a stylish backsplash. It flows naturally into the dining area and an inviting lounge space, creating a central hub where everyone tends to gather. For more formal moments or cozy evenings, the living room impresses with soaring ceilings, a fireplace, and large sliding doors that lead out to a dining deck complete with built-in bench seating. If you’re working from home, the private office is tucked away in a quiet corner of the main level, conveniently paired with an adjacent powder room. Outdoor living is a major highlight here, with four distinct decks designed for every mood—whether you’re hosting a dinner party under the stars, entertaining friends, or simply enjoying a quiet morning coffee surrounded by greenery. Upstairs, the sense of space continues with vaulted ceilings in all three bedrooms. The primary suite serves as a true escape, boasting generous closet space, an en-suite bath, and its own private balcony for taking in the fresh air. Two additional bedrooms are served by a beautifully updated hall bathroom, and the laundry is conveniently located on this level to make chores a breeze. Perfectly positioned to offer a sense of privacy while remaining incredibly close to the vibrant shops and restaurants of Montclair Village, this home strikes the ultimate balance between a hillside getaway and modern convenience.
| 11 hours ago | Listing updated with changes from the MLS® | |
| yesterday | Status changed to Active Under Contract | |
| a week ago | Price changed to $995,000 | |
| 3 weeks ago | Listing first seen on site |

This information is for your personal, non-commercial use and may not be used for any purpose other than to identify prospective properties you may be interested in purchasing. The display of MLS data is usually deemed reliable but is NOT guaranteed accurate by the MLS. Buyers are responsible for verifying the accuracy of all information and should investigate the data themselves or retain appropriate professionals. Information from sources other than the Listing Agent may have been included in the MLS data. Unless otherwise specified in writing, the Broker/Agent has not and will not verify any information obtained from other sources. The Broker/Agent providing the information contained herein may or may not have been the Listing and/or Selling Agent.
