

920 Turquoise StVacaville, CA 95687

Mortgage Calculator
Monthly Payment (Est.)
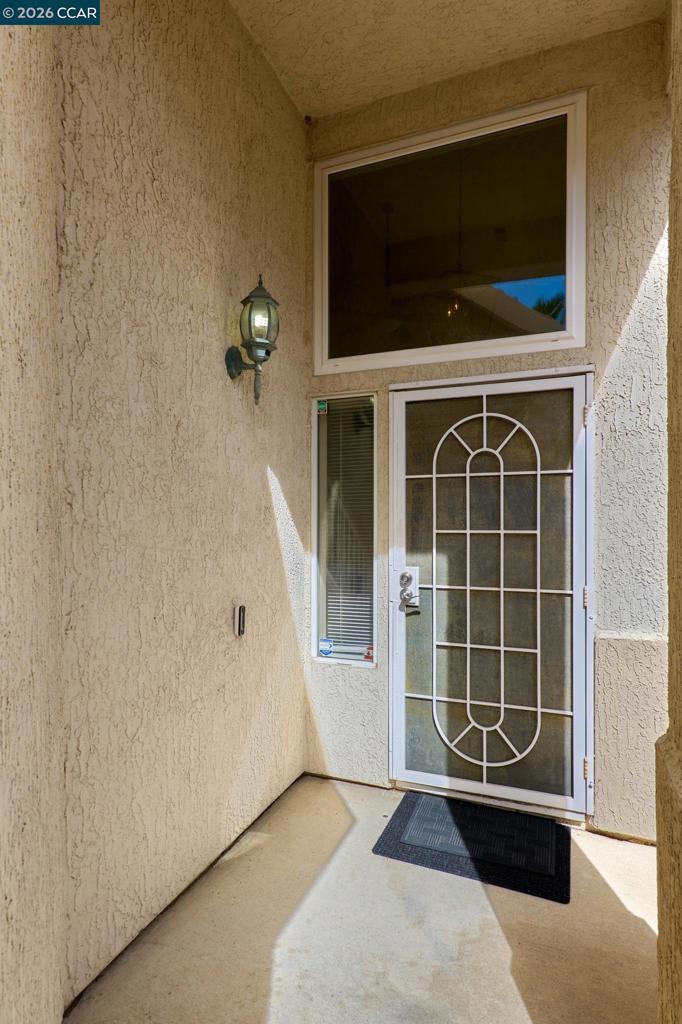
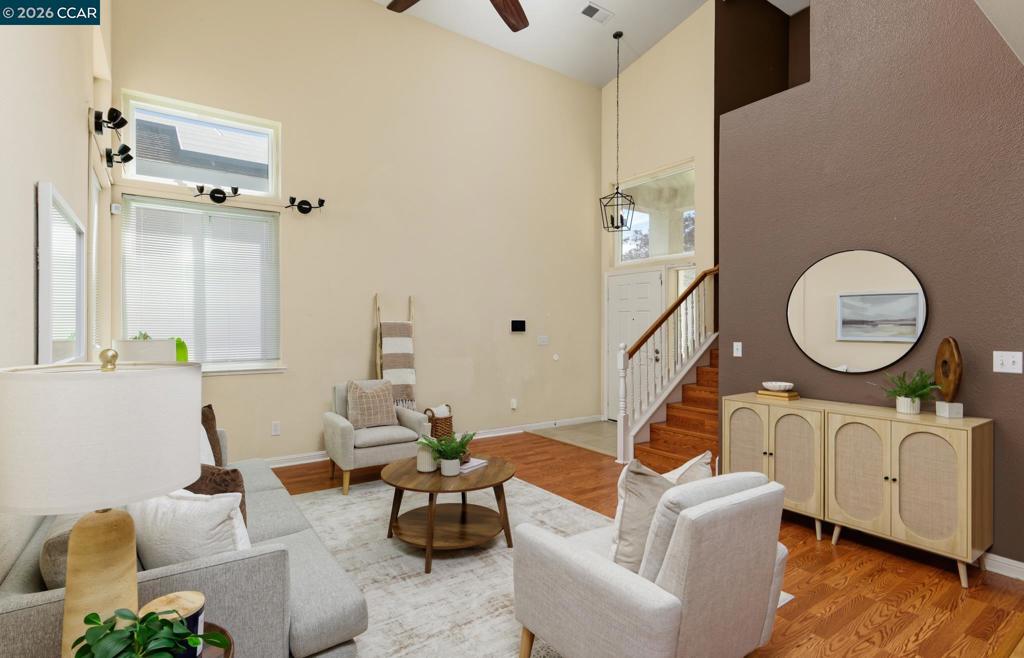
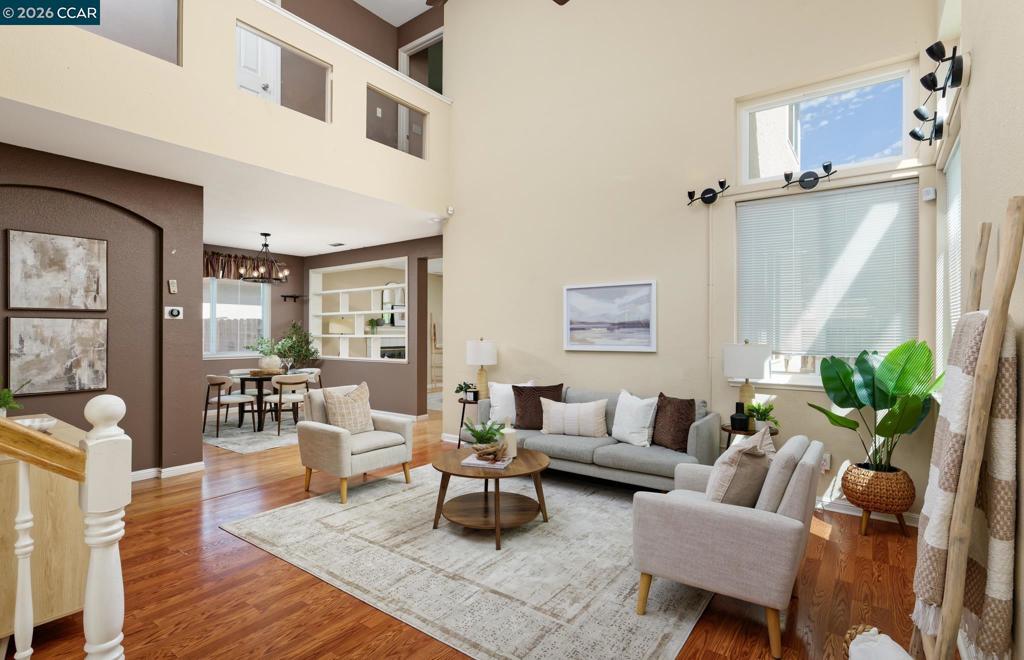
Enter an interest rate to see your estimated monthly payment.Incredible opportunity in wonderful Vacaville neighborhood! Close to Travis Air Force Base and within the Travis Unified School District this expansive 5 bedroom 3 bath home with almost 2300 sq ft of living space is just what you have been waiting for! Wonderful open floorplan with separate dining, living and family room areas, vaulted ceilings, FULL BEDROOM AND BATHROOM on the first floor, perfect for multigenerational living! Upstairs you will find a separate loft, spacious primary bedroom with walk-in closet & large ensuite bathroom plus 3 more nice sized bedrooms! So many little surprises including separate downstairs laundry, extra large 2 car garage and SOLAR to save thousands in electricity bills! Drought tolerant yards including side yard with potential recreational vehicle access and covered patio! Minutes to the best Vacaville shopping, schools and transportation! This one is a steal! Don't miss it!
| 2 weeks ago | Listing updated with changes from the MLS® | |
| 2 weeks ago | Status changed to Pending | |
| 4 weeks ago | Listing first seen on site |

This information is for your personal, non-commercial use and may not be used for any purpose other than to identify prospective properties you may be interested in purchasing. The display of MLS data is usually deemed reliable but is NOT guaranteed accurate by the MLS. Buyers are responsible for verifying the accuracy of all information and should investigate the data themselves or retain appropriate professionals. Information from sources other than the Listing Agent may have been included in the MLS data. Unless otherwise specified in writing, the Broker/Agent has not and will not verify any information obtained from other sources. The Broker/Agent providing the information contained herein may or may not have been the Listing and/or Selling Agent.
