

Save
Ask
Tour
Hide
$719,000
25 Days On Site
319 W Aventino AveMountain House, CA 95391
For Sale|Single Family Residence|Active
4
Beds
3
Total Baths
3
Full Baths
2,191
SqFt
$328
/SqFt
2013
Built
Subdivision:
MOUNTAIN HOUSE
County:
San Joaquin
Listed by Jennifer Malakoff of Keller Williams Tri-Valley jen@jennifermalakoff.com
Call Now: 951-203-4426
Is this the listing for you? We can help make it yours.
951-203-4426Upcoming Open Houses
Sun, Oct 11, 2:00 PM - 4:00 PM
Save
Ask
Tour
Hide
Mortgage Calculator
Monthly Payment (Est.)
Enter an interest rate to see your estimated monthly payment.Calculator powered by Showcase IDX, a Constellation1 Company. Copyright ©2026 Information is deemed reliable but not guaranteed.
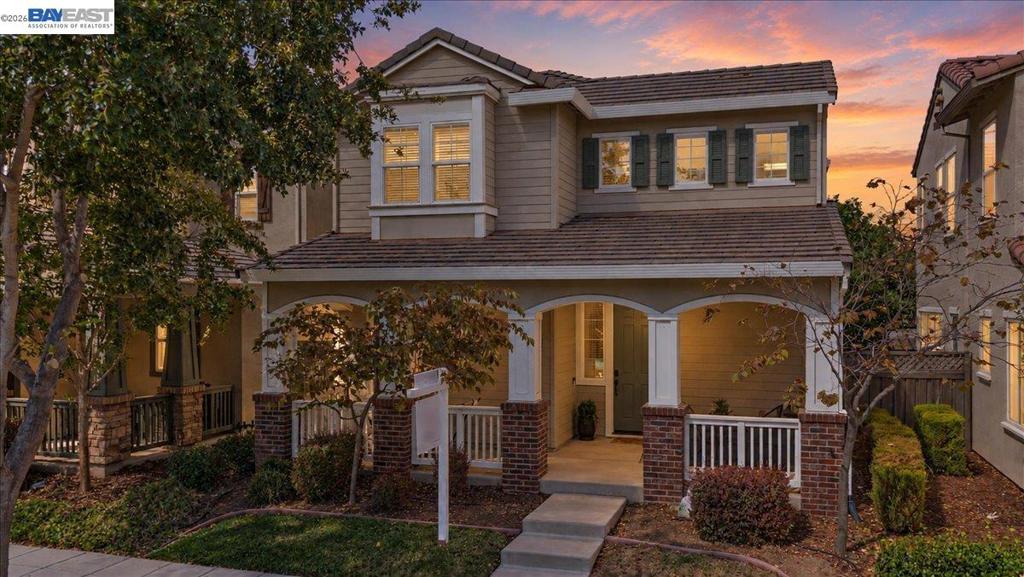
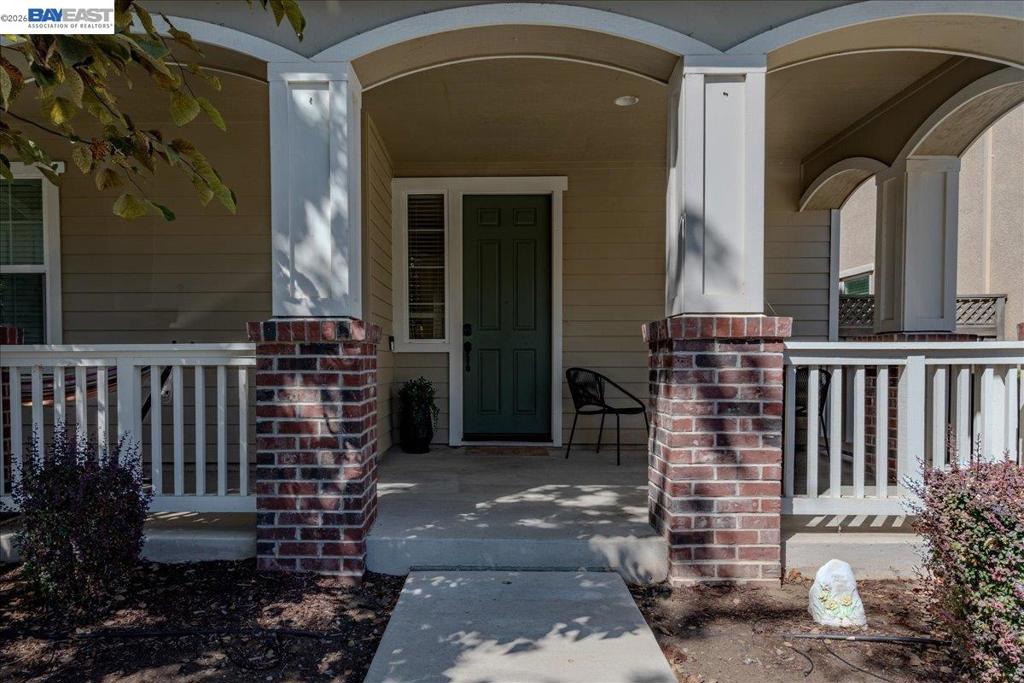
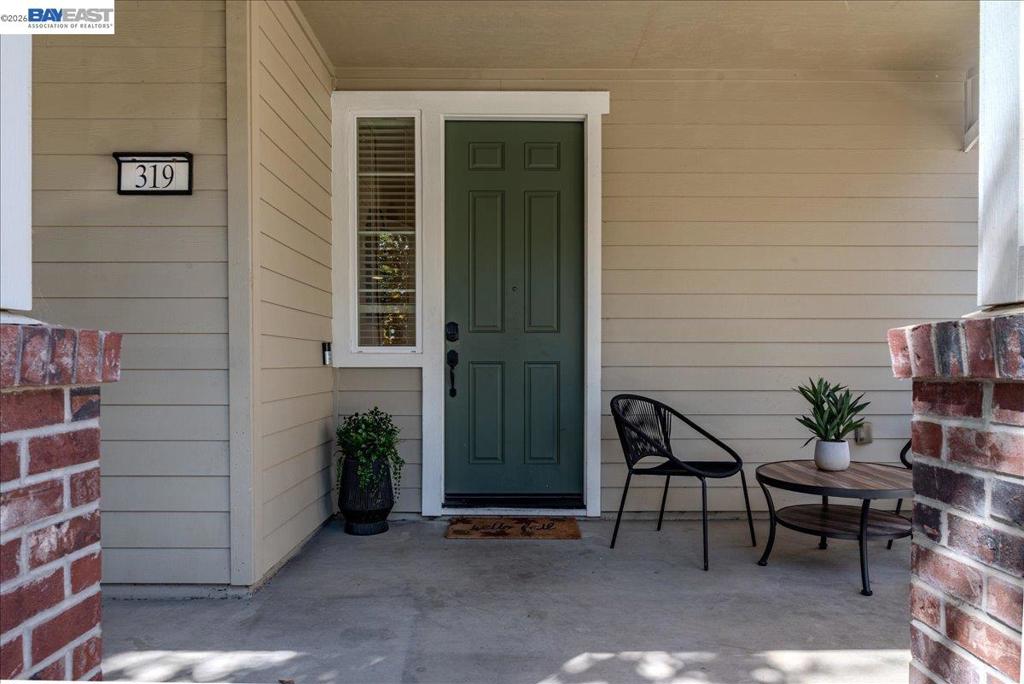
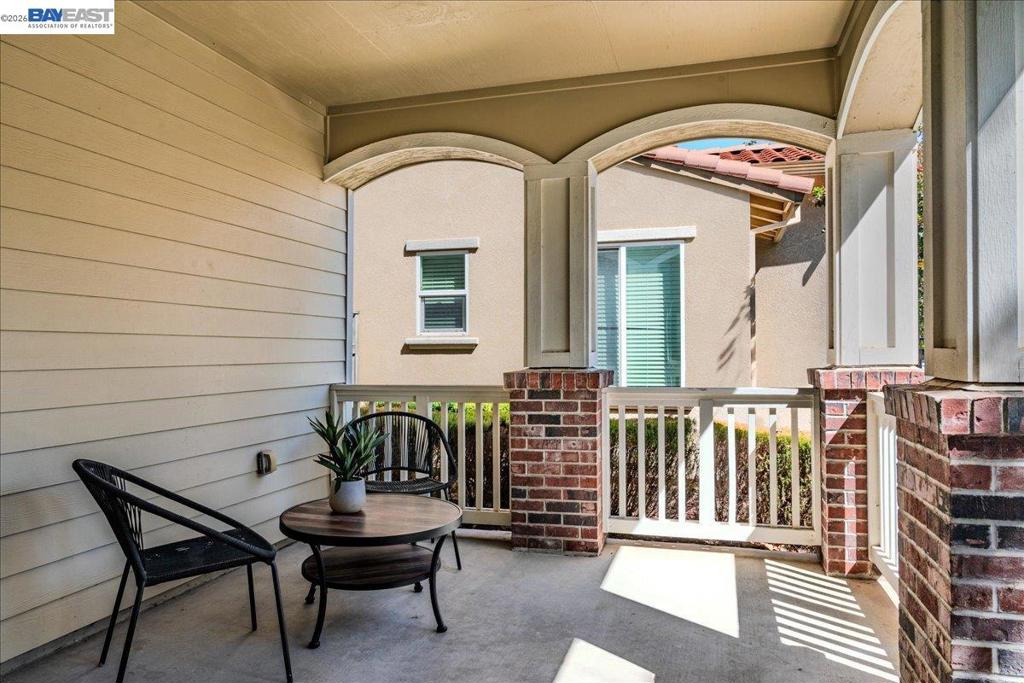
Assumable VA loan at 5.25% upto $715,000 for those who qualify! Incredible opportunity on this like-new Questa Village home with OWNED solar. Full 1/1 bed/bath down and 3/2 up including a spacious master suite. Enjoy NEW stainless steel appliances in the kitchen, large island, Newer water heater ('24), New garage door opener, wood blinds throughout, upstairs laundry room, (Washer/Dryer negotiable) Newer carpet and paint, private paver patio, a welcoming covered front porch, and comfortable dual zone HVAC (3 yrs new) PLUS great schools, parks, trails, and so much more... HOA maintains front landscape. Incredible location, Newer Amenities, and Phenominal opportunity for a low interest rate. Dont miss this wonderful home.
Save
Ask
Tour
Hide
Listing Snapshot
Price
$719,000
Days On Site
25 Days
Bedrooms
4
Inside Area (SqFt)
2,191 sqft
Total Baths
3
Full Baths
3
Partial Baths
N/A
Lot Size
0.0803 Acres
Year Built
2013
MLS® Number
41148265
Status
Active
Property Tax
N/A
HOA/Condo/Coop Fees
$155 monthly
Sq Ft Source
N/A
Friends & Family
Recent Activity
| 3 weeks ago | Listing updated with changes from the MLS® | |
| 3 weeks ago | Status changed to Active | |
| 4 weeks ago | Listing first seen on site |
General Features
Acres
0.0803
Attached Garage
Yes
Foundation
Slab
Garage
Yes
Garage Spaces
2
Levels
Two
Parking
AttachedGarageGarage Door Opener
Parking Spaces
2
Property Sub Type
Single Family Residence
Style
Mediterranean
Interior Features
Appliances
Gas Water Heater
Cooling
Central Air
Fireplace
Yes
Fireplace Features
Dining RoomGas
Flooring
CarpetTile
Heating
Forced Air
Interior
Breakfast BarEat-in Kitchen
Bathroom
Family Room
Kitchen
Features - Kitchen Island, Stone Counters
Save
Ask
Tour
Hide
Exterior Features
Construction Details
Stucco
Lot Features
Back YardFront YardZero Lot Line
Other Structures
Storage
Pool Features
None
Roof
Tile
Community Features
Association Amenities
Other
Association Fee
$155.0
Association Fee Frequency
Monthly
Financing Terms Available
CashConventionalFHAVA Loan

This information is for your personal, non-commercial use and may not be used for any purpose other than to identify prospective properties you may be interested in purchasing. The display of MLS data is usually deemed reliable but is NOT guaranteed accurate by the MLS. Buyers are responsible for verifying the accuracy of all information and should investigate the data themselves or retain appropriate professionals. Information from sources other than the Listing Agent may have been included in the MLS data. Unless otherwise specified in writing, the Broker/Agent has not and will not verify any information obtained from other sources. The Broker/Agent providing the information contained herein may or may not have been the Listing and/or Selling Agent.
Neighborhood & Commute
Source: Walkscore
Disclosure: Community information and market data powered by Constellation Data Labs. Information is deemed reliable but not guaranteed.
Save
Ask
Tour
Hide
