

45231 Ambition St 202Fremont, CA 94538
Mortgage Calculator
Monthly Payment (Est.)
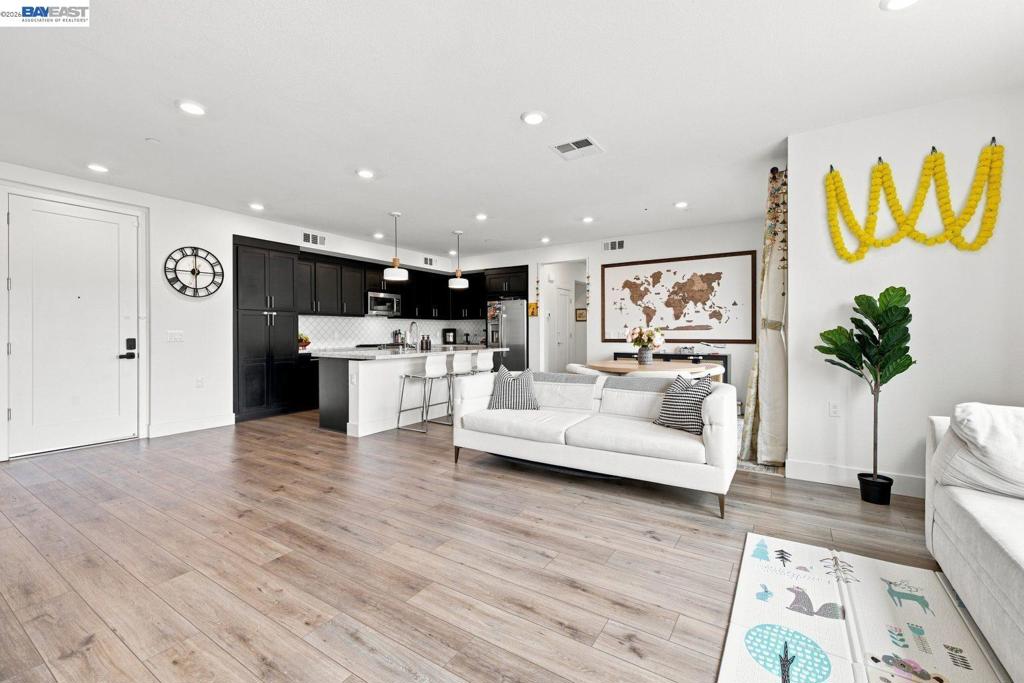
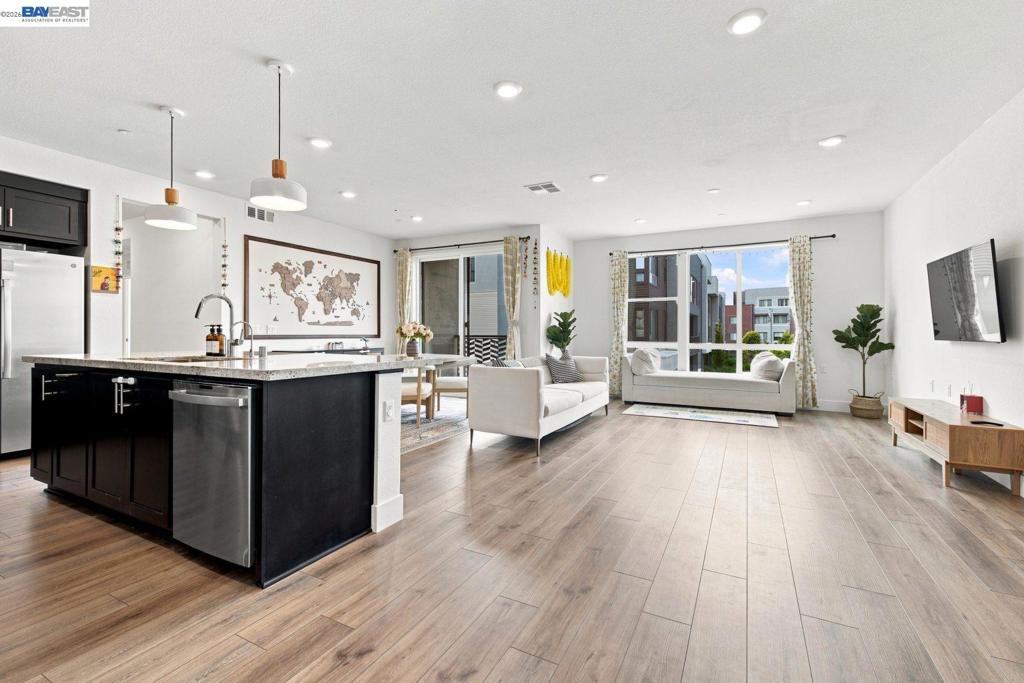
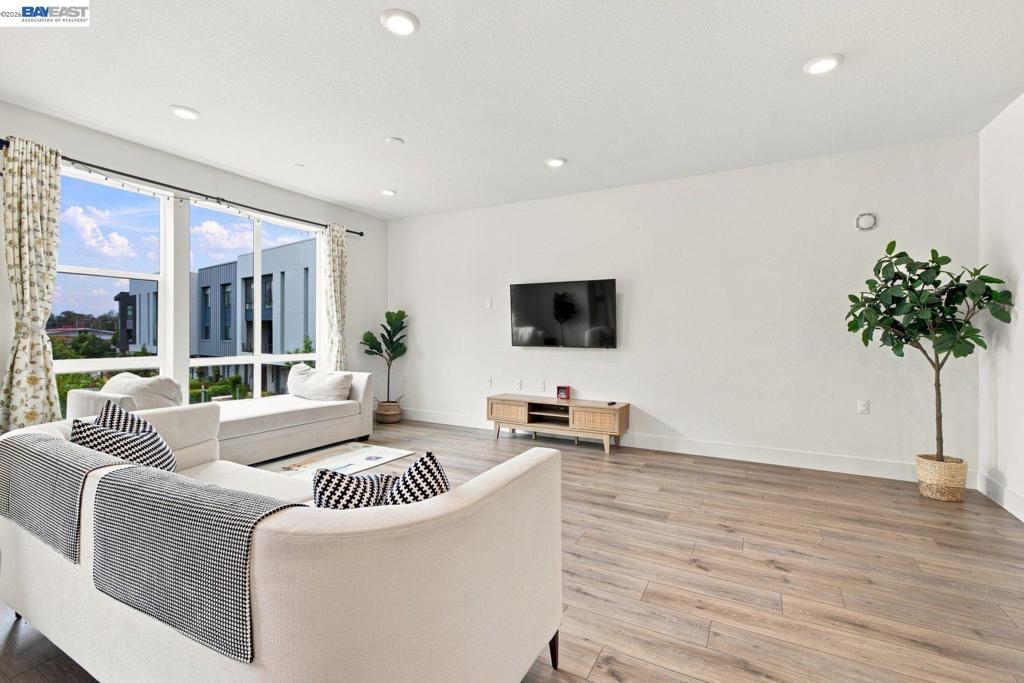
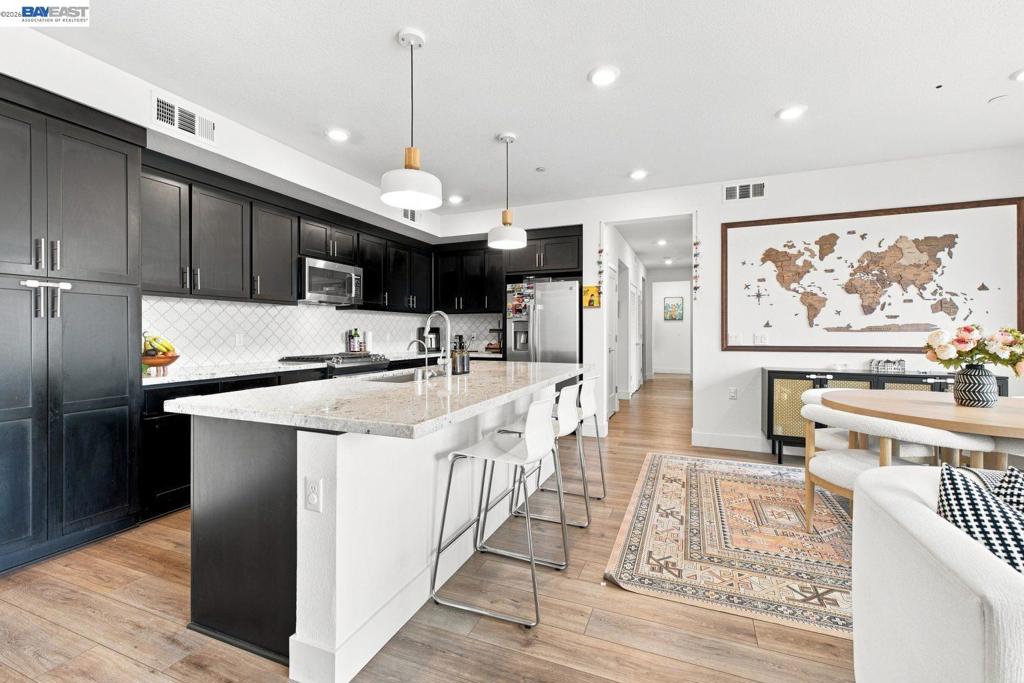
Enter an interest rate to see your estimated monthly payment.East Facing! Top Rated Fremont school! Premium-positioned within the neighborhood for added privacy and serene courtyard views, this beautifully upgraded 1,528 sq. ft. residence offers 3 bedrooms, 2 full baths, and single-level living with direct elevator access from the garage. Abundant natural light fills the open-concept living area and spacious primary suite. Highlights include sleek engineered hardwood flooring, updated tile work, and a gourmet kitchen featuring a central island, walk-in pantry, upgraded countertops, and a premium gas stove. Thoughtful upgrades like a tankless water heater, solar panels and a gated entry with security cameras ensure efficiency and peace of mind. Walk to highly regarded Lila Bringhurst Elementary, Warm Springs BART, and Tesla. Enjoy resort-style amenities—including a pool, fitness center, clubhouse, and BBQ area—plus effortless access to I-880, I-680, and Auto Mall shopping. Modern luxury, convenience, and location—a true must-see!
| 23 hours ago | Listing updated with changes from the MLS | |
| 4 weeks ago | Status changed to Active | |
| a month ago | Listing first seen on site |

This information is for your personal, non-commercial use and may not be used for any purpose other than to identify prospective properties you may be interested in purchasing. The display of MLS data is usually deemed reliable but is NOT guaranteed accurate by the MLS. Buyers are responsible for verifying the accuracy of all information and should investigate the data themselves or retain appropriate professionals. Information from sources other than the Listing Agent may have been included in the MLS data. Unless otherwise specified in writing, the Broker/Agent has not and will not verify any information obtained from other sources. The Broker/Agent providing the information contained herein may or may not have been the Listing and/or Selling Agent.
