

8106 Marsh Creek RdClayton, CA 94517
Mortgage Calculator
Monthly Payment (Est.)
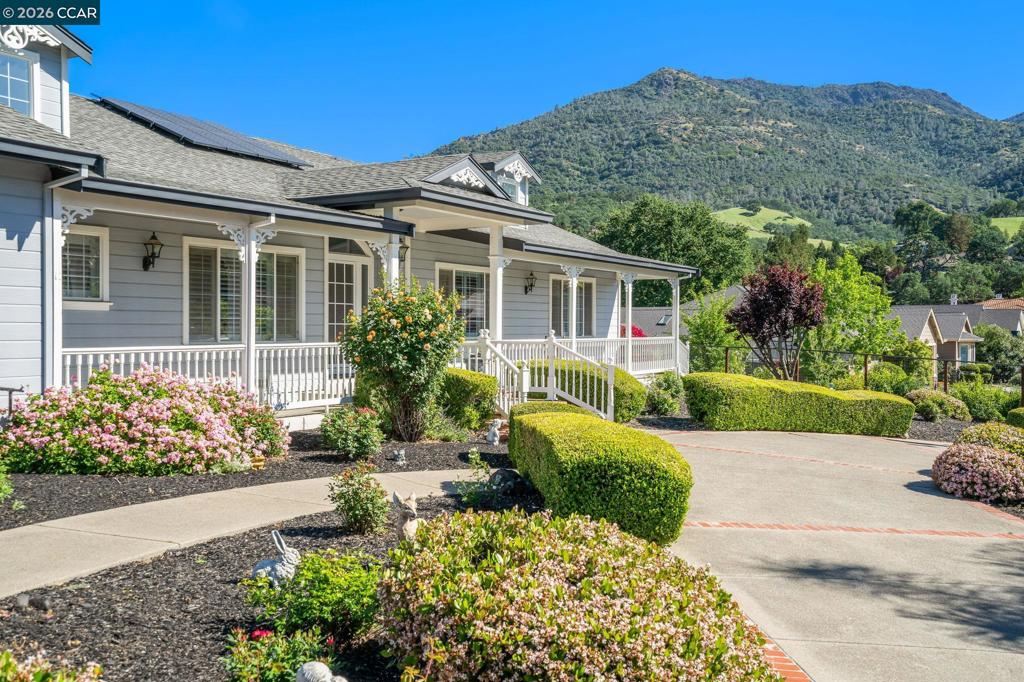
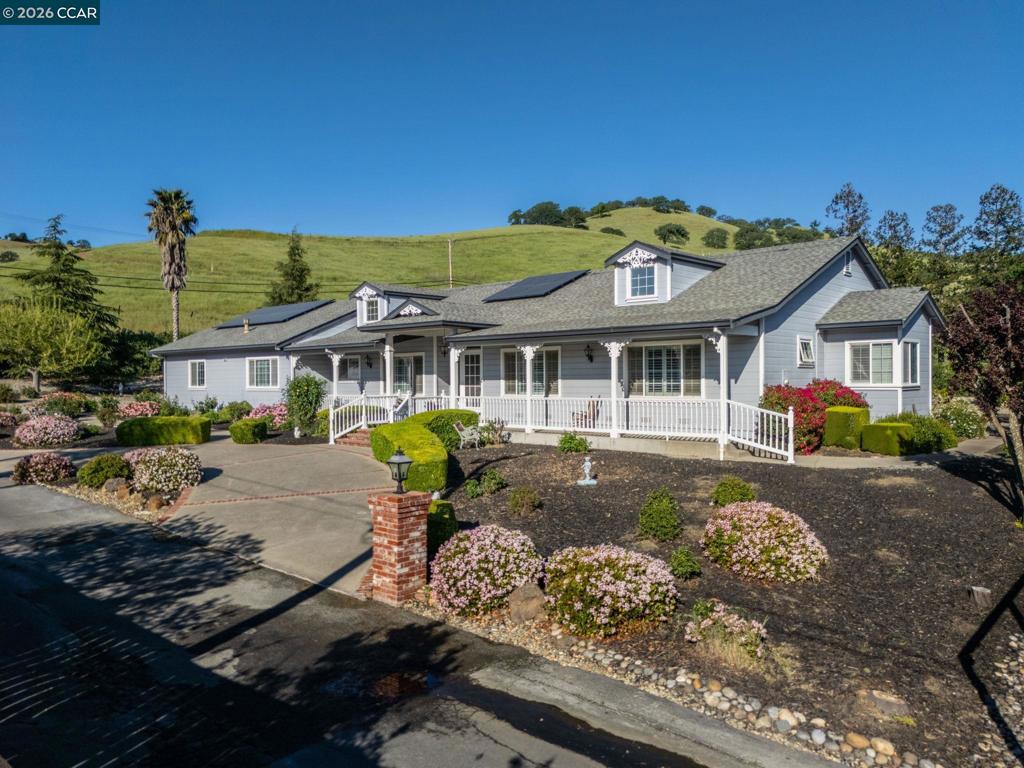
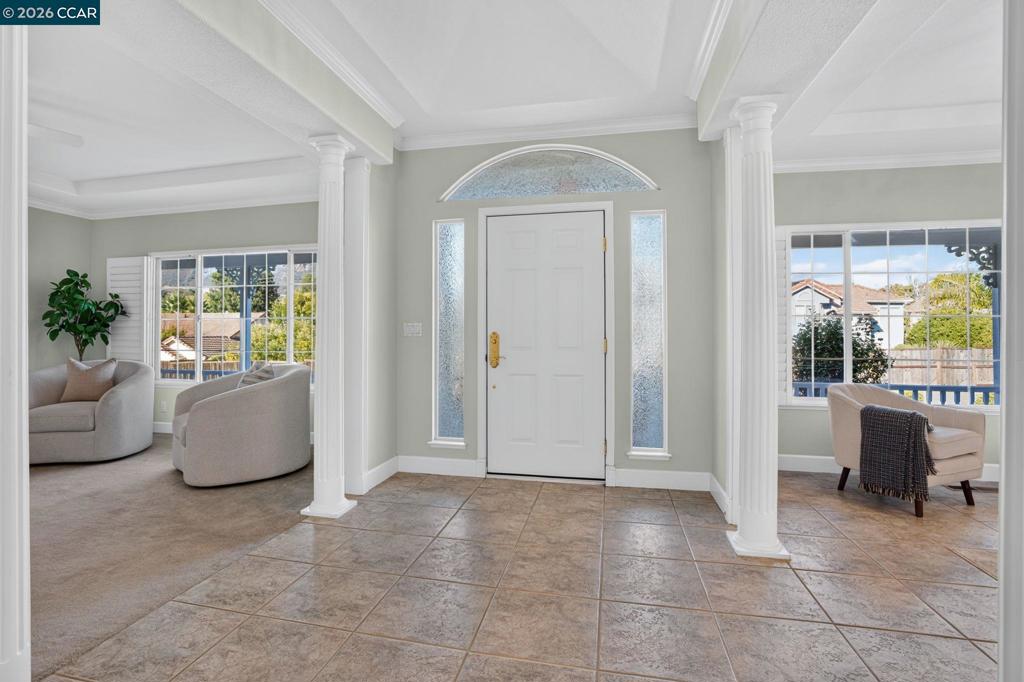
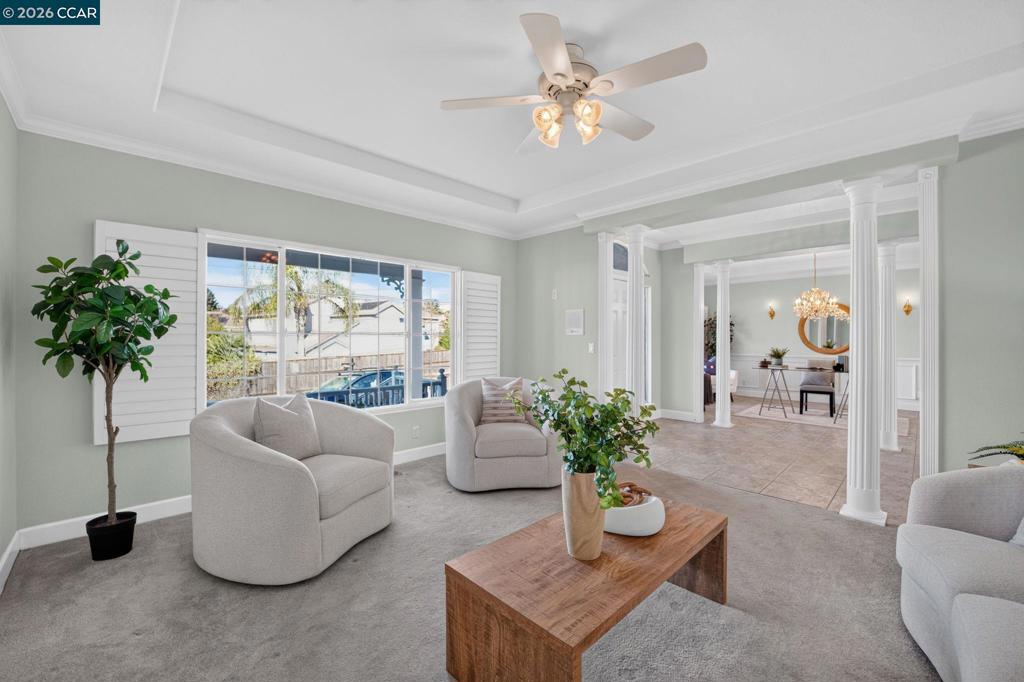
Enter an interest rate to see your estimated monthly payment.Located on a private Lane! Despite the Marsh Creek Road address, this home is here in town. Every once in a while, a truly special home comes along, and this is it! Offering the warmth and character of a classic country home with the comfort of newer construction. Impressive, custom built, single story home offers an expansive front porch and breathtaking views of Mt. Diablo the surrounding hills. Inside, the home’s unique and highly versatile floor plan offers exceptional possibilities for multigenerational living, extended guests or additional rental income as 3 of the 4 bedrooms feature private en-suite bathrooms and complete privacy. The layout may also lends itself to a possible residential care-home. Additional features include a massive kitchen with center island and expansive peninsula-style breakfast bar with abundant counter space and seating, along with a separate dining nook, all opening to the family room to create an impressive great-room setting. Includes owned solar, dual HVAC (2 zone system), 2 water heaters and insta hot water for the kitchen and guest room baths. Situated on nearly three-quarters of an acre, the property provides abundant parking and tremendous space for outdoor living, recreation or a possible ADU. Rural charm, in-town convenience, spectacular views and an incredibly versatile floor plan, this home truly has it all!
| 10 hours ago | Listing updated with changes from the MLS® | |
| 17 hours ago | Listing first seen on site |

This information is for your personal, non-commercial use and may not be used for any purpose other than to identify prospective properties you may be interested in purchasing. The display of MLS data is usually deemed reliable but is NOT guaranteed accurate by the MLS. Buyers are responsible for verifying the accuracy of all information and should investigate the data themselves or retain appropriate professionals. Information from sources other than the Listing Agent may have been included in the MLS data. Unless otherwise specified in writing, the Broker/Agent has not and will not verify any information obtained from other sources. The Broker/Agent providing the information contained herein may or may not have been the Listing and/or Selling Agent.
