

1006 Sunset LndgRio Vista, CA 94571
Mortgage Calculator
Monthly Payment (Est.)
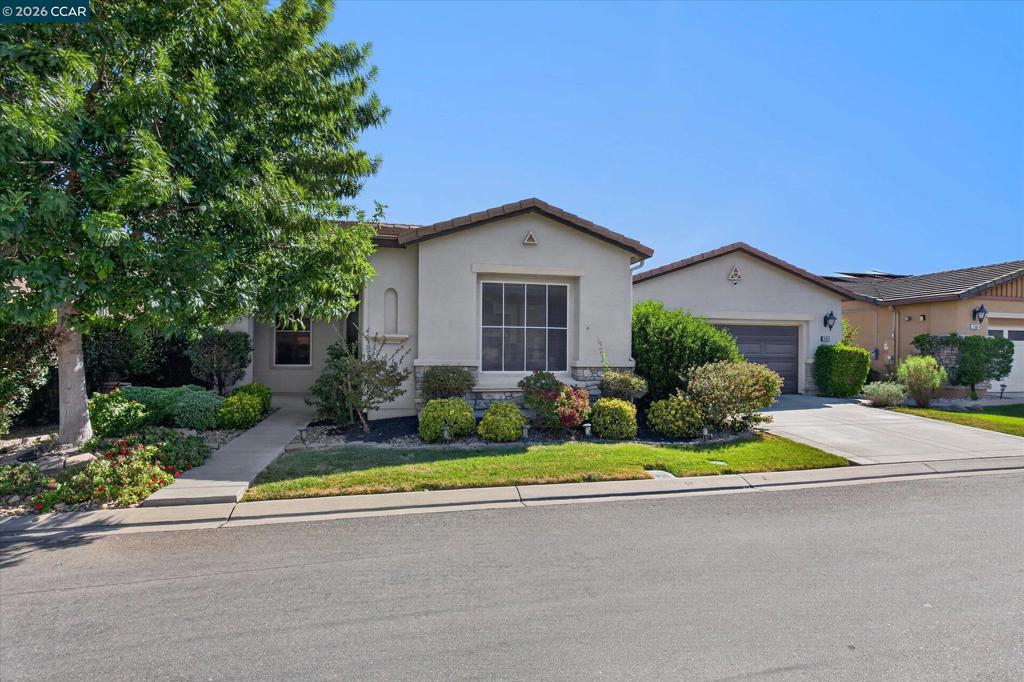
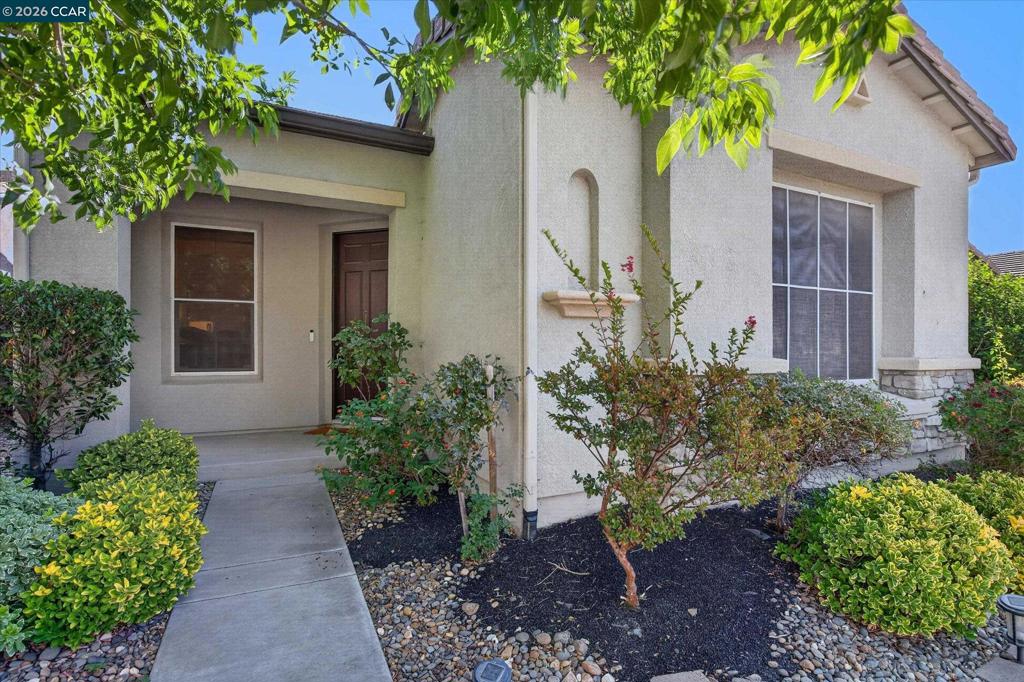
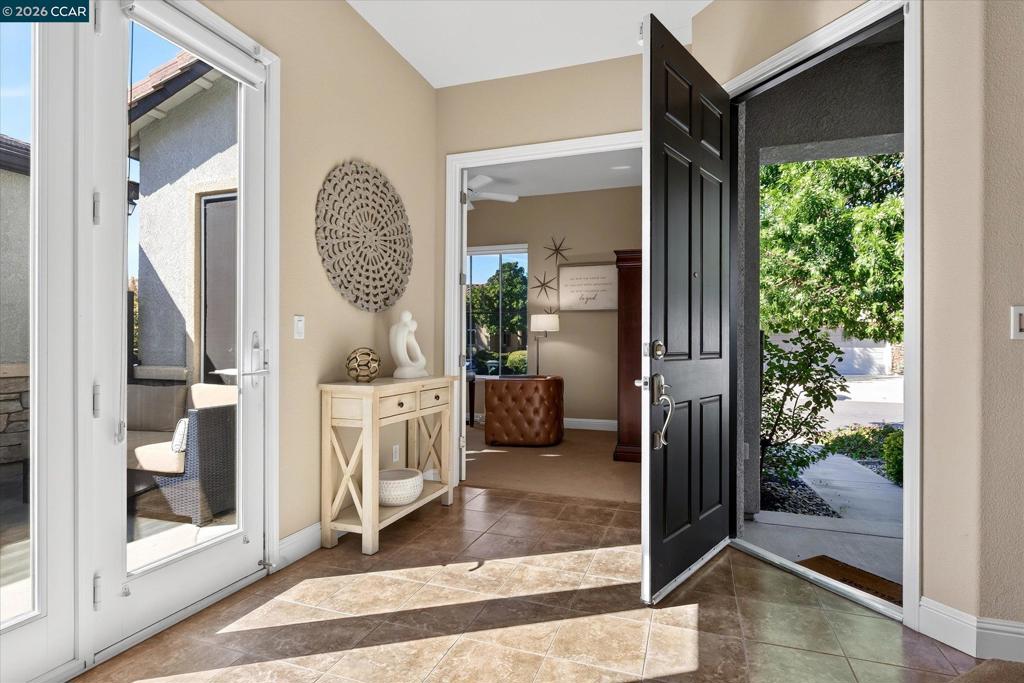
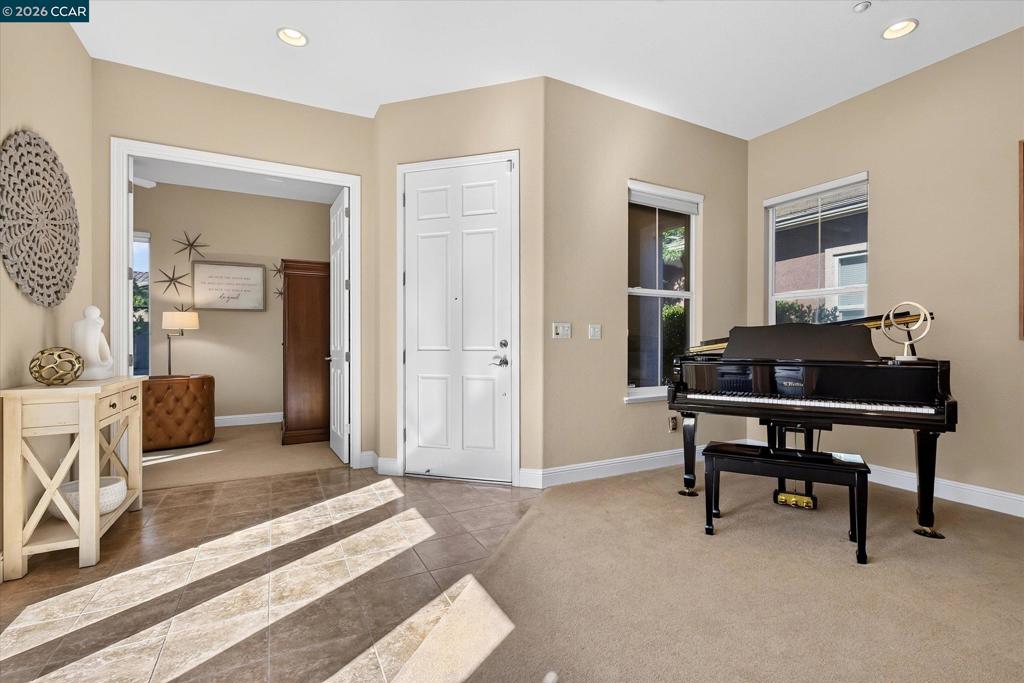
Enter an interest rate to see your estimated monthly payment.Welcome to this beautifully maintained home in Trilogy at Rio Vista, a gated 55+ active-adult community along the California Delta. Thoughtfully designed for comfortable living and entertaining, this spacious home features high ceilings, abundant windows, owned solar integrated into the roof tiles, and generous indoor and outdoor living spaces. The well-appointed kitchen showcases rich wood cabinetry, granite countertops, a warm multi-toned mosaic tile backsplash, built-in oven and microwave, electric cooktop, dishwasher, and a large center island with sink, generous workspace, and ample seating. Abundant cabinetry provides excellent storage, while recessed and under-cabinet lighting illuminate the workspace. A casual dining area overlooks the lush backyard, while a separate formal dining area provides an elegant setting for entertaining. The kitchen opens to the inviting family room with a gas fireplace and starter, built-in niches, and views toward the private outdoor spaces. The generous primary suite features a beautifully appointed bath with dual vanities, a private closet adjacent to each vanity, a large jetted tub, and separate glass-enclosed shower. An additional bedroom offers its own en-suite bathroom, while a separate half bath provides convenient access for guests. Two versatile dens provide flexible space for an office, hobbies, or additional living needs, including one with French doors. A built-in office nook with desk and cabinetry adds even more functionality, while the dedicated laundry room offers built-in cabinetry and convenient storage. A central vacuum system adds everyday convenience. Step through the living room door into a private courtyard-style retreat with multiple seating areas. Separate from the backyard, this intimate outdoor space offers a peaceful setting for morning coffee, relaxing, or entertaining. The exceptionally private backyard is beautifully landscaped with mature greenery, palms, colorful flowering plants, and lush lawn. A generous covered patio creates an inviting outdoor living area for relaxing, dining, and entertaining. Enjoy the Trilogy lifestyle with two clubhouses, indoor and outdoor pools, fitness and wellness facilities, golf, tennis, pickleball, bocce, parks, dining, and a wide variety of clubs, activities, and social events—all designed to make everyday living active, social, and enjoyable.
| 3 days ago | Listing updated with changes from the MLS® | |
| 4 days ago | Status changed to Active | |
| 4 days ago | Price changed to $515,000 | |
| 4 weeks ago | Listing first seen on site |

This information is for your personal, non-commercial use and may not be used for any purpose other than to identify prospective properties you may be interested in purchasing. The display of MLS data is usually deemed reliable but is NOT guaranteed accurate by the MLS. Buyers are responsible for verifying the accuracy of all information and should investigate the data themselves or retain appropriate professionals. Information from sources other than the Listing Agent may have been included in the MLS data. Unless otherwise specified in writing, the Broker/Agent has not and will not verify any information obtained from other sources. The Broker/Agent providing the information contained herein may or may not have been the Listing and/or Selling Agent.
