

2665 Pine Knoll Dr 8Walnut Creek, CA 94595
Mortgage Calculator
Monthly Payment (Est.)
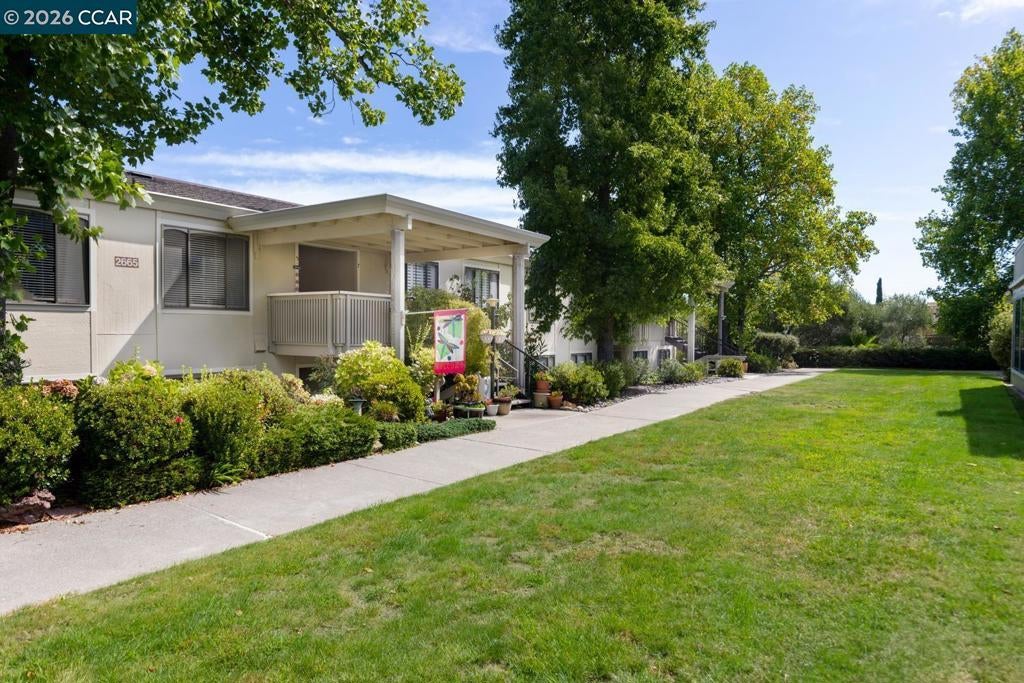
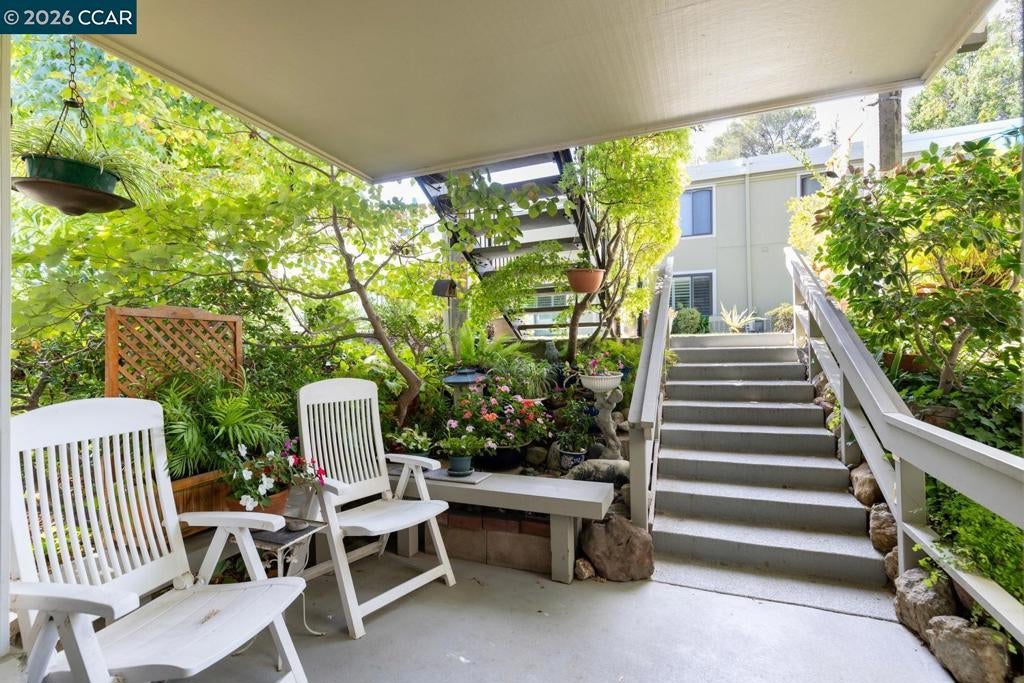
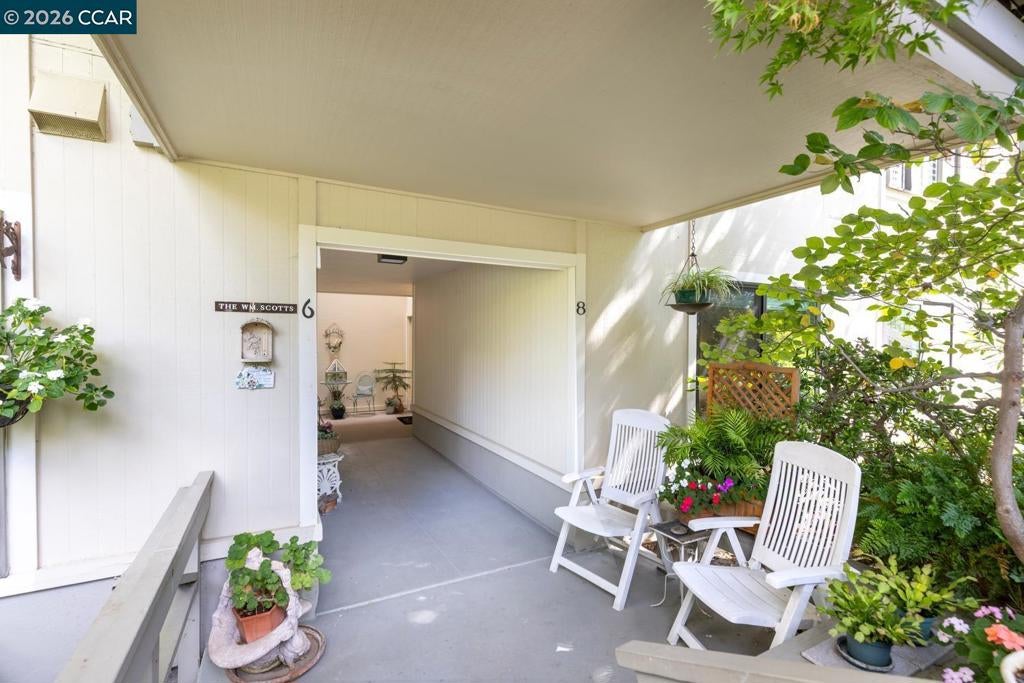
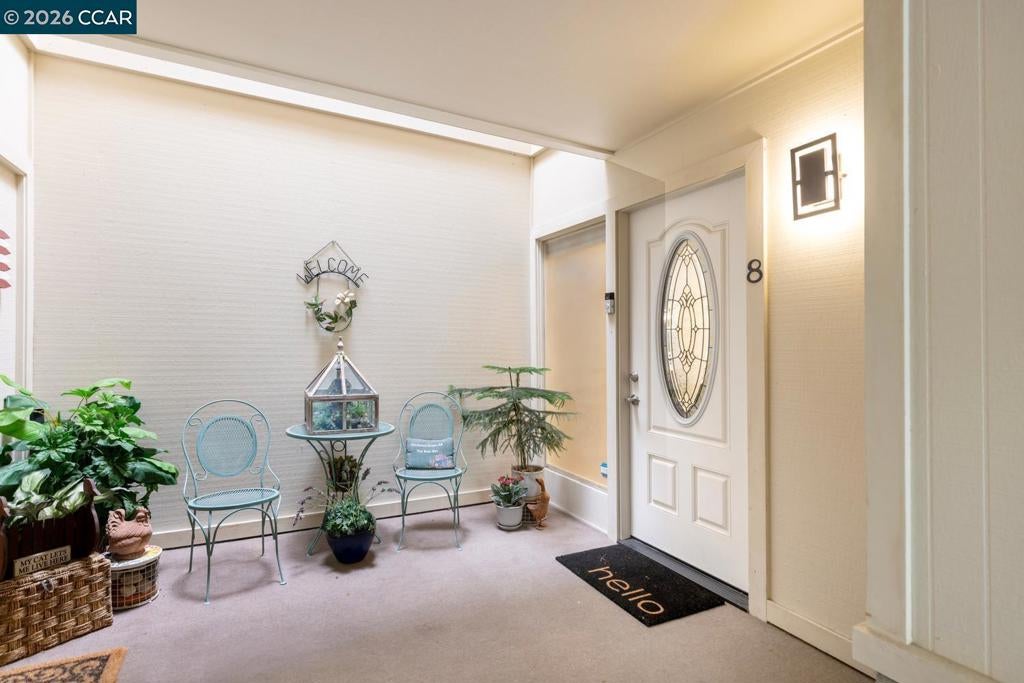
Enter an interest rate to see your estimated monthly payment.Enjoy the serenity of this pristine 2 bedroom/2 bathroom Sonoma remodeled to perfection by L’Estrange & Associates in 2018. The beauty of this home reflects on the care and craftsmanship, and matches its valuable location close to amenities while maintaining privacy. The chef’s kitchen has white Shaker style cabinets, quartz counters, subway tile backsplash with mosaic accents, stainless steel appliances, recessed & pendant lighting. Living room and dining area have built-in cabinets & an electric fireplace w/remote. The 2 full baths; one with a walk-in shower & the other a shower over tub, both offer tile surrounds & tile floors. This remodel includes dual pane windows, engineered vinyl plank flooring, quality carpets, 2-panel doors & mirrored closet doors. With half the veranda enclosed to create a light-filled office space, the other half of the veranda remains a cozy outdoor space to enjoy the sounds of Rossmoor and fresh air while enjoying your favorite drink. Located across the street from the Hillside Clubhouse with access to pool, table tennis, lawn bowling and bocce ball.
| 3 weeks ago | Listing updated with changes from the MLS® | |
| 3 weeks ago | Status changed to Active | |
| 4 weeks ago | Listing first seen on site |

This information is for your personal, non-commercial use and may not be used for any purpose other than to identify prospective properties you may be interested in purchasing. The display of MLS data is usually deemed reliable but is NOT guaranteed accurate by the MLS. Buyers are responsible for verifying the accuracy of all information and should investigate the data themselves or retain appropriate professionals. Information from sources other than the Listing Agent may have been included in the MLS data. Unless otherwise specified in writing, the Broker/Agent has not and will not verify any information obtained from other sources. The Broker/Agent providing the information contained herein may or may not have been the Listing and/or Selling Agent.
