

1262 ExcelsiorOakland, CA 94610
Mortgage Calculator
Monthly Payment (Est.)
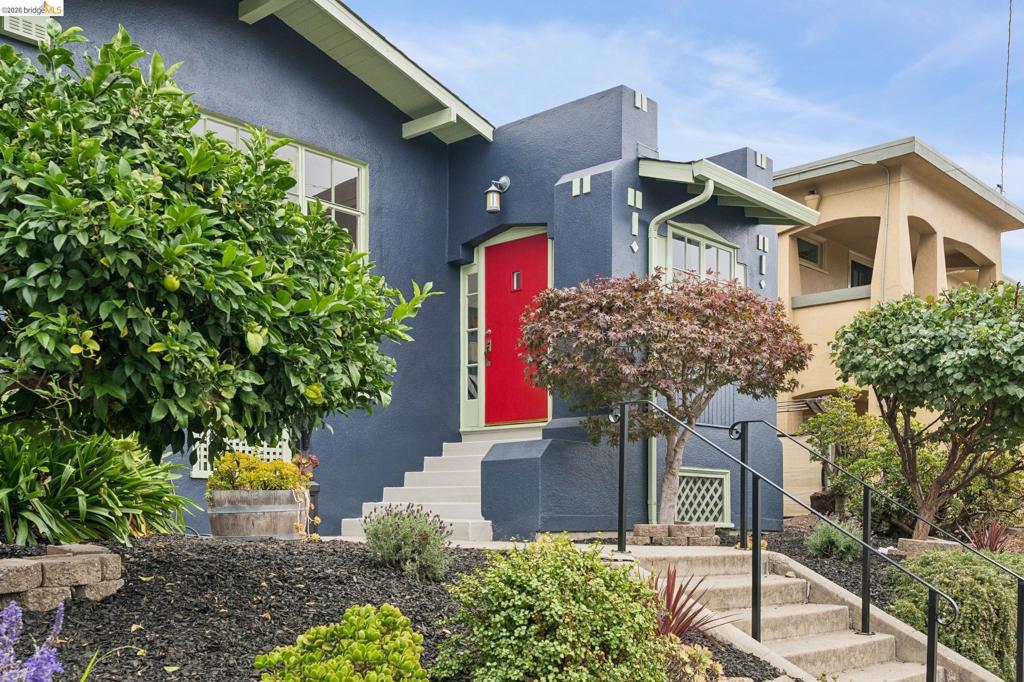
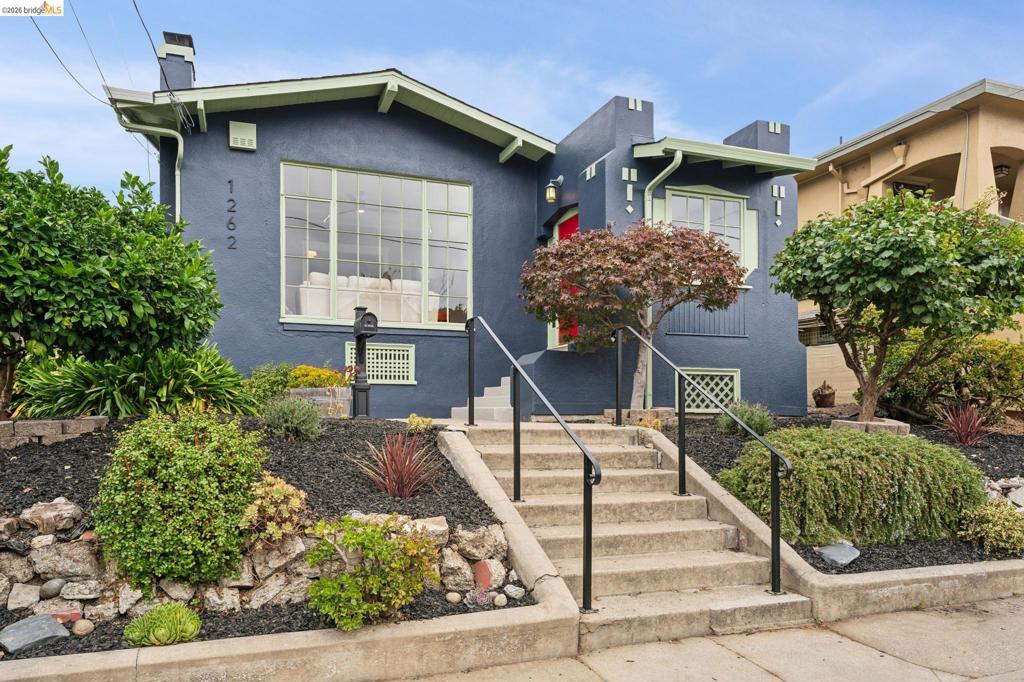
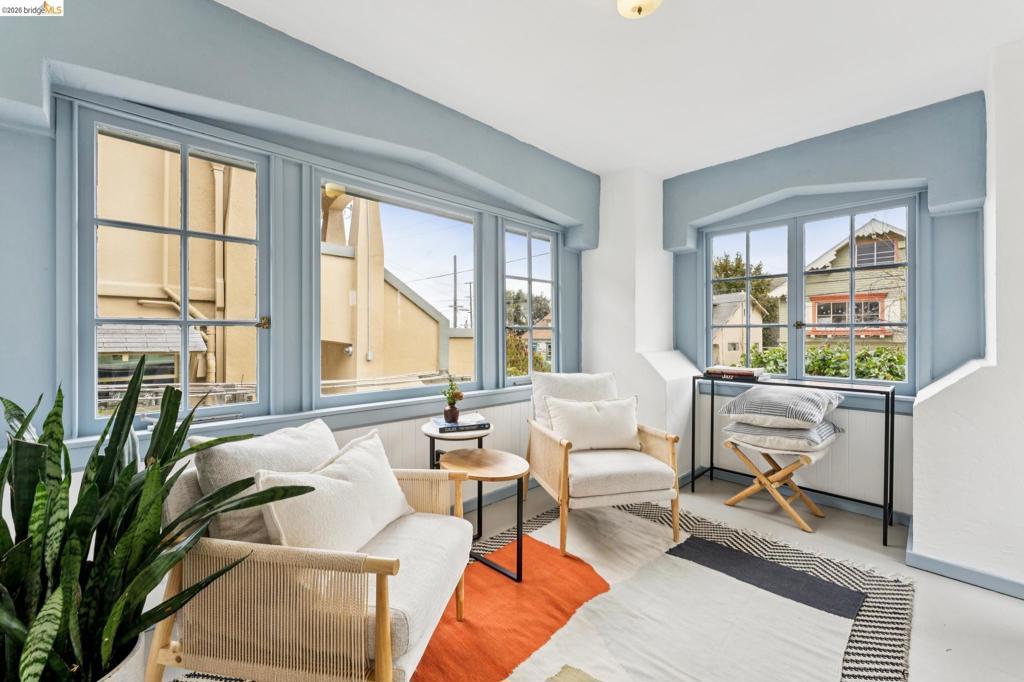
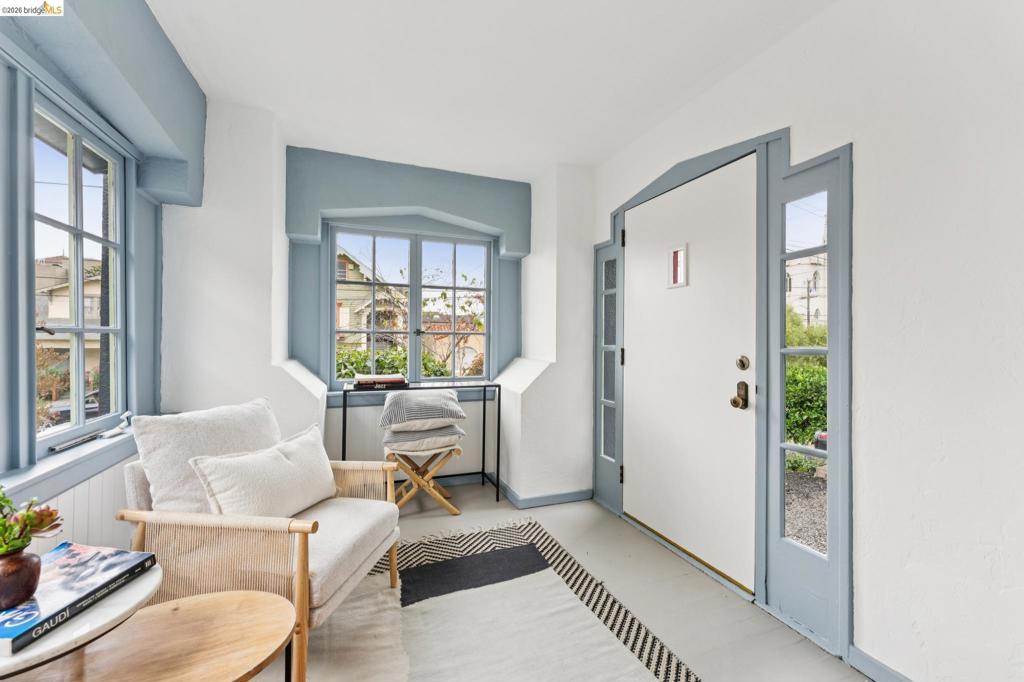
Enter an interest rate to see your estimated monthly payment.Welcome to 1262 Excelsior Avenue, a charming two-bedroom, one-bath home nestled in Oakland’s beloved Glenview neighborhood. From the moment you arrive, the welcoming enclosed front porch sets the tone for a wonderful spot to enjoy your morning coffee, curl up with a good book, or simply watch the neighborhood unfold. Step inside to a home filled with natural light, beautiful hardwood floors, and timeless character. The gracious living room is anchored by a classic fireplace, creating a warm and inviting space to relax and gather. A separate dining room offers the perfect setting for everything from intimate dinners to entertaining family and friends, while the updated kitchen brings a fresh, functional touch to this classic Oakland home. Adding to the versatility is an additional flexible space that can easily adapt to your needs, ideal for a home office, creative studio, guest room, or potential third bedroom. Outdoor living is just as inviting, with two decks, a lovely patio, and a quaint, sun-filled backyard that create multiple spaces to relax and entertain. Imagine morning coffee on the deck, dinner with friends on the patio, an afternoon of gardening, or simply enjoying a quiet Oakland evening outdoors. Warm, welcoming, and thoughtfully updated, beautifully combines classic Oakland charm, flexible living spaces, and wonderful indoor-outdoor living, all in the heart of Glenview. This is more than a house it’s a place to call home.
| 2 weeks ago | Listing updated with changes from the MLS® | |
| 2 weeks ago | Status changed to Pending | |
| 3 weeks ago | Listing first seen on site |

This information is for your personal, non-commercial use and may not be used for any purpose other than to identify prospective properties you may be interested in purchasing. The display of MLS data is usually deemed reliable but is NOT guaranteed accurate by the MLS. Buyers are responsible for verifying the accuracy of all information and should investigate the data themselves or retain appropriate professionals. Information from sources other than the Listing Agent may have been included in the MLS data. Unless otherwise specified in writing, the Broker/Agent has not and will not verify any information obtained from other sources. The Broker/Agent providing the information contained herein may or may not have been the Listing and/or Selling Agent.
