

1018 4Th Ave 204Oakland, CA 94606
Mortgage Calculator
Monthly Payment (Est.)
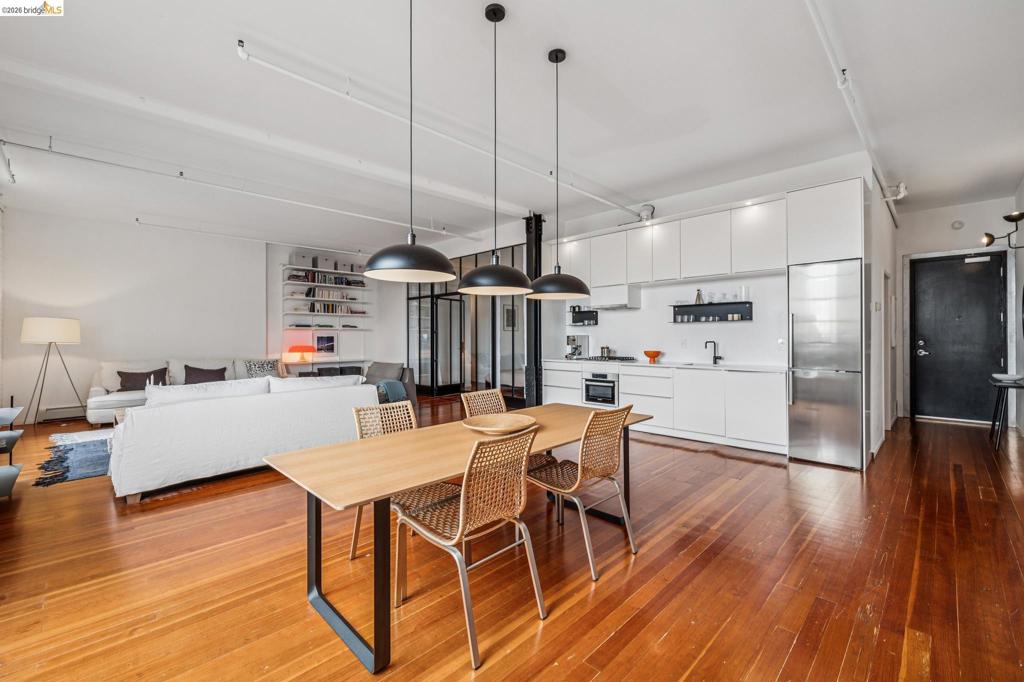
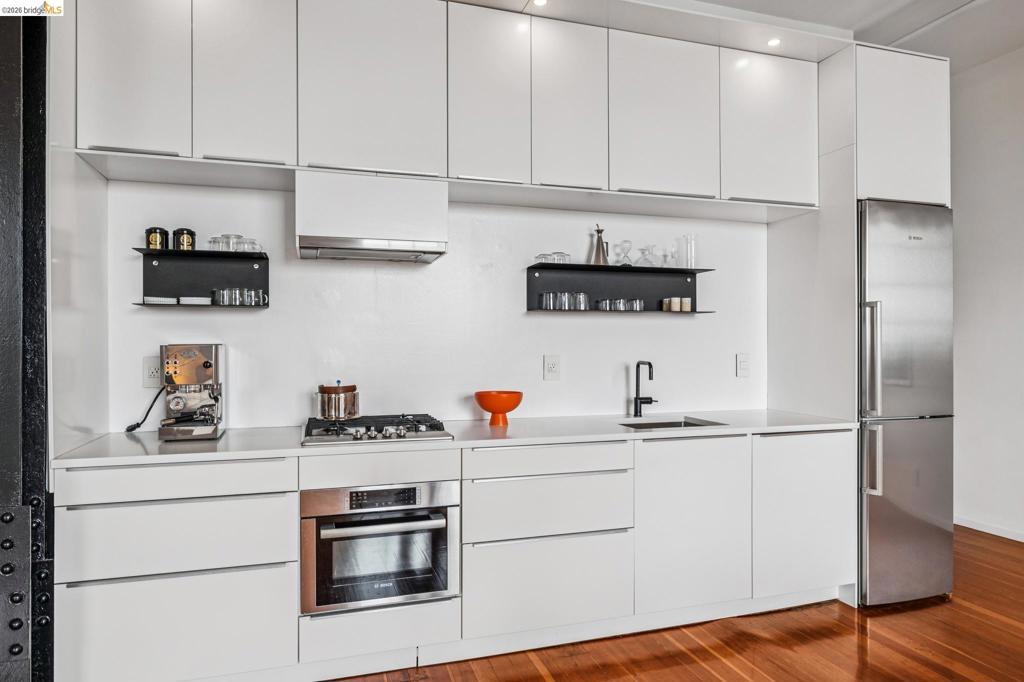
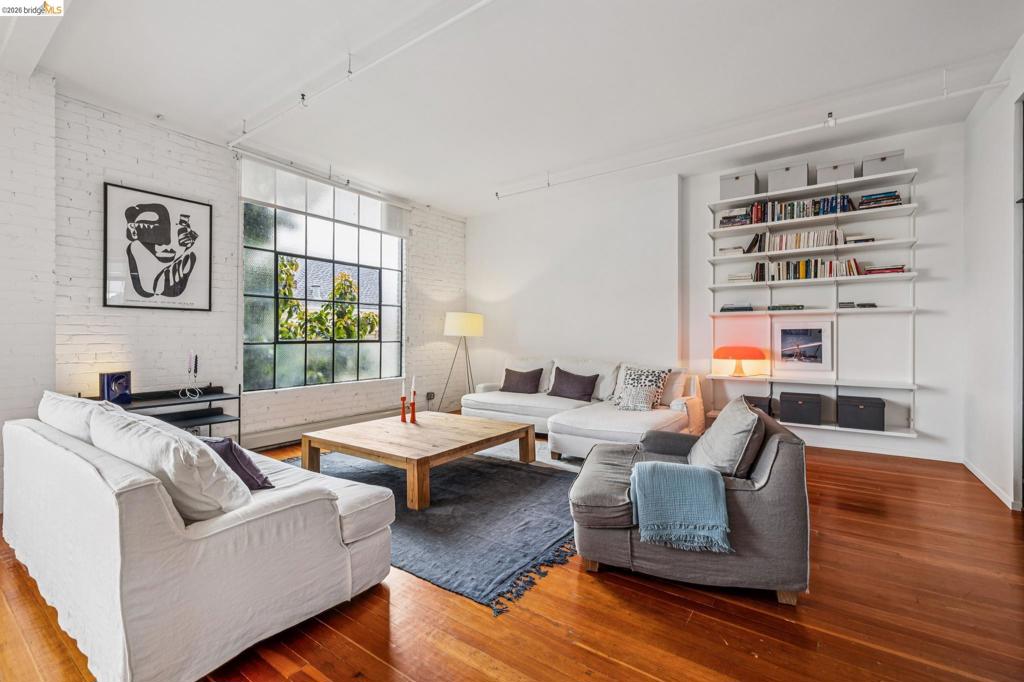
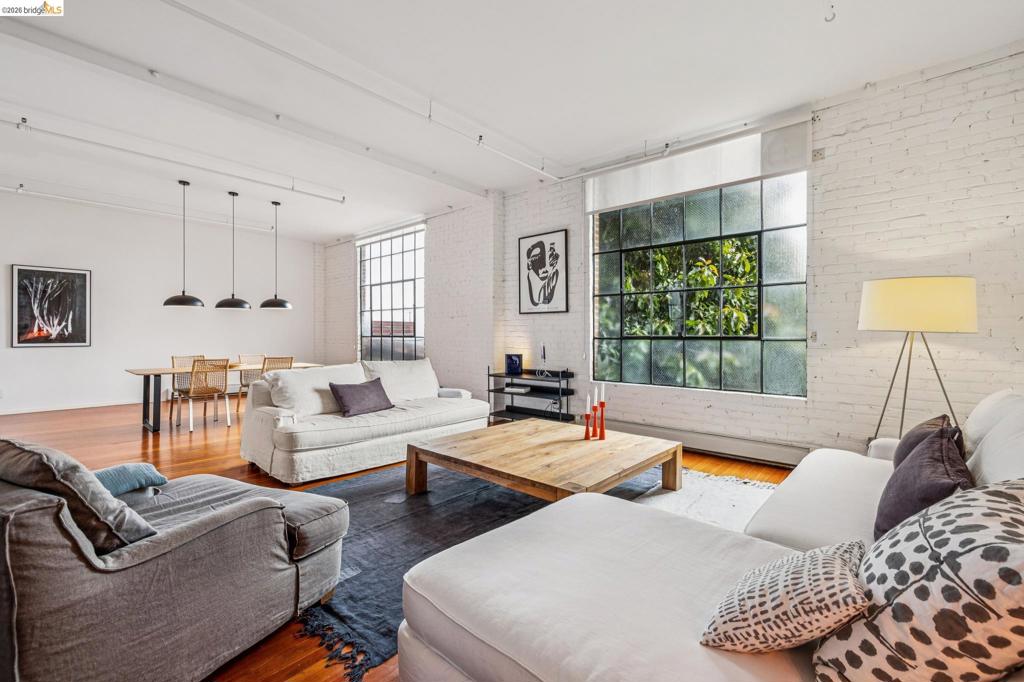
Enter an interest rate to see your estimated monthly payment.What happens when a design obsessive spends 14 years turning a live/work loft into something quietly extraordinary? This 1bd/1ba live/work loft at 1018 E 4th Street, Unit 204 is 1,164 sq ft* of considered, layered space, the kind that reveals itself slowly, detail by detail. Hardwood floors, professionally sanded and finished with a custom warm tint, run throughout. Light moves freely, anchored by the piece de resistance: custom Crittall Windows UK "portes-fenêtres style atelier" True Divided Light doors and windows, imported from the UK, that define the bedroom suite while keeping the space open and luminous. The kitchen is a full renovation. Caesarstone countertops, custom cabinetry, a full suite of appliances including a gas cooktop, convection speed oven, and dishwasher, plus Vipp wall shelves and pendant lighting above the dining area, which makes every evening feel intentional. The bathroom followed suit: walk-in shower, floating vanity, Porcelanosa tile, designer lighting by Vipp and Muuto, and a sliding door connecting the bath to the bedroom for seamless flow. A discreet utility closet houses the stacked washer/dryer without giving up an inch of livability. The boiler has recently been upgraded, and the bathroom utility closet reconfigured for additional storage. The bedroom suite itself is a study in thoughtful design, a custom loft frame, a walk-in closet build-out, and those Crittall doors that make the whole thing feel more Parisian atelier than Oakland condo. This is a live/work unit in the truest sense: a calm, design-forward environment to create, collaborate, and come home to. Right in the mix; Jack London Square adjacent, with downtown Oakland, the waterfront, and transit all close at hand. Unit 204 at 1018 E 4th Street isn't just move-in ready. It's move-in and exhale.
| 13 hours ago | Listing updated with changes from the MLS® | |
| yesterday | Status changed to Pending | |
| 3 weeks ago | Listing first seen on site |

This information is for your personal, non-commercial use and may not be used for any purpose other than to identify prospective properties you may be interested in purchasing. The display of MLS data is usually deemed reliable but is NOT guaranteed accurate by the MLS. Buyers are responsible for verifying the accuracy of all information and should investigate the data themselves or retain appropriate professionals. Information from sources other than the Listing Agent may have been included in the MLS data. Unless otherwise specified in writing, the Broker/Agent has not and will not verify any information obtained from other sources. The Broker/Agent providing the information contained herein may or may not have been the Listing and/or Selling Agent.
