

2816 Webster StBerkeley, CA 94705
Mortgage Calculator
Monthly Payment (Est.)
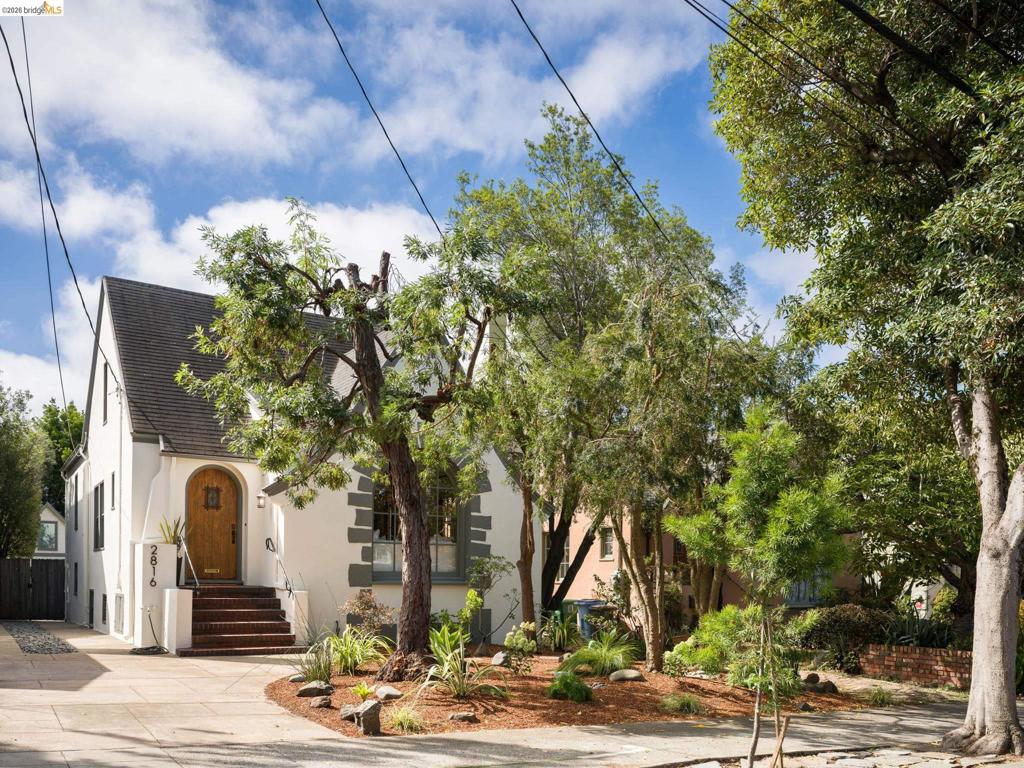
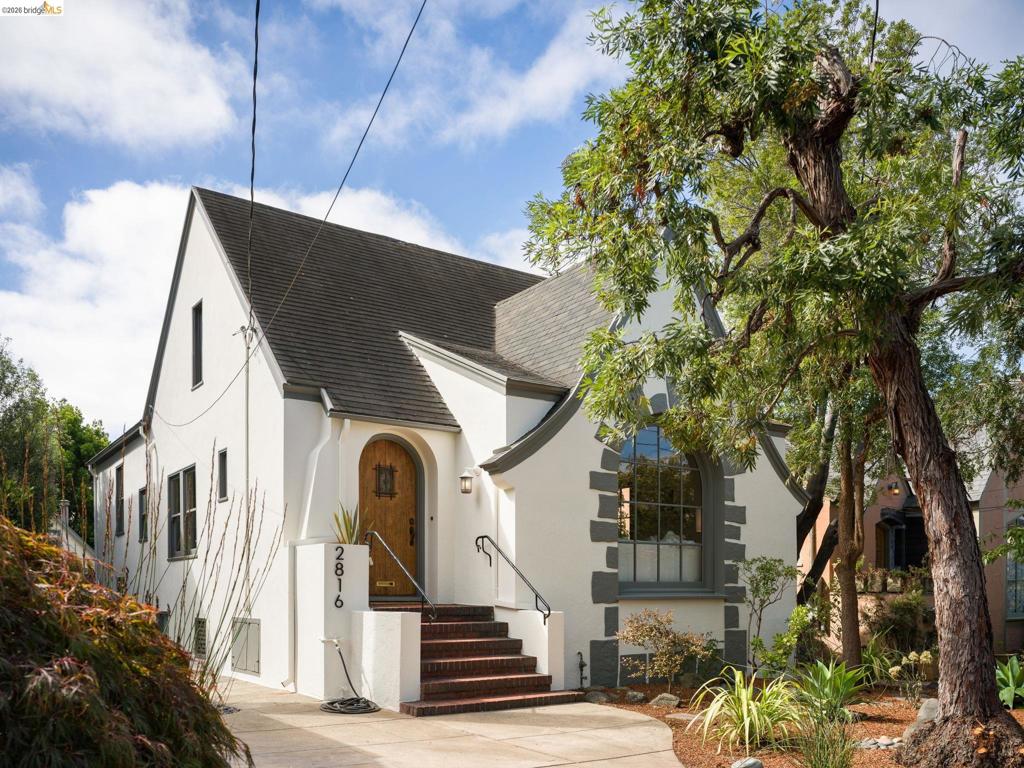
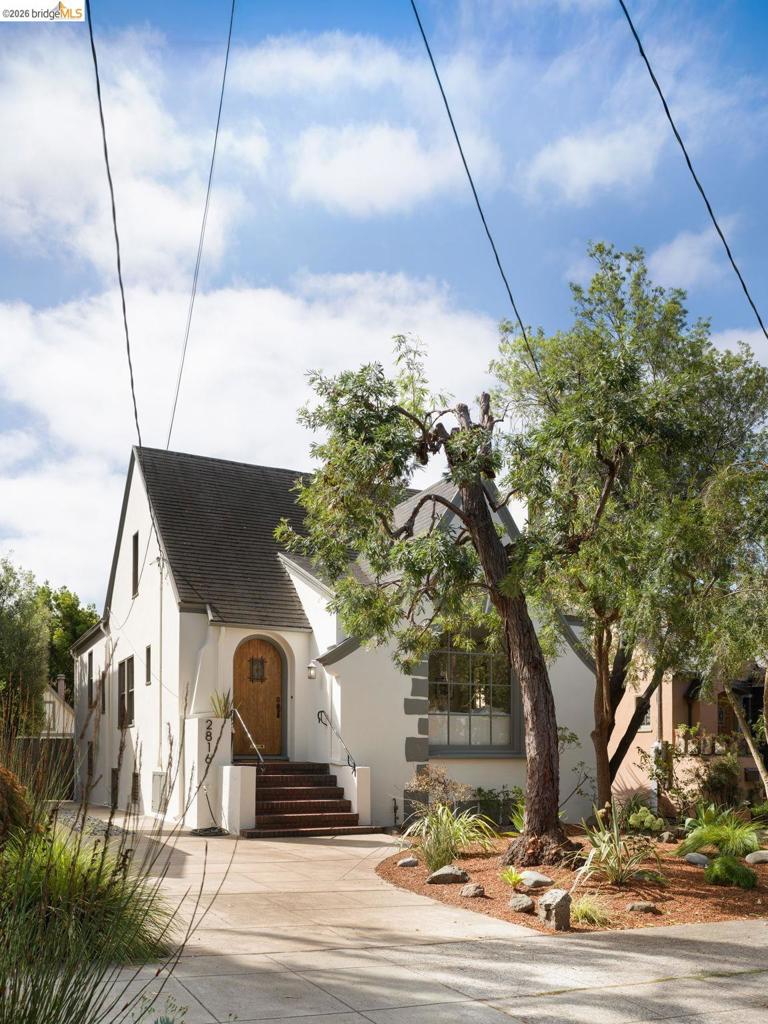
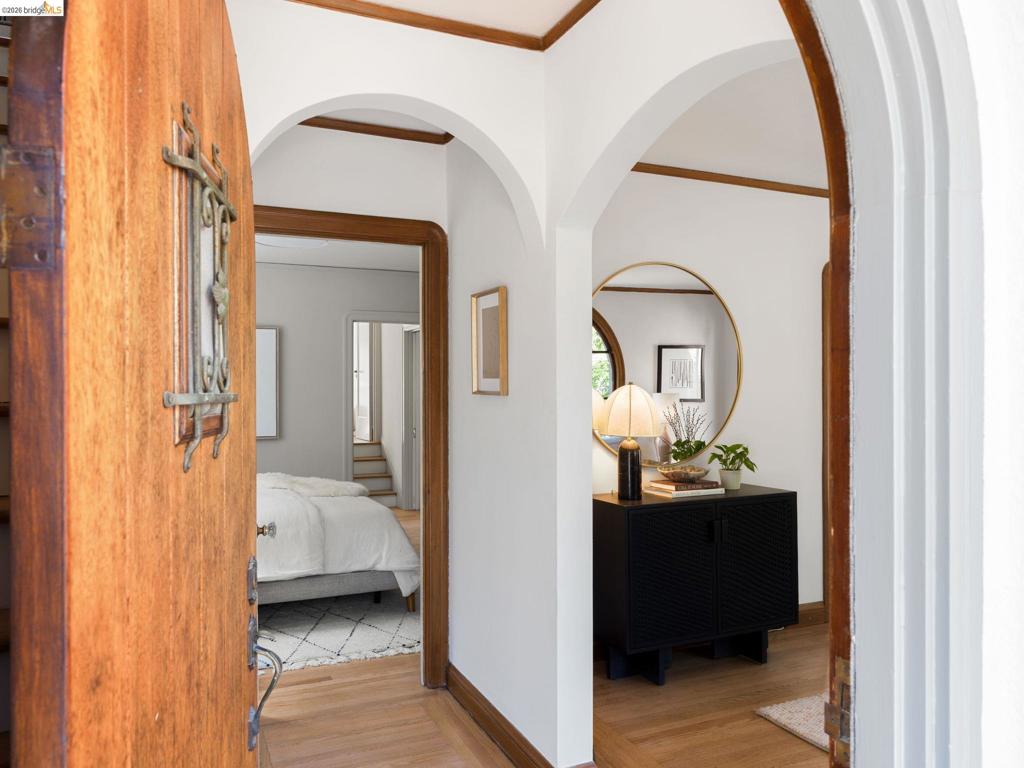
Enter an interest rate to see your estimated monthly payment.Located in Berkeley’s coveted Elmwood neighborhood, this character-filled home offers beautiful natural light, great flow, and timeless architectural details. Arched windows and doorways, original wood trim, and hardwood floors add warmth throughout. The living room’s dramatic arched floor-to-ceiling window frames lush greenery, while the dining room features a built-in and the kitchen offers new stainless-steel appliances and a breakfast nook. The upstairs primary suite includes new carpeting and an adjoining nursery/office. Two generous bedrooms are located on the main level. A large basement provides storage and a bonus room. Outside, newly landscaped grounds lead to an expansive, tree-surrounded backyard with a charming woodsy cottage tucked among the trees. Ideally located within easy reach of College Avenue shops, cafés, restaurants, and Rockridge. Home energy score: 5
| a week ago | Listing updated with changes from the MLS® | |
| a week ago | Status changed to Pending | |
| 3 weeks ago | Listing first seen on site |

This information is for your personal, non-commercial use and may not be used for any purpose other than to identify prospective properties you may be interested in purchasing. The display of MLS data is usually deemed reliable but is NOT guaranteed accurate by the MLS. Buyers are responsible for verifying the accuracy of all information and should investigate the data themselves or retain appropriate professionals. Information from sources other than the Listing Agent may have been included in the MLS data. Unless otherwise specified in writing, the Broker/Agent has not and will not verify any information obtained from other sources. The Broker/Agent providing the information contained herein may or may not have been the Listing and/or Selling Agent.
