

1695 Ponderosa DrOakley, CA 94561
Mortgage Calculator
Monthly Payment (Est.)
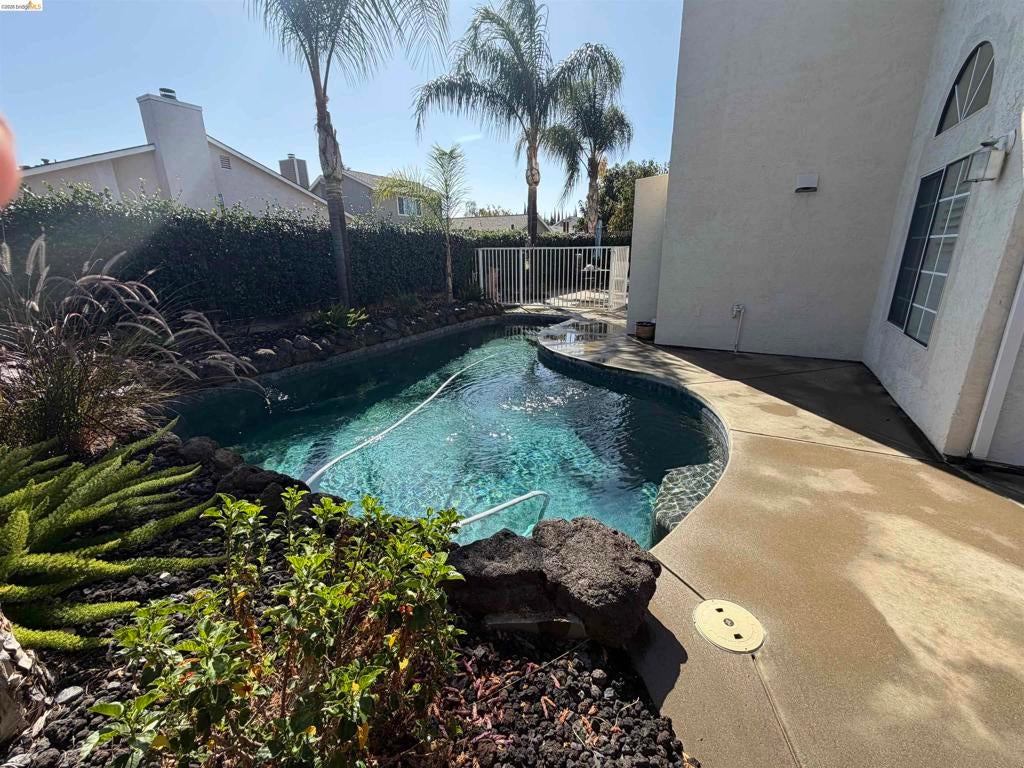
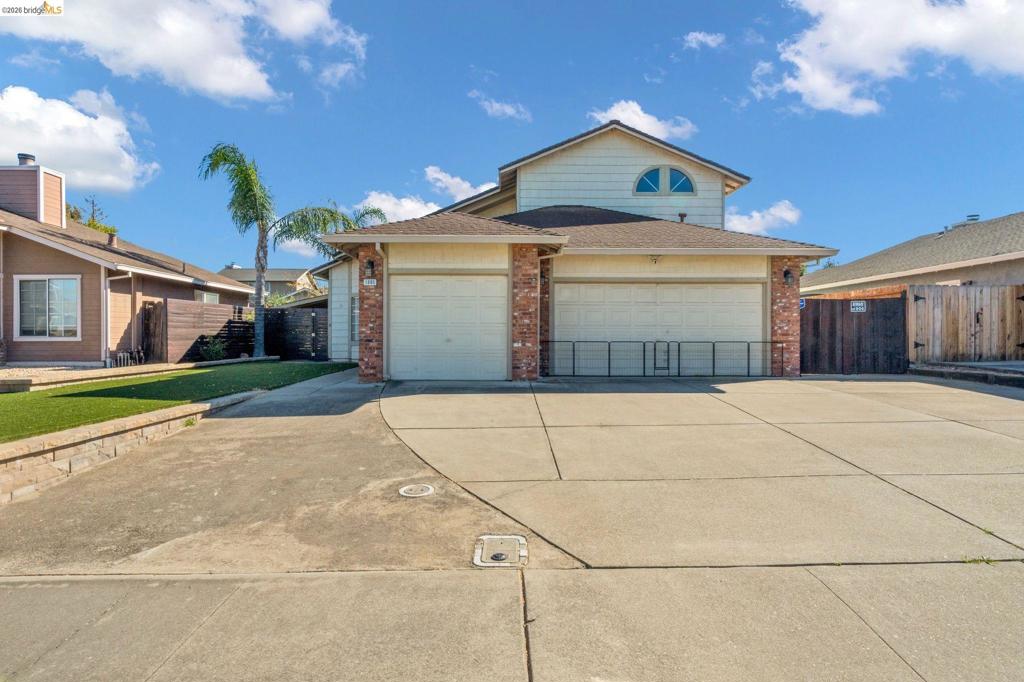
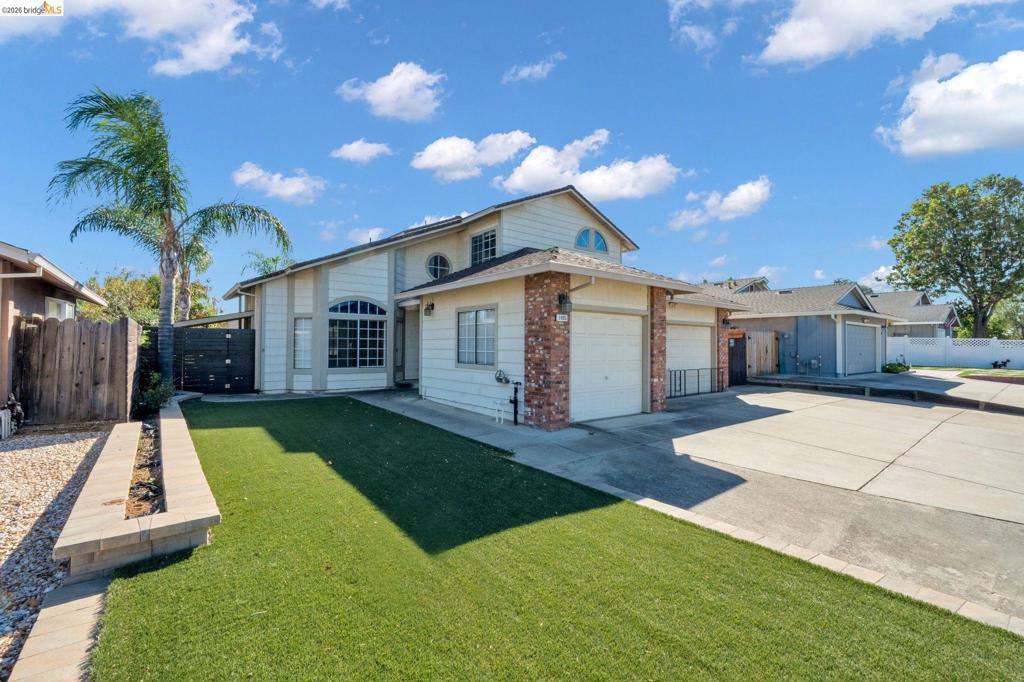
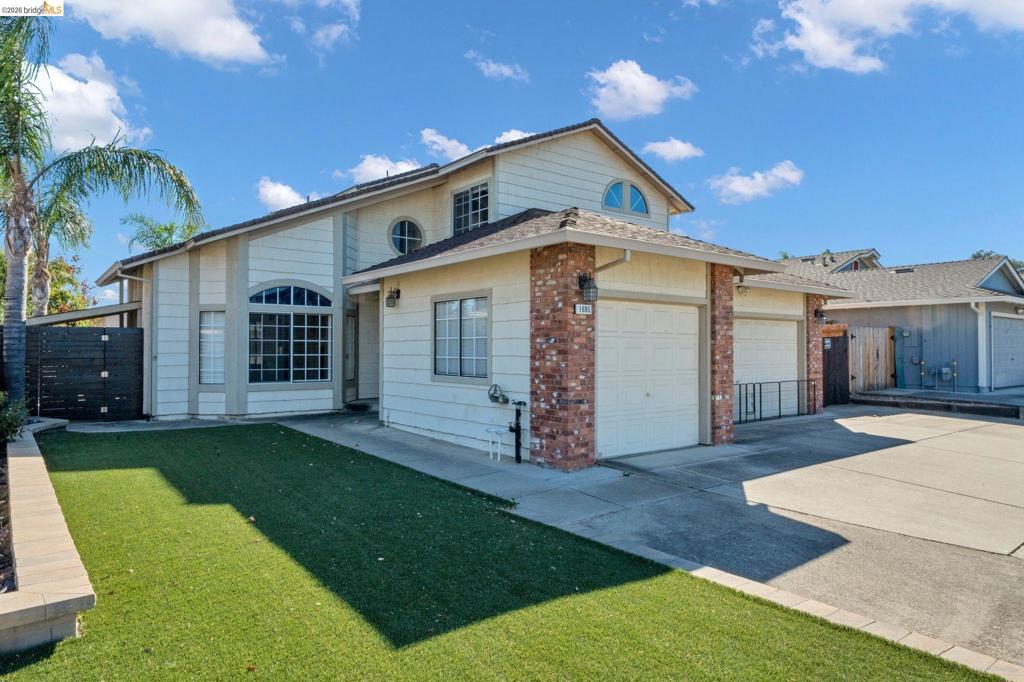
Enter an interest rate to see your estimated monthly payment.Welcome to your own private vacation retreat in the heart of Oakley! Located in an established neighborhood close to schools, shopping, restaurants, Highway 4, Delta waterways, and nearby trails, this spacious home offers the perfect combination of comfort, convenience, and outdoor living. Inside, you’ll find a beautifully updated kitchen featuring ,granite countertops, cherry cabinetry, and plenty of workspace, along with engineered hardwood flooring and a charming river-rock fireplace in the den that creates a warm and inviting gathering space. The thoughtfully designed floor plan offers 4 bedrooms and 3 fully updated bathrooms, including a convenient bedroom and full bath downstairs, perfect for guests, extended family, or a home office. Upstairs is the primary bedroom and other two bedrooms share a Jack-and-Jill bathroom, providing both privacy and functionality. Step outside and the backyard becomes your own private escape. The custom in-ground gunite pool with waterfall, surrounded by palm trees and fragrant jasmine, creates a relaxed vacation atmosphere right at home. The double-gated side yard provides added flexibility with room for a small trailer or recreational equipment. And then there’s the 3-car garage, a feature that provides the extra parking, storage, and workspace many buyers are looking for. With its versatile floor plan, updated interior, resort-style backyard, generous garage, and convenient Oakley location, this is a home that truly checks the boxes. Come see why this could be the Oakley home you’ve been waiting for!
| a week ago | Listing updated with changes from the MLS® | |
| 2 weeks ago | Status changed to Pending | |
| 3 weeks ago | Listing first seen on site |

This information is for your personal, non-commercial use and may not be used for any purpose other than to identify prospective properties you may be interested in purchasing. The display of MLS data is usually deemed reliable but is NOT guaranteed accurate by the MLS. Buyers are responsible for verifying the accuracy of all information and should investigate the data themselves or retain appropriate professionals. Information from sources other than the Listing Agent may have been included in the MLS data. Unless otherwise specified in writing, the Broker/Agent has not and will not verify any information obtained from other sources. The Broker/Agent providing the information contained herein may or may not have been the Listing and/or Selling Agent.
