

155 Avenida DRBerkeley, CA 94708
Mortgage Calculator
Monthly Payment (Est.)
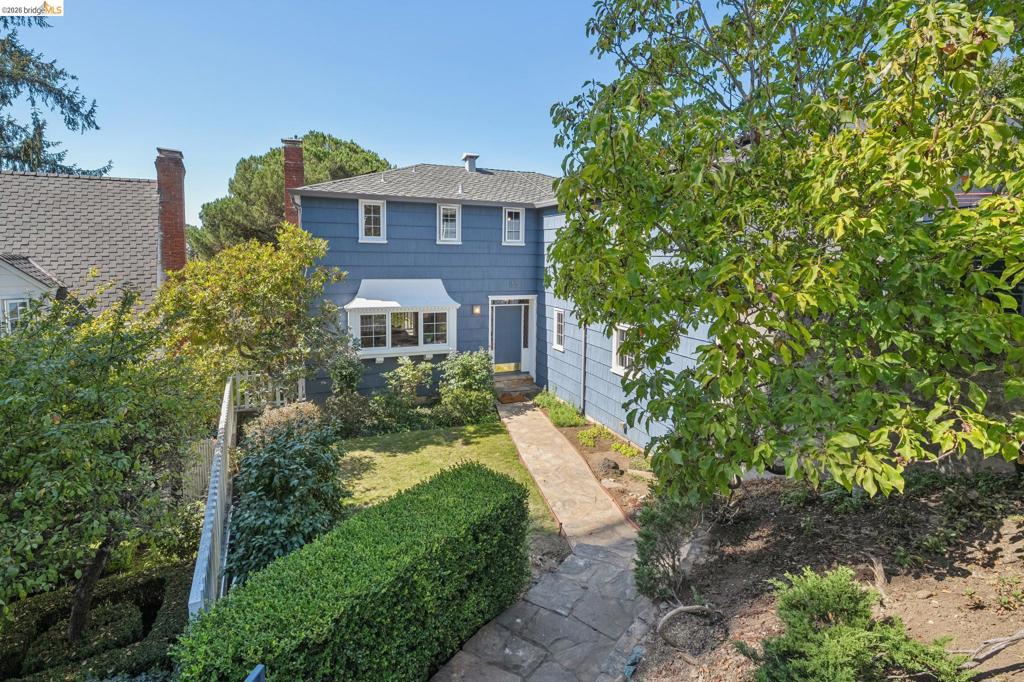
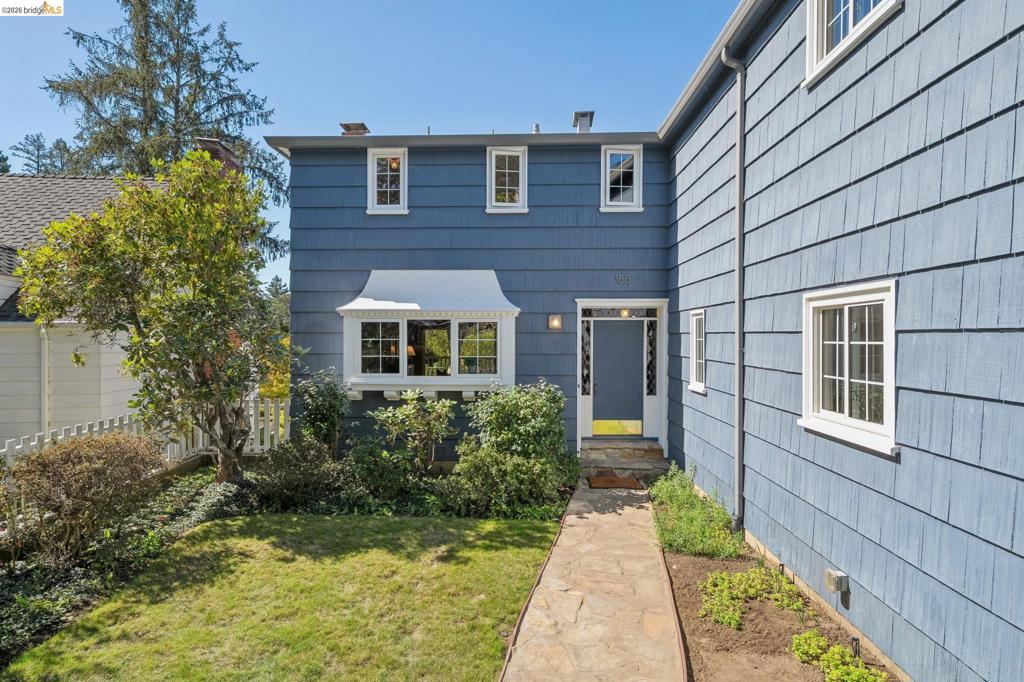
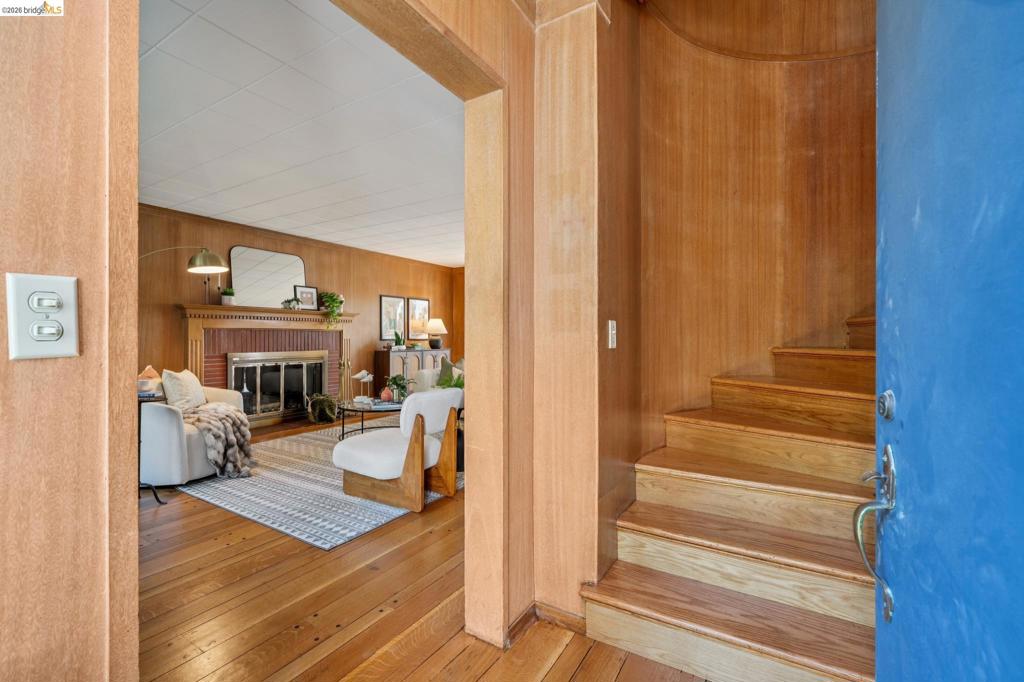
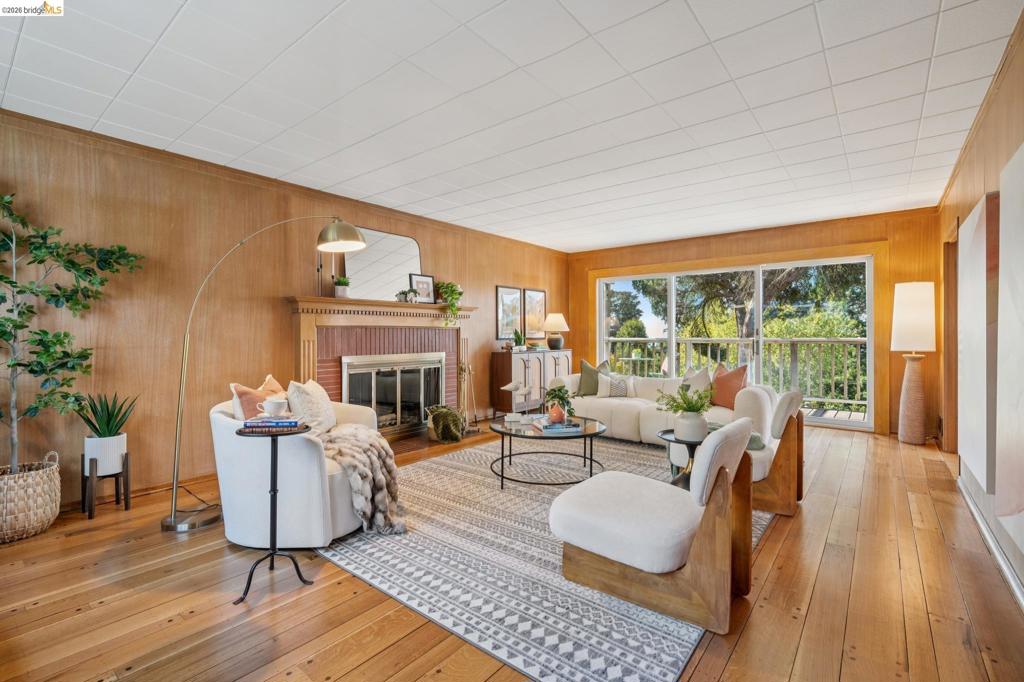
Enter an interest rate to see your estimated monthly payment.A Front-Row Seat to the Bay: The Quintessential Berkeley Hills View Home Perched in the very heart of the Berkeley Hills, 155 Avenida Drive is a masterclass in hillside living. This isn’t just a residence; it’s a vantage point. Designed to celebrate its central, sought-after location, the home serves as a sophisticated gallery for the panoramic vistas that define Northern California. From the golden hues of sunset to the sparkling lights across the water, the ever-changing skyline is the backdrop to daily life, creating an atmosphere that is both grand and deeply serene. Offering 4 bedrooms and 3 full bathrooms, the interiors seamlessly extend the landscape, with light dancing across gleaming hardwood floors that run throughout the home. The main level is designed for both productivity and connection, featuring a room that could serve as an office for quiet focus. The gorgeous living room with fireplace is the heart of the home and flows effortlessly to an expansive view deck, accessible from both the living and dining rooms. The living and dining rooms, with their exquisite wood walls, reflect its 1940 build date, and the house has been meticulously cared for, so period details abound while still meeting modern buyers' needs. The sliding glass doors make it easy to transition from an elegant dinner to an evening under the stars. Upstairs, the nice-sized bedrooms offer restful retreats, each positioned to capture the unique character of the hills. The home's versatility is further enhanced by an expansive downstairs living space. Complete with its own separate entrance, a convenient kitchenette, and a full bathroom, this level offers incredible flexibility for a variety of uses (please note, it is not permitted as a separate legal unit). It is a rare opportunity to own a piece of the Berkeley Hills that feels both tucked away and perfectly positioned at the center of it all. Home Energy Score: 3
| yesterday | Listing updated with changes from the MLS® | |
| 3 days ago | Listing first seen on site |

This information is for your personal, non-commercial use and may not be used for any purpose other than to identify prospective properties you may be interested in purchasing. The display of MLS data is usually deemed reliable but is NOT guaranteed accurate by the MLS. Buyers are responsible for verifying the accuracy of all information and should investigate the data themselves or retain appropriate professionals. Information from sources other than the Listing Agent may have been included in the MLS data. Unless otherwise specified in writing, the Broker/Agent has not and will not verify any information obtained from other sources. The Broker/Agent providing the information contained herein may or may not have been the Listing and/or Selling Agent.
