

1225 S Villa WayWalnut Creek, CA 94595
Mortgage Calculator
Monthly Payment (Est.)
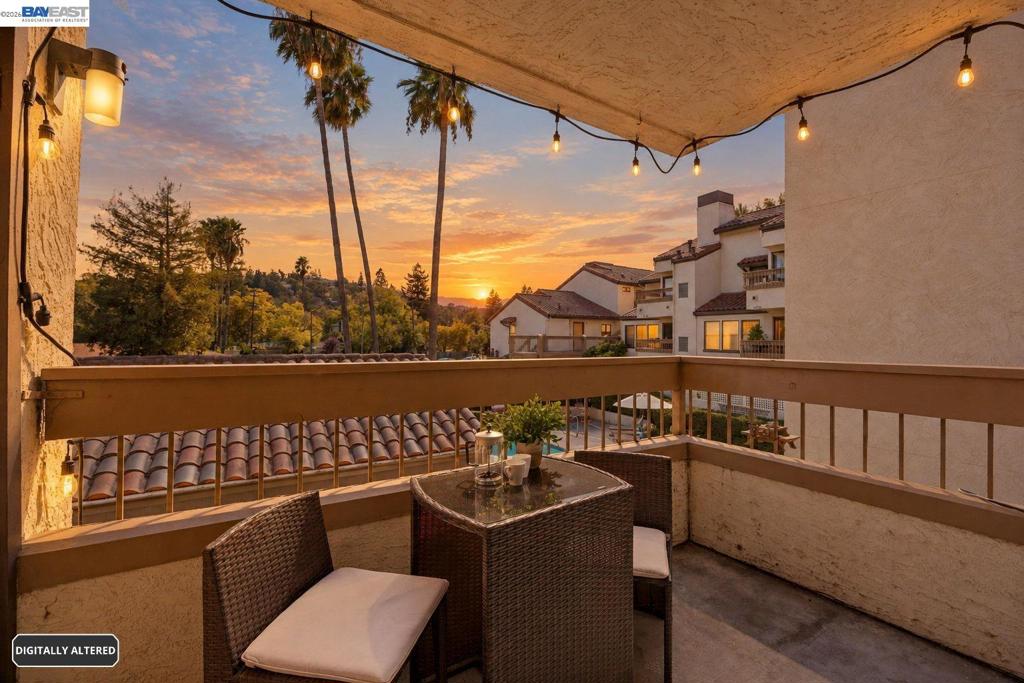
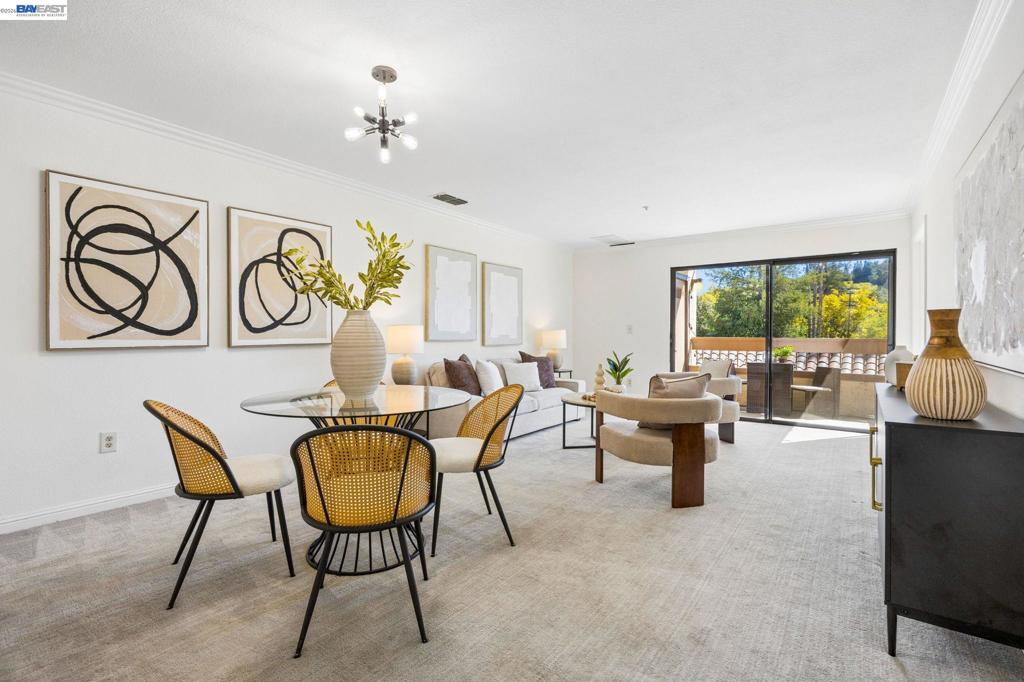
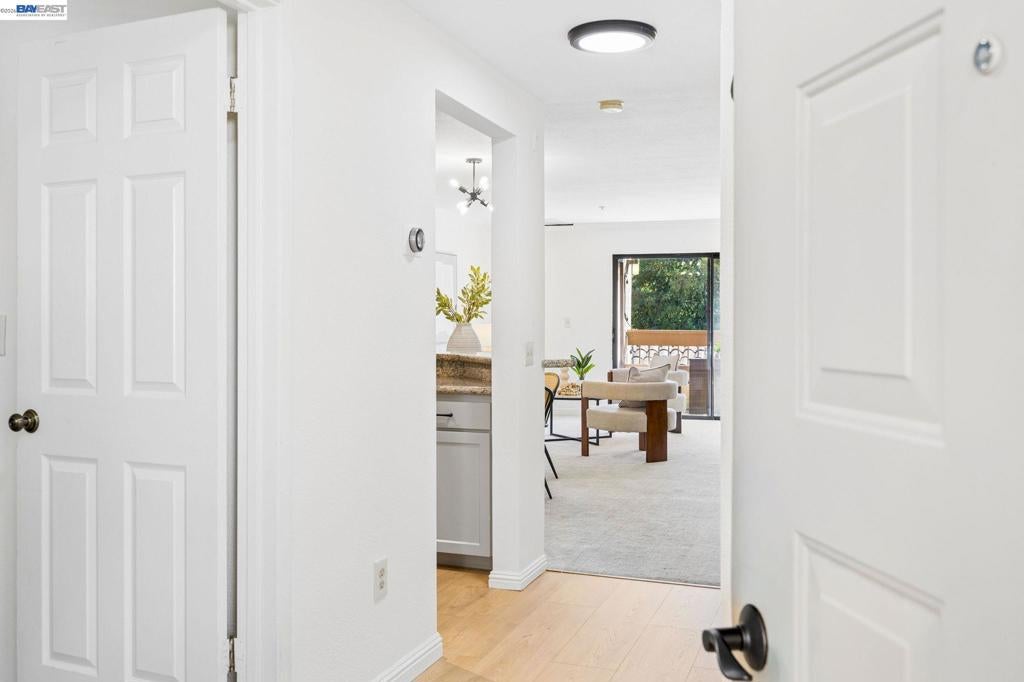
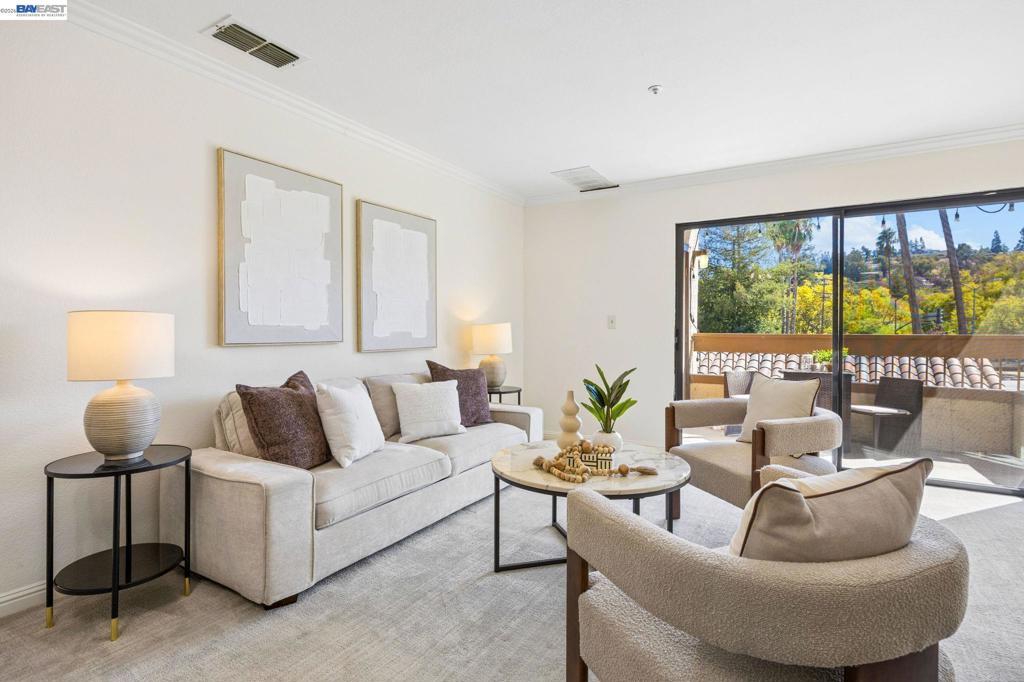
Enter an interest rate to see your estimated monthly payment.BUYER INCENTIVES AVAILABLE + TURNKEY WALNUT CREEK LIVING + POOL VIEWS! Ask about potential closing cost or interest-rate buydown options that may help make this home even more affordable! Why buy a condo that needs work when this beautifully refreshed 2-bedroom, 2-bath home at The South Villas is ready to enjoy now? Fresh, stylish and filled with natural light, the home features new flooring, fresh interior paint, new appliances, new lighting and new bathroom vanities—the work has already been done. The spacious open living and dining areas flow to a private deck overlooking the sparkling pool, creating the perfect spot for morning coffee, dinner outside or an evening glass of wine. Need extra space? The generous primary suite features dual closets PLUS a separate bonus room—ideal for a home office, workout room, nursery, reading retreat or creative space. Enjoy the convenience of in-unit laundry with washer/dryer included, elevator access and assigned covered parking. The South Villas community offers a pool, spa and clubhouse, with water and trash included in the HOA dues. And the location is hard to beat—just minutes from Downtown Walnut Creek, BART, shopping, restaurants, parks and major commuter routes. UPDATED. MOVE-IN READY. POOL VIEWS. BONUS SPACE. BUYER INCENTIVES AVAILABLE. Come see it—and let's find a way to make this one yours!
| 5 days ago | Listing updated with changes from the MLS® | |
| 3 weeks ago | Status changed to Active | |
| 3 weeks ago | Listing first seen on site |

This information is for your personal, non-commercial use and may not be used for any purpose other than to identify prospective properties you may be interested in purchasing. The display of MLS data is usually deemed reliable but is NOT guaranteed accurate by the MLS. Buyers are responsible for verifying the accuracy of all information and should investigate the data themselves or retain appropriate professionals. Information from sources other than the Listing Agent may have been included in the MLS data. Unless otherwise specified in writing, the Broker/Agent has not and will not verify any information obtained from other sources. The Broker/Agent providing the information contained herein may or may not have been the Listing and/or Selling Agent.
