

38660 Moore DrFremont, CA 94536
Mortgage Calculator
Monthly Payment (Est.)
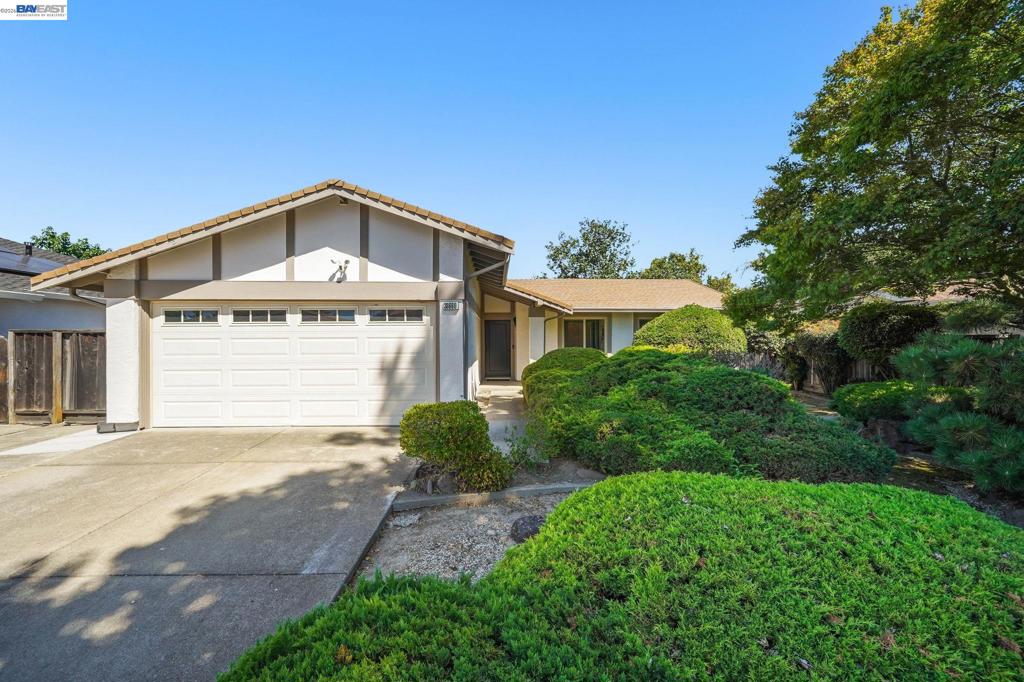
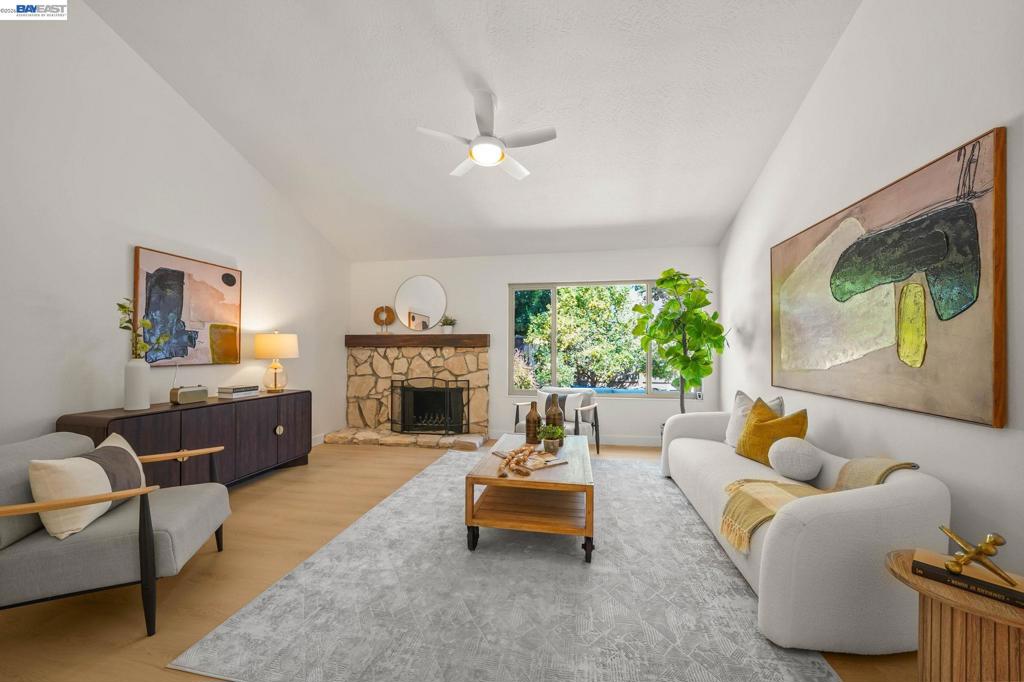
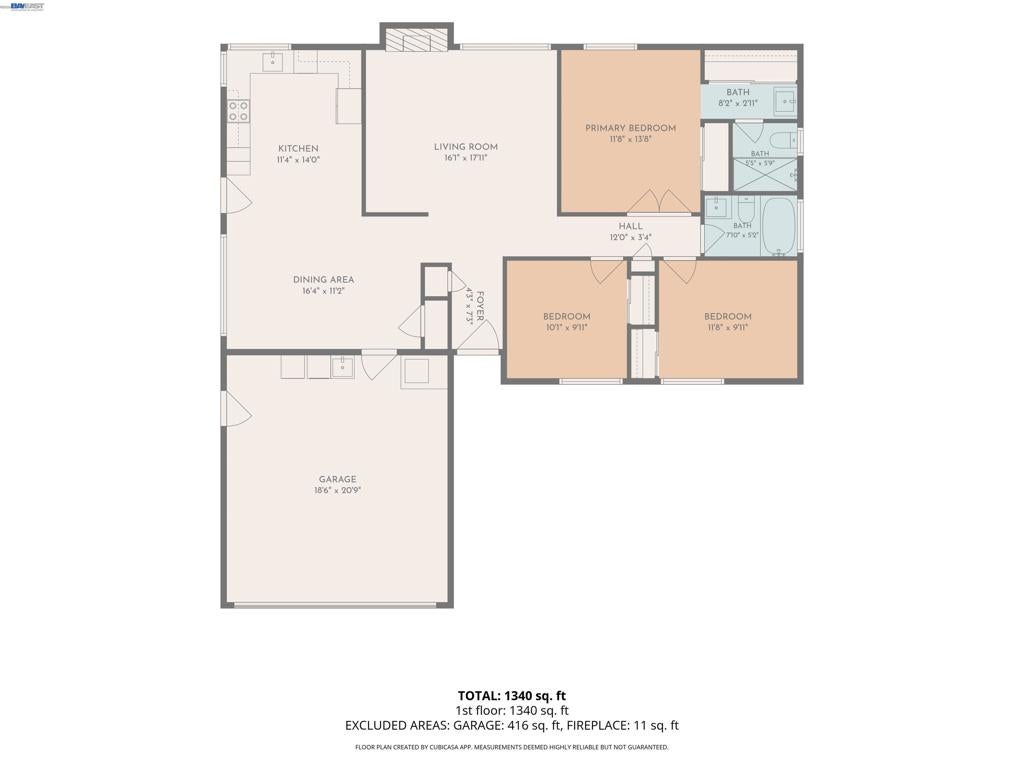
Enter an interest rate to see your estimated monthly payment.Welcome to 38660 Moore Drive, a beautifully updated Fremont home located in an established neighborhood. Thoughtfully refreshed throughout, this three-bedroom residence features bright living spaces, modern finishes, and comfortable indoor-outdoor living. Fresh interior paint, new baseboards, waterproof SPC flooring, dual-pane windows, and updated fixtures and hardware create a clean, cohesive feel throughout the home. The spacious living room features vaulted ceilings, a fireplace with a new mantel, and large dual-pane windows overlooking the backyard, filling the space with natural light. The updated kitchen features quartz countertops, new stainless-steel appliances, ample cabinetry, recessed lighting, and large dual-pane windows overlooking the backyard. An open connection to the dining area and direct access to the backyard provide a seamless flow for everyday living and entertaining. The primary suite offers vaulted ceilings, two closets, and an updated bathroom with a glass-enclosed walk-in shower, rainfall showerhead, recessed lighting, and dedicated vanity area. The fully remodeled hall bathroom features a new vanity, medicine cabinet mirror, lighting, toilet, flooring, shower enclosure and fixtures, dual-pane window, exhaust fan, and two recessed lights. The large backyard provides a peaceful outdoor setting with mature lemon trees, a storage shed, patio area, extending awning, and generous space for gardening, entertaining, play, or relaxing outdoors. The garage includes built-in storage cabinetry, a new Samsung washer and dryer set, automatic garage door opener, and an updated furnace and water heater. Conveniently located near local schools, parks, shopping, dining, and public transportation, with easy access to I-680 and I-880 for commuting throughout the Bay Area and Silicon Valley.
| 2 weeks ago | Listing updated with changes from the MLS® | |
| 2 weeks ago | Status changed to Pending | |
| 3 weeks ago | Listing first seen on site |

This information is for your personal, non-commercial use and may not be used for any purpose other than to identify prospective properties you may be interested in purchasing. The display of MLS data is usually deemed reliable but is NOT guaranteed accurate by the MLS. Buyers are responsible for verifying the accuracy of all information and should investigate the data themselves or retain appropriate professionals. Information from sources other than the Listing Agent may have been included in the MLS data. Unless otherwise specified in writing, the Broker/Agent has not and will not verify any information obtained from other sources. The Broker/Agent providing the information contained herein may or may not have been the Listing and/or Selling Agent.
