

32808 Oakdale CtUnion City, CA 94587
Mortgage Calculator
Monthly Payment (Est.)
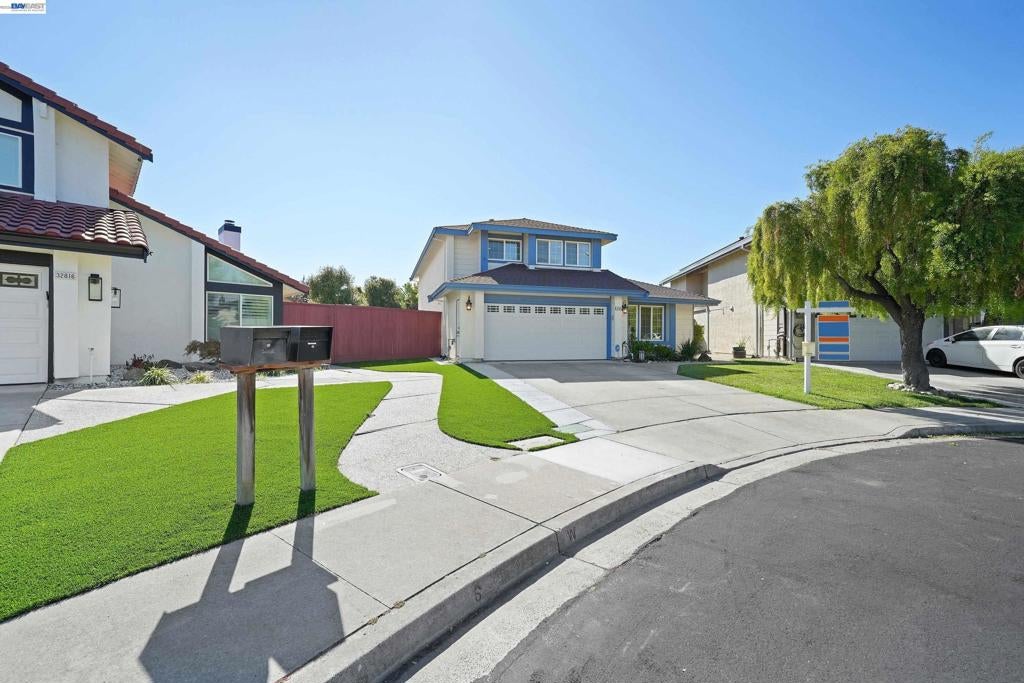
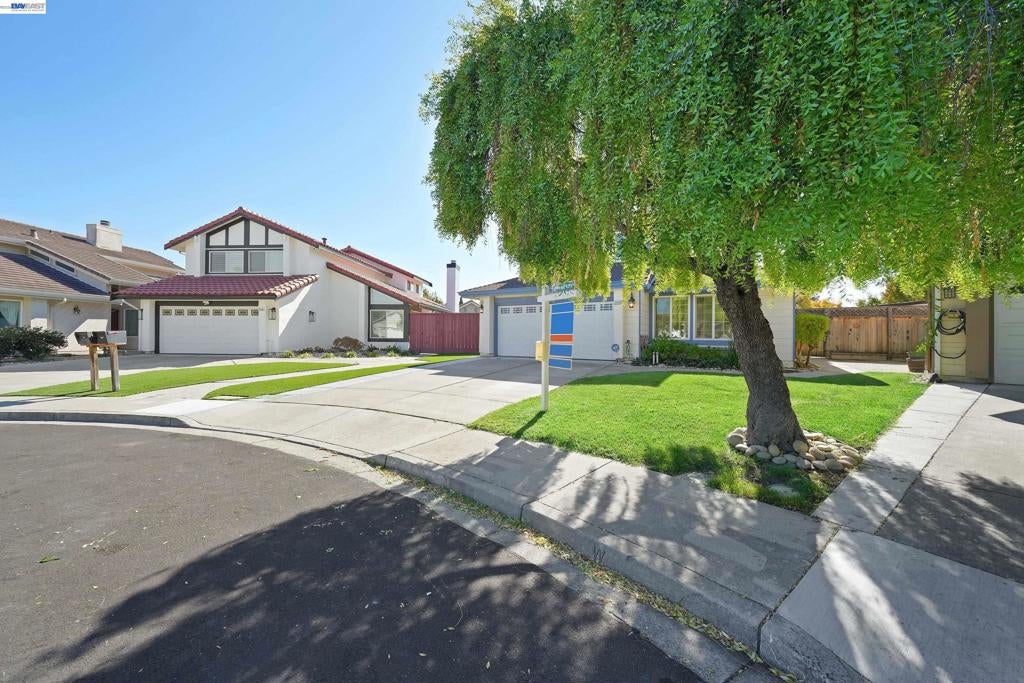
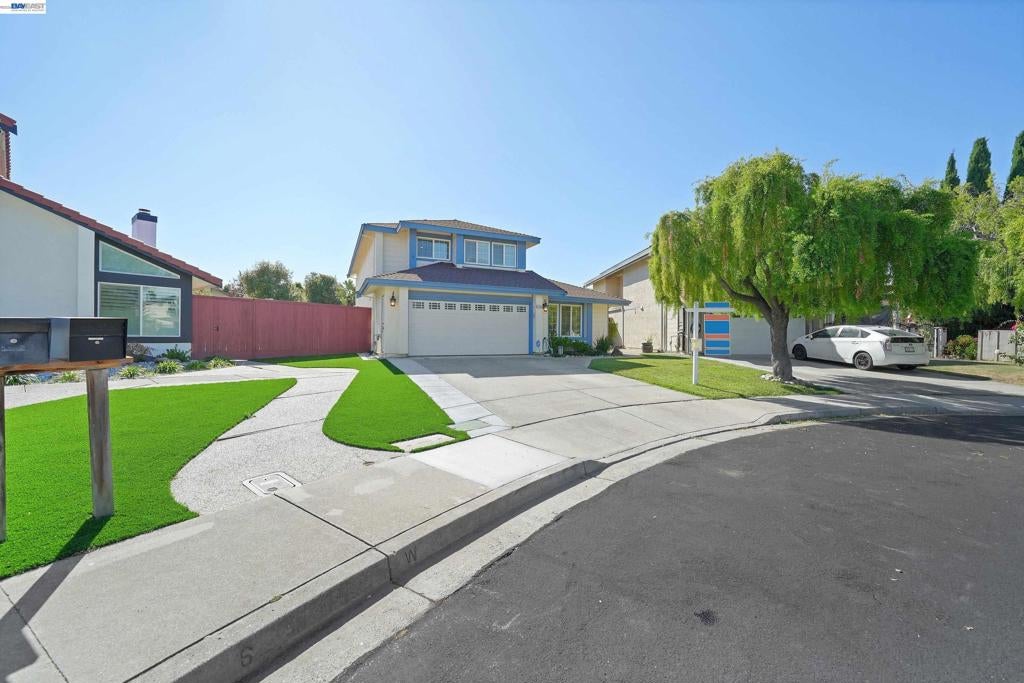
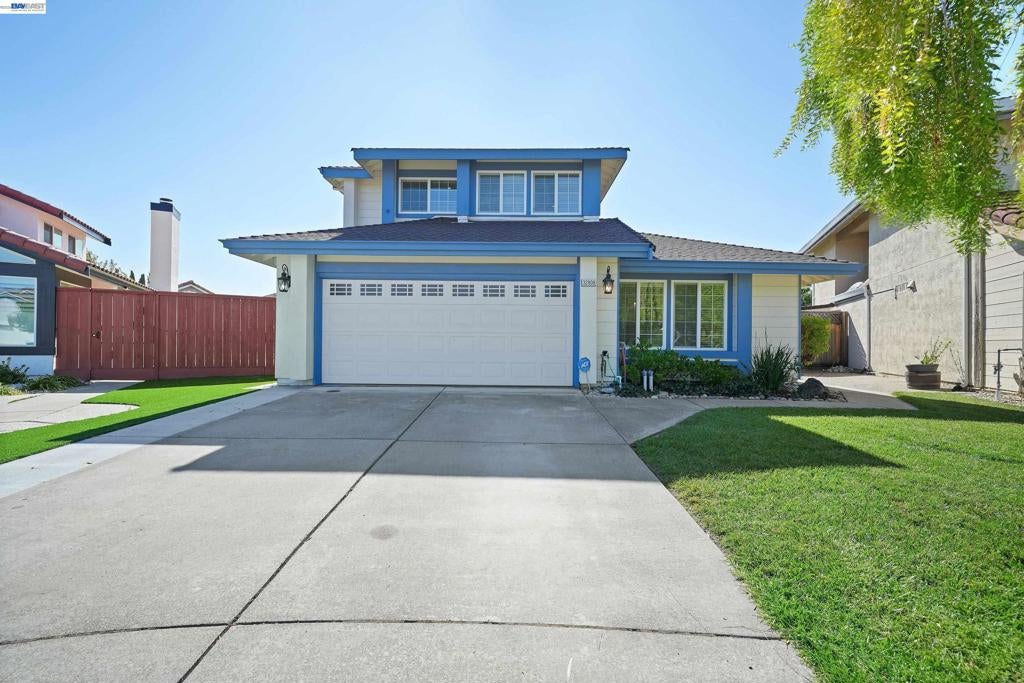
Enter an interest rate to see your estimated monthly payment.A very rare opportunity to own this gorgeous Ponderosa home sitting on an expansive 6,760 sq ft lot. Showing tremendous pride of ownership, this beautifully remodeled home offers an amazing backyard retreat and provides expansive outdoor living. Your very own park-like yard with a plush manicured lawn leading to a stunning resort-like pool. The possibilities for expansion, ADU and outdoor living are endless. Located on a premium lot in a quiet court location. Walk into the formal entry that opens to the living and dining rooms that are magnified by high soaring ceilings and an abundance of natural light. Wall to wall windows overlook the gorgeous backyard and provide for easy indoor outdoor living. The remodeled kitchen wraps around to the large family room which includes a wet bar/coffee area and pantry. Spacious bedrooms and remodeled bathrooms. The custom master bath includes a large soaking tub and a walk-in closet. Conveniently offering one bed and bath on the lower level. Prime location with easy access to I-880/84/92, BART, Coyote Hills, Alameda Creek Trail, Union Landing and major employers of the Bay Area.
| 2 weeks ago | Listing updated with changes from the MLS® | |
| 2 weeks ago | Status changed to Active | |
| 3 weeks ago | Listing first seen on site |

This information is for your personal, non-commercial use and may not be used for any purpose other than to identify prospective properties you may be interested in purchasing. The display of MLS data is usually deemed reliable but is NOT guaranteed accurate by the MLS. Buyers are responsible for verifying the accuracy of all information and should investigate the data themselves or retain appropriate professionals. Information from sources other than the Listing Agent may have been included in the MLS data. Unless otherwise specified in writing, the Broker/Agent has not and will not verify any information obtained from other sources. The Broker/Agent providing the information contained herein may or may not have been the Listing and/or Selling Agent.
