

1031 Bella Vista AveOakland, CA 94610
Mortgage Calculator
Monthly Payment (Est.)
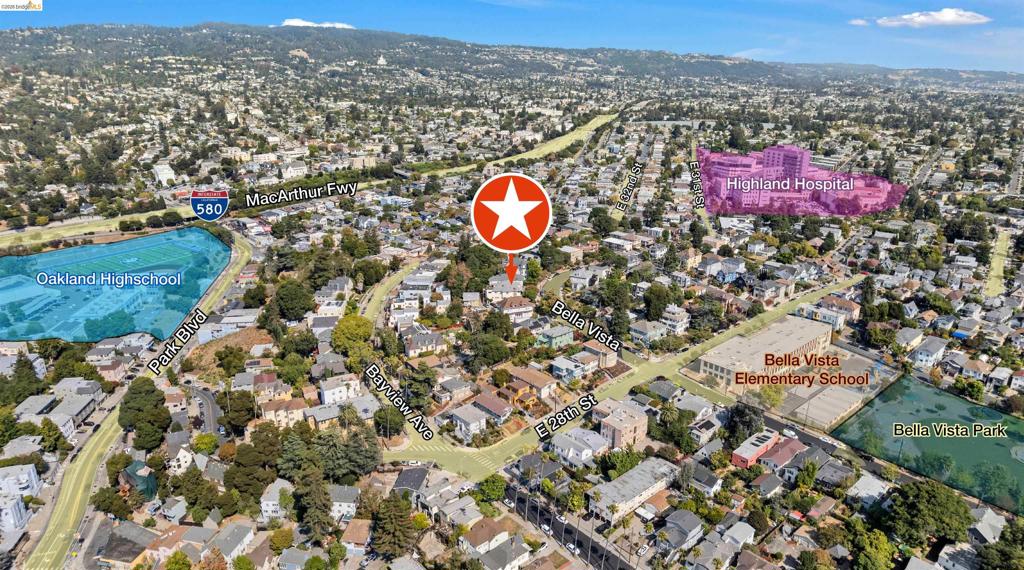
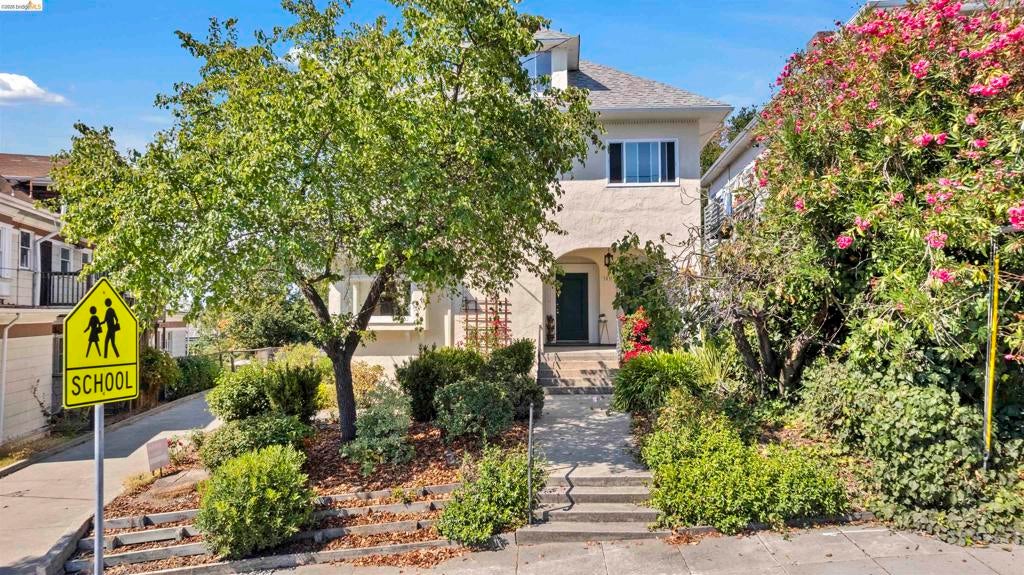
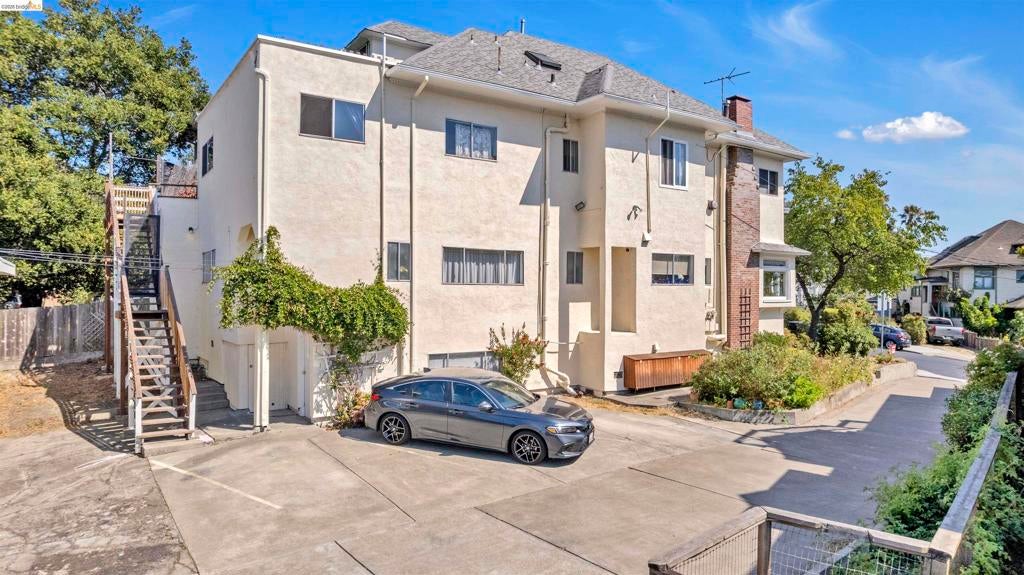
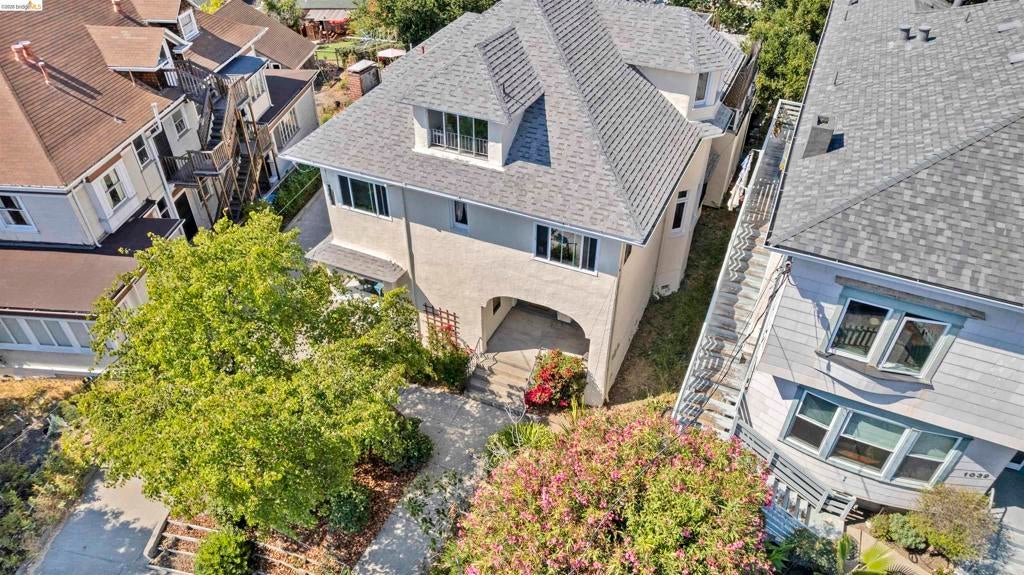
Enter an interest rate to see your estimated monthly payment.A Julia Morgan address: named in the published record of her East Bay work (Oakland Tribune, 12/18/1994), alongside Hearst Castle and the Chapel of the Chimes. Highland Hospital is a six-minute walk. The rents are the story. 1031 Bella Vista is a 1900 Oakland fourplex on a 7,250 SF lot, a few blocks from I-580. Four units, four gas meters, four electric meters, four parking spaces. Owner pays water and garbage only. Unit 1 spans 1,751 SF on the main floor: three bedrooms, two baths, fireplace, bay-window dining room. Unit 4 is a two-bedroom with a private 181 SF roof deck; Unit 5 a one-bedroom efficiency with a balcony. Both look over Oakland to the Bay. Unit 3 is a one-bedroom with a fireplace. Coin laundry and storage in the basement. Exterior painted 2025. Fully occupied. In-place rents average $1,204; broker market estimate $2,818. The upside comes at turnover. $600,000. $151/SF. $150,000 per unit. $57,999 in-place income, 3.9% cap. At market rents: 4.4 GRM, 15.6% cap.
| 2 weeks ago | Listing updated with changes from the MLS® | |
| 3 weeks ago | Status changed to Active | |
| 3 weeks ago | Listing first seen on site |

This information is for your personal, non-commercial use and may not be used for any purpose other than to identify prospective properties you may be interested in purchasing. The display of MLS data is usually deemed reliable but is NOT guaranteed accurate by the MLS. Buyers are responsible for verifying the accuracy of all information and should investigate the data themselves or retain appropriate professionals. Information from sources other than the Listing Agent may have been included in the MLS data. Unless otherwise specified in writing, the Broker/Agent has not and will not verify any information obtained from other sources. The Broker/Agent providing the information contained herein may or may not have been the Listing and/or Selling Agent.
