

656 Bartonville RdLincoln, CA 95648
Mortgage Calculator
Monthly Payment (Est.)
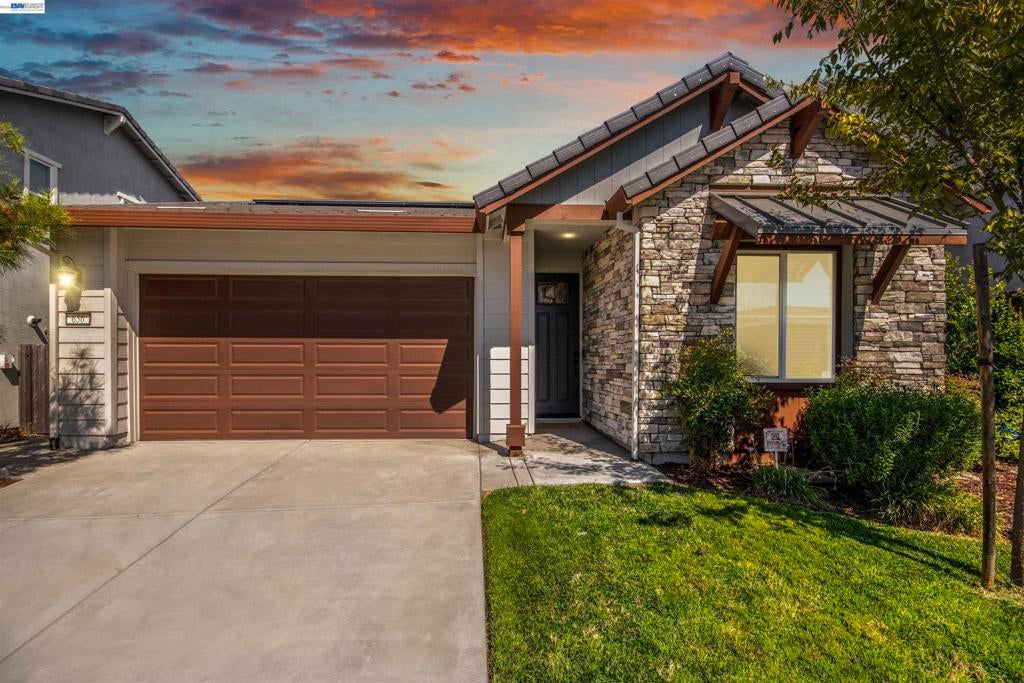
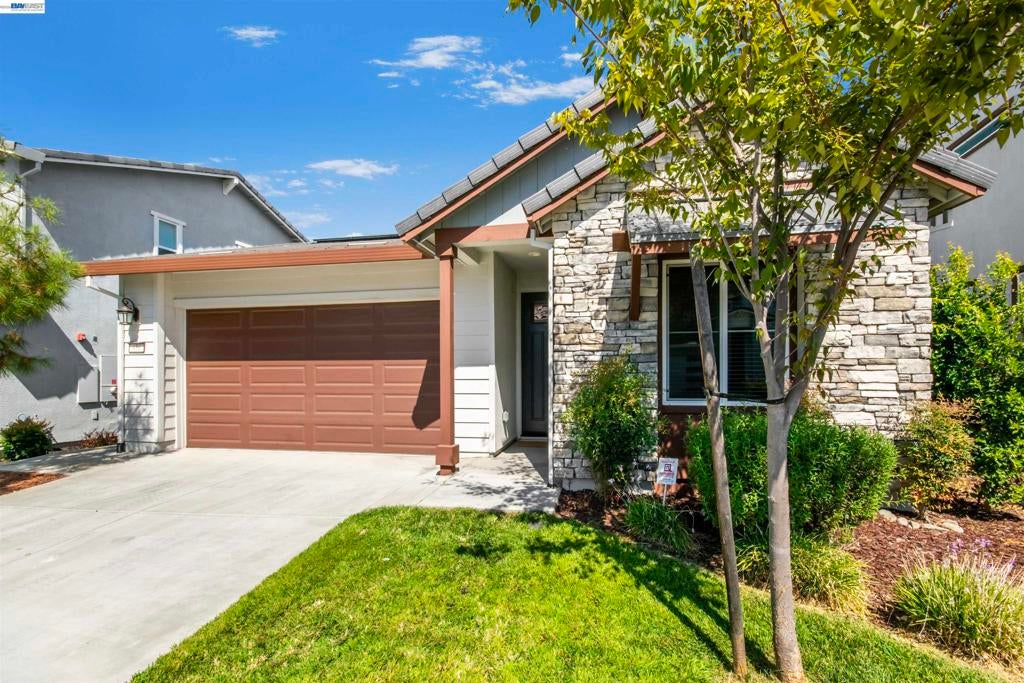
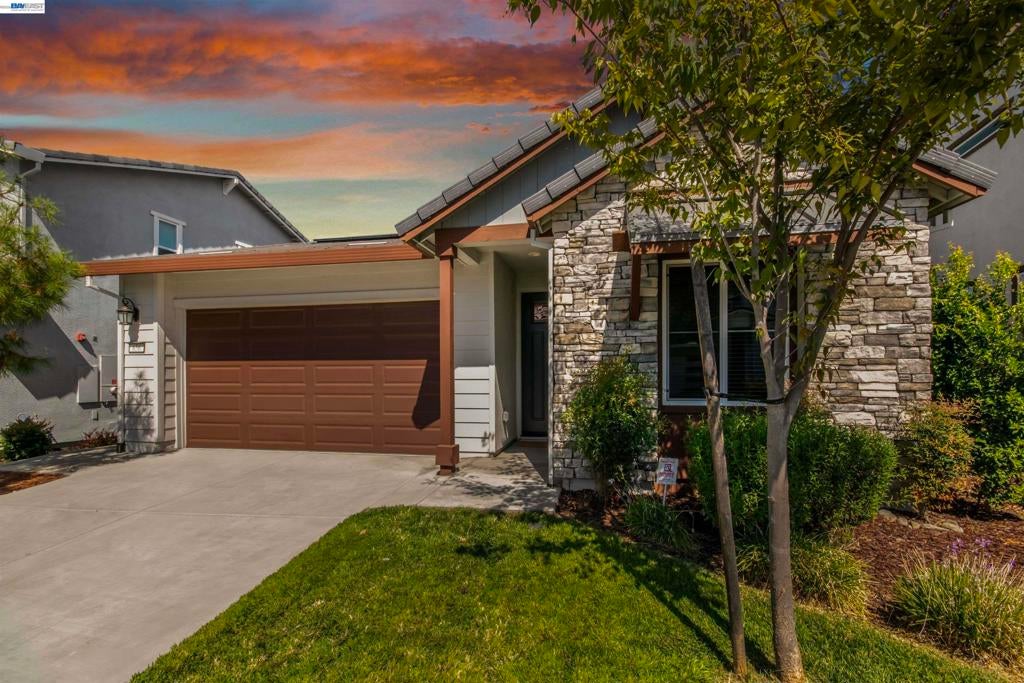
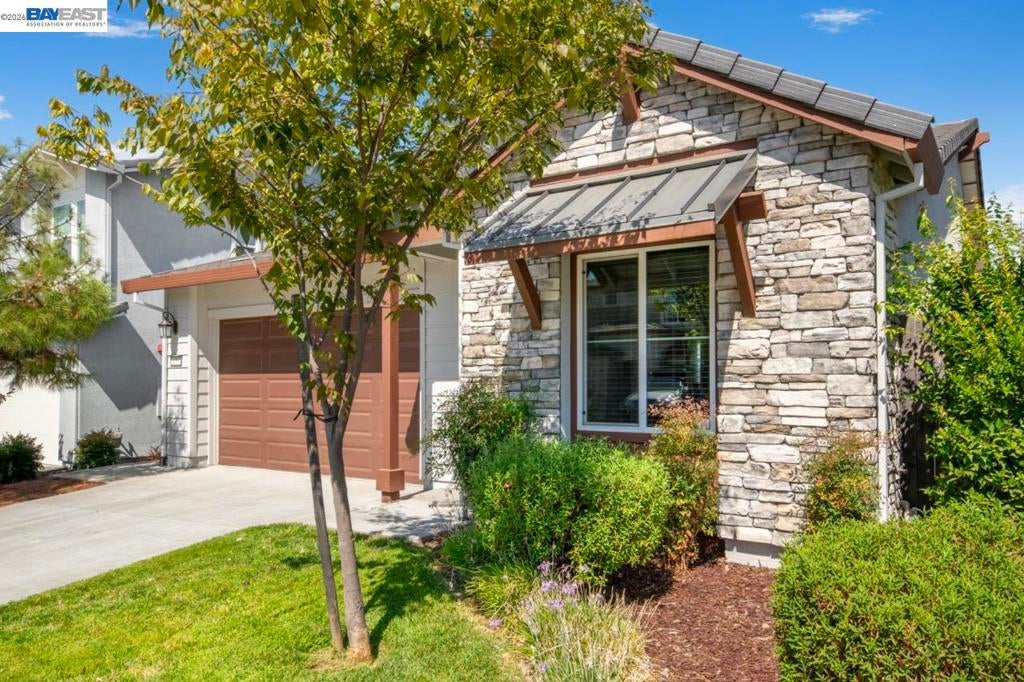
Enter an interest rate to see your estimated monthly payment.High-efficiency living meets turnkey style in this immaculately maintained 2021 single-story Woodside home in the highly desirable area of Twelve Bridges. Featuring 3 bedrooms, 2 full baths, and 1,400 sq. ft. of well designed space, the open-concept layout anchors around a bright kitchen overlooking the main great room. The kitchen features granite countertops, stainless steel appliances, and a unique double glass-door display pantry. The private primary suite boasts dual vanities, a large shower, and a walk-in closet. Inviting low-maintenance backyard complete with a stamped concrete patio, perfect for relaxing or outdoor dining. Convenient location close to schools, shopping, entertainment, and more. Enjoy utility savings with owned solar, a tankless water heater, and low Mello-Roos.
| 6 days ago | Listing updated with changes from the MLS® | |
| a week ago | Status changed to Active | |
| 2 weeks ago | Listing first seen on site |

This information is for your personal, non-commercial use and may not be used for any purpose other than to identify prospective properties you may be interested in purchasing. The display of MLS data is usually deemed reliable but is NOT guaranteed accurate by the MLS. Buyers are responsible for verifying the accuracy of all information and should investigate the data themselves or retain appropriate professionals. Information from sources other than the Listing Agent may have been included in the MLS data. Unless otherwise specified in writing, the Broker/Agent has not and will not verify any information obtained from other sources. The Broker/Agent providing the information contained herein may or may not have been the Listing and/or Selling Agent.
