

3871 Highpointe CtDublin, CA 94568
Mortgage Calculator
Monthly Payment (Est.)
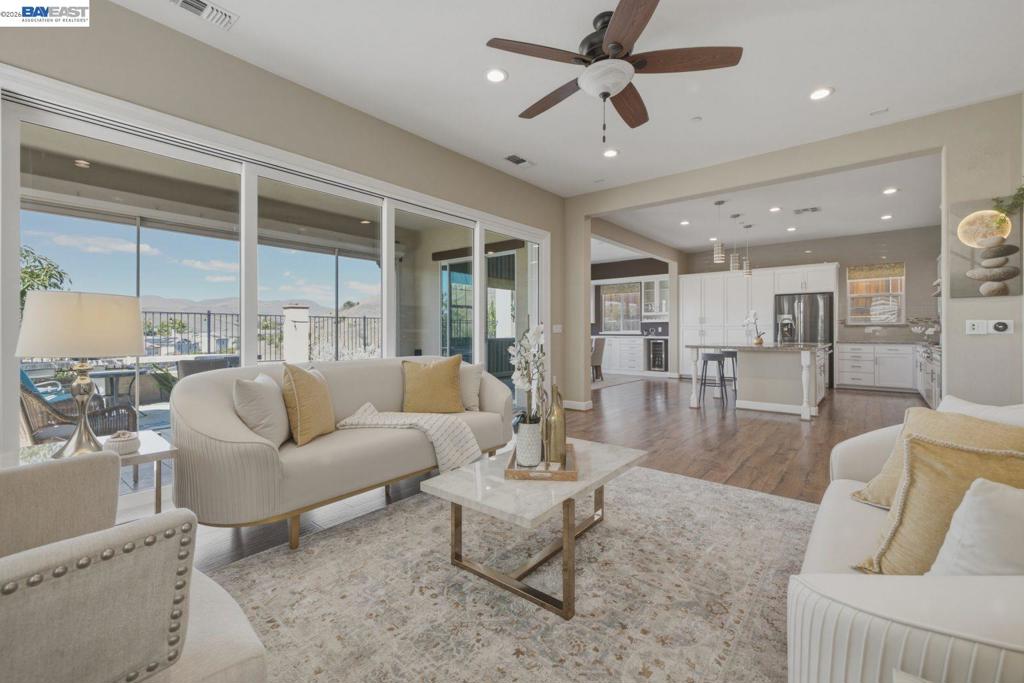
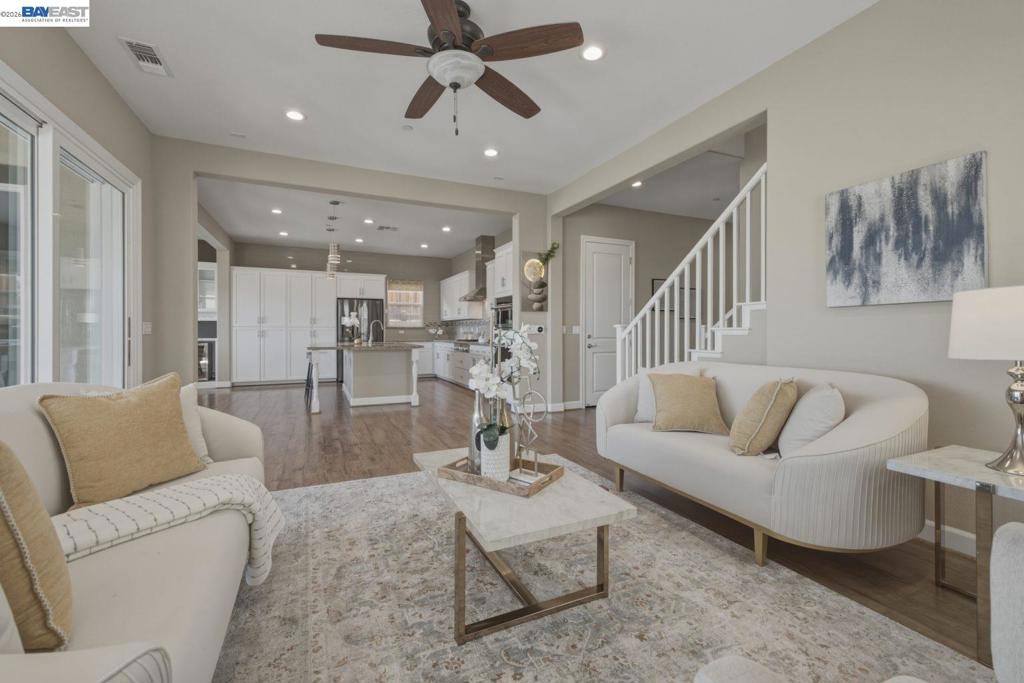
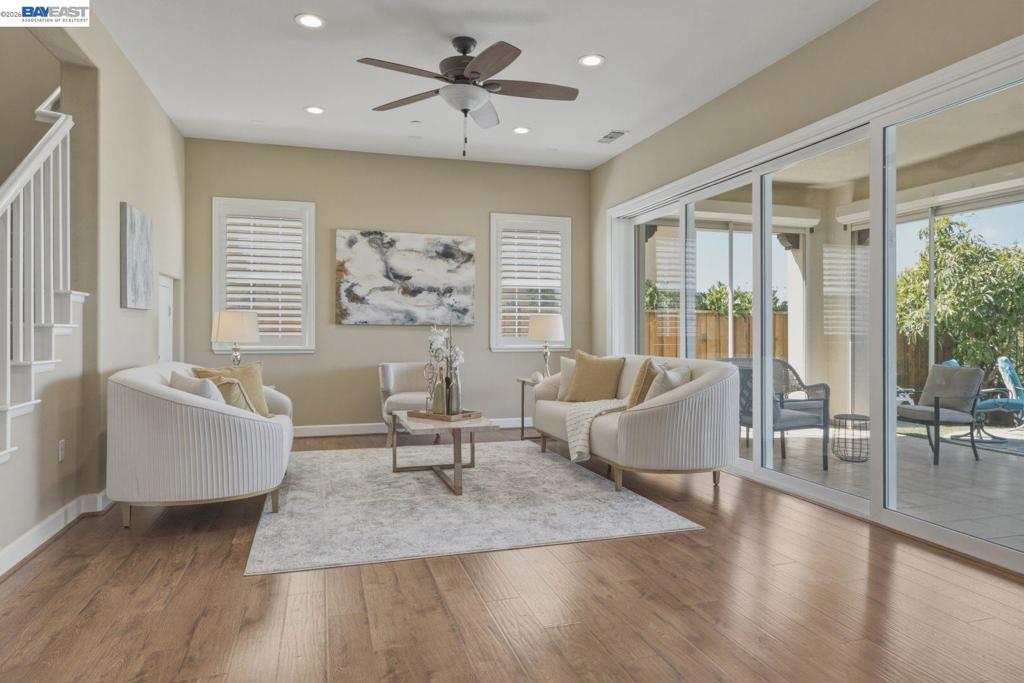
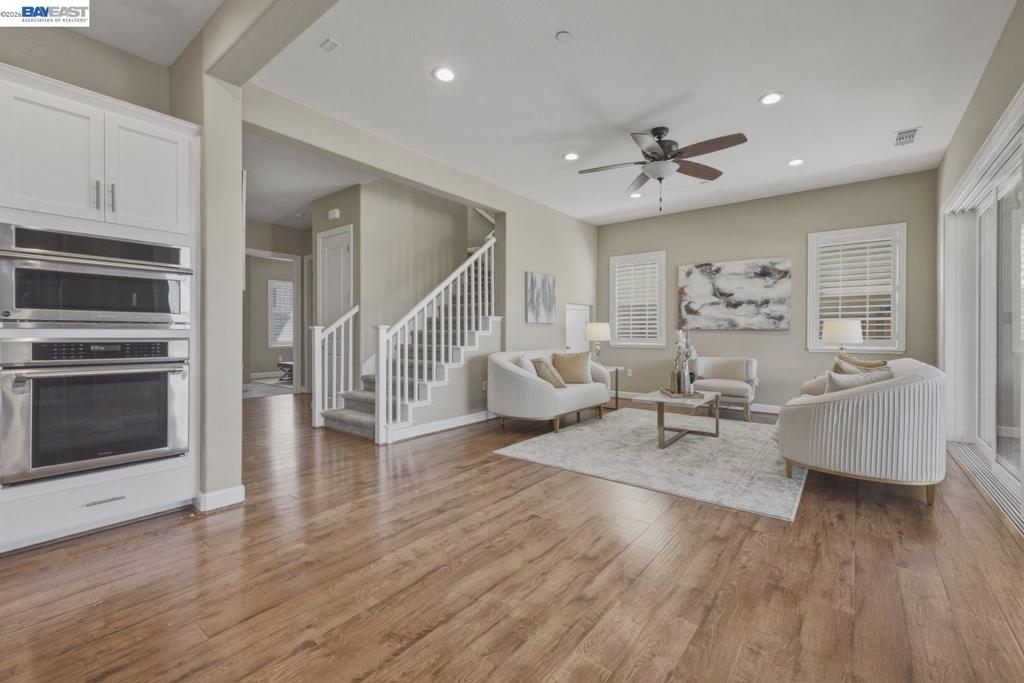
Enter an interest rate to see your estimated monthly payment.Exceptional value for a 3,031 sq. ft. home with 4 bedrooms, 4 baths and serene hillside views. Set on a desirable cul-de-sac in Dublin, this sophisticated Newer-built residence offers an blend of refined living, thoughtful design, flexibility, and indoor-outdoor appeal.The generous scale and open-concept design create an inviting sense of space. The main level features a full bedroom and full bath, offering an elegant solution for guests, extended family, multigenerational living, or a private home office. The living, dining, and family areas flow seamlessly together, creating an ideal setting for both intimate gatherings and larger-scale entertaining.The beautifully appointed kitchen showcases upgraded white cabinetry, a substantial center island, and premium Thermador gas appliances. Expansive multi-panel sliding doors extend the living experience outdoors to a covered patio and professionally landscaped backyard, where mature plantings and a peaceful hillside backdrop create a private and relaxing retreat.Upstairs, the luxurious primary suite is positioned to capture the scenic outlook and offers a spa-inspired bath and generous walk-in closet. Additional spacious bedrooms and full baths provide comfort and privacy for family and guests.Professionally landscaped grounds, covered tile patio, hillside setting, and thoughtful indoor-outdoor connection elevate the overall lifestyle experience.Ideally positioned for convenient access to BART, I-580, I-680, shopping, dining, parks, and everyday amenities
| 2 weeks ago | Listing updated with changes from the MLS® | |
| 2 weeks ago | Status changed to Pending | |
| 3 weeks ago | Listing first seen on site |

This information is for your personal, non-commercial use and may not be used for any purpose other than to identify prospective properties you may be interested in purchasing. The display of MLS data is usually deemed reliable but is NOT guaranteed accurate by the MLS. Buyers are responsible for verifying the accuracy of all information and should investigate the data themselves or retain appropriate professionals. Information from sources other than the Listing Agent may have been included in the MLS data. Unless otherwise specified in writing, the Broker/Agent has not and will not verify any information obtained from other sources. The Broker/Agent providing the information contained herein may or may not have been the Listing and/or Selling Agent.
