

1361 Mcprince LnBrentwood, CA 94513
Mortgage Calculator
Monthly Payment (Est.)
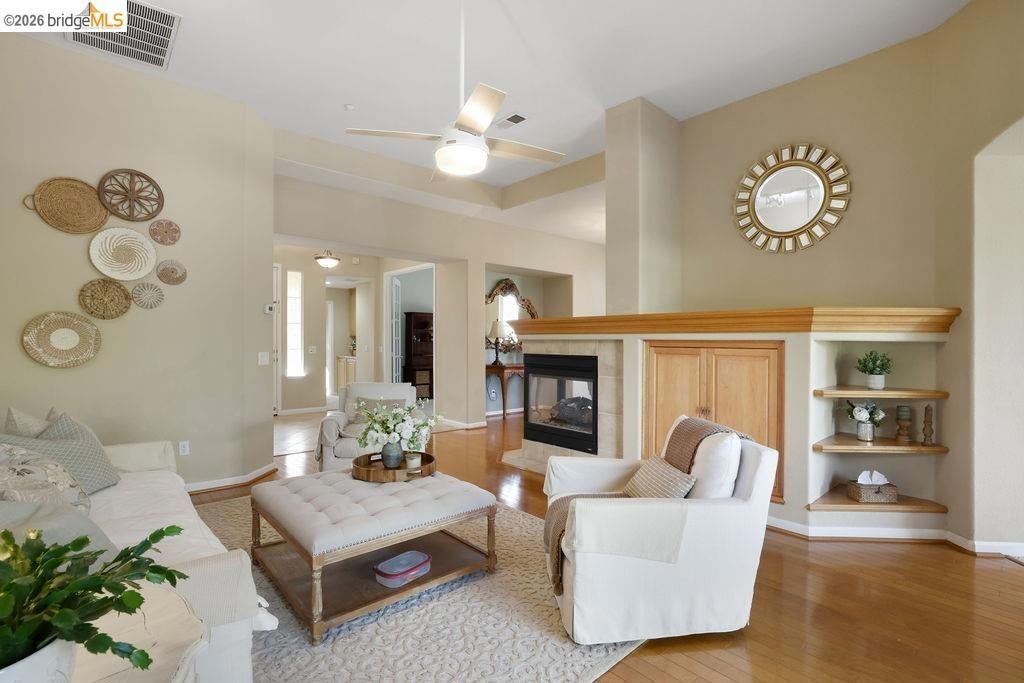
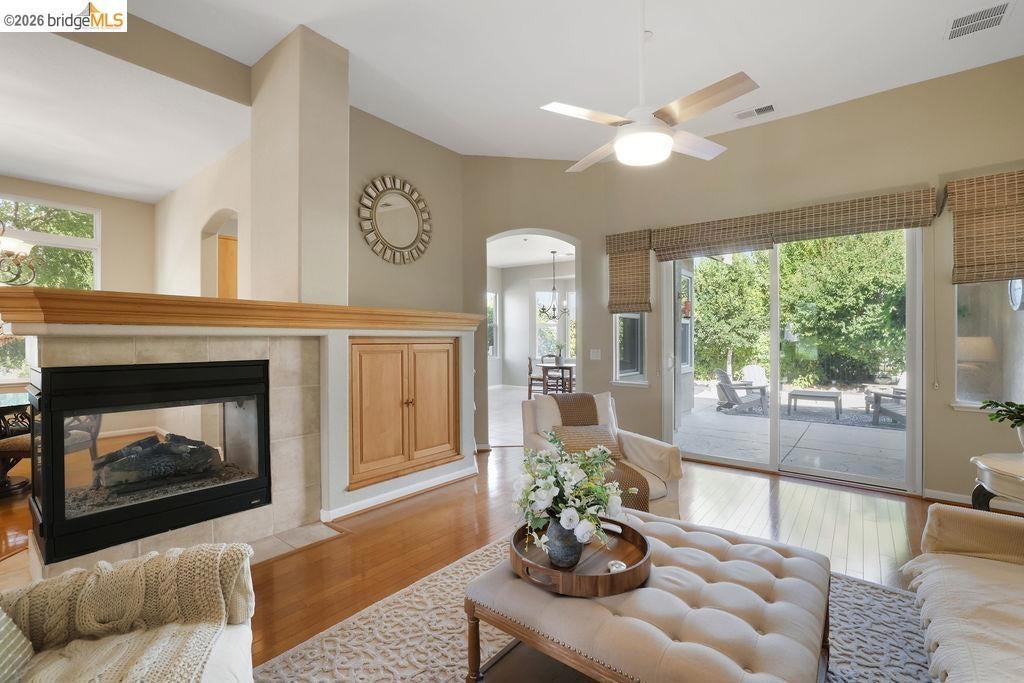
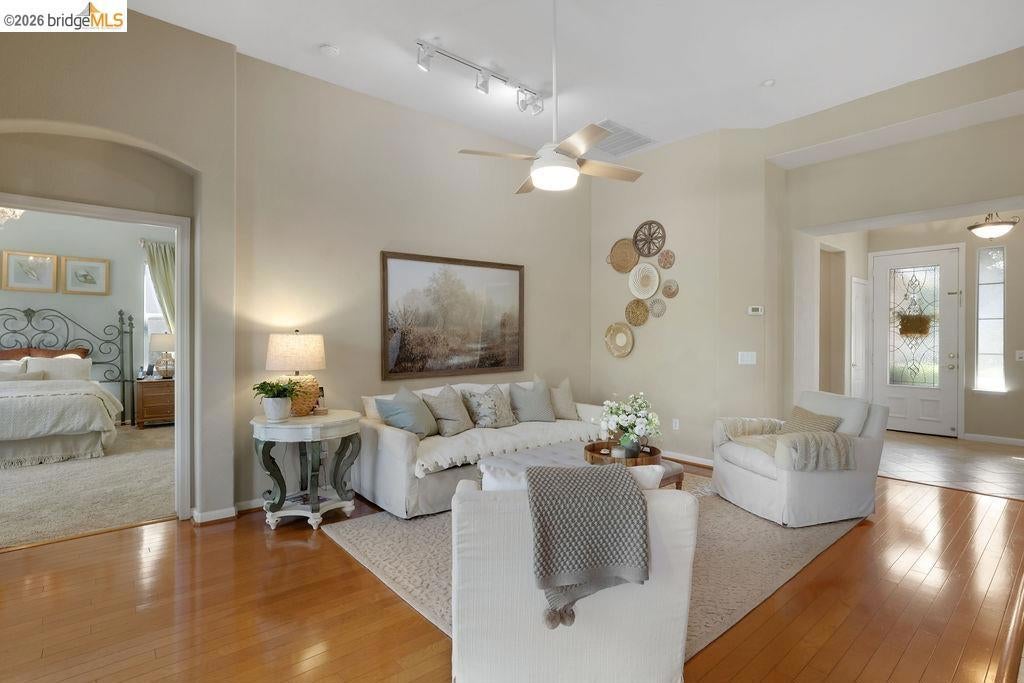
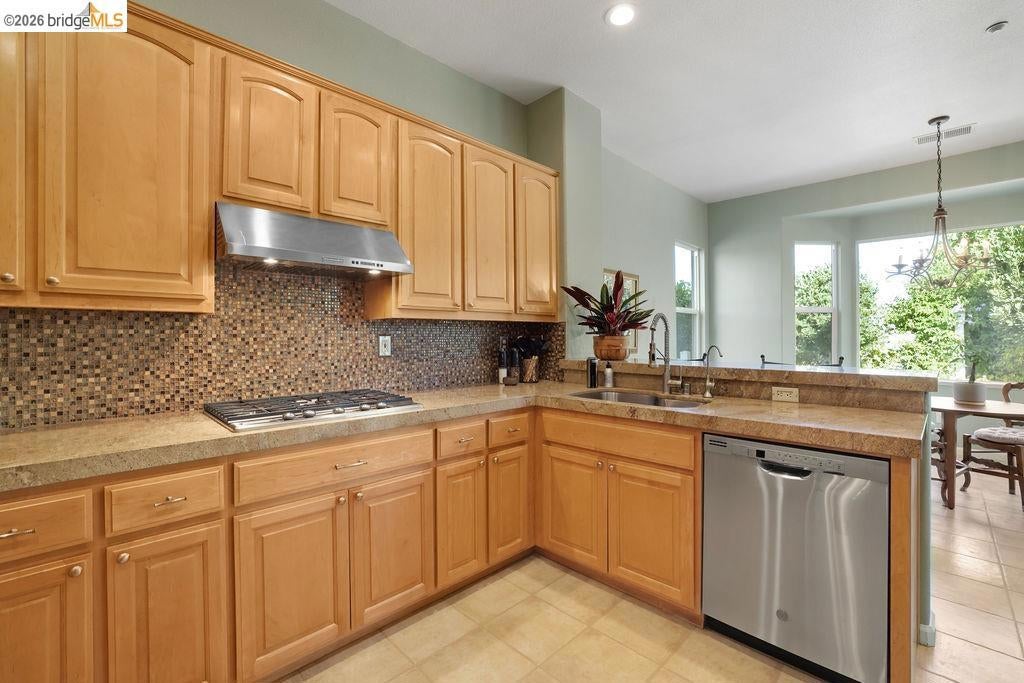
Enter an interest rate to see your estimated monthly payment.Beautifully maintained and located in the desirable 55+ community of Summerset IV, this spacious 2-bedroom, 2.5-bath home with a dedicated office offers 1,905 square feet of comfortable living space. The updated kitchen provides a fresh and inviting space for everyday living and entertaining. The generously sized primary bedroom features a large, updated private bathroom, creating a comfortable and spacious retreat. The guest bedroom also features its own private full bathroom, offering added comfort and privacy for visiting family and friends. Situated on a generous 6,928 square foot lot, the beautifully landscaped backyard provides a private and relaxing outdoor setting. Located within gated Summerset IV, residents enjoy an impressive array of community amenities, including two swimming pools, a spa, fitness center, ballroom, library, billiards and game rooms, resident gathering spaces, and tennis courts.
| 2 weeks ago | Listing updated with changes from the MLS® | |
| 2 weeks ago | Status changed to Pending | |
| 3 weeks ago | Listing first seen on site |

This information is for your personal, non-commercial use and may not be used for any purpose other than to identify prospective properties you may be interested in purchasing. The display of MLS data is usually deemed reliable but is NOT guaranteed accurate by the MLS. Buyers are responsible for verifying the accuracy of all information and should investigate the data themselves or retain appropriate professionals. Information from sources other than the Listing Agent may have been included in the MLS data. Unless otherwise specified in writing, the Broker/Agent has not and will not verify any information obtained from other sources. The Broker/Agent providing the information contained herein may or may not have been the Listing and/or Selling Agent.
