

10592 Englewood DrOakland, CA 94605
Mortgage Calculator
Monthly Payment (Est.)
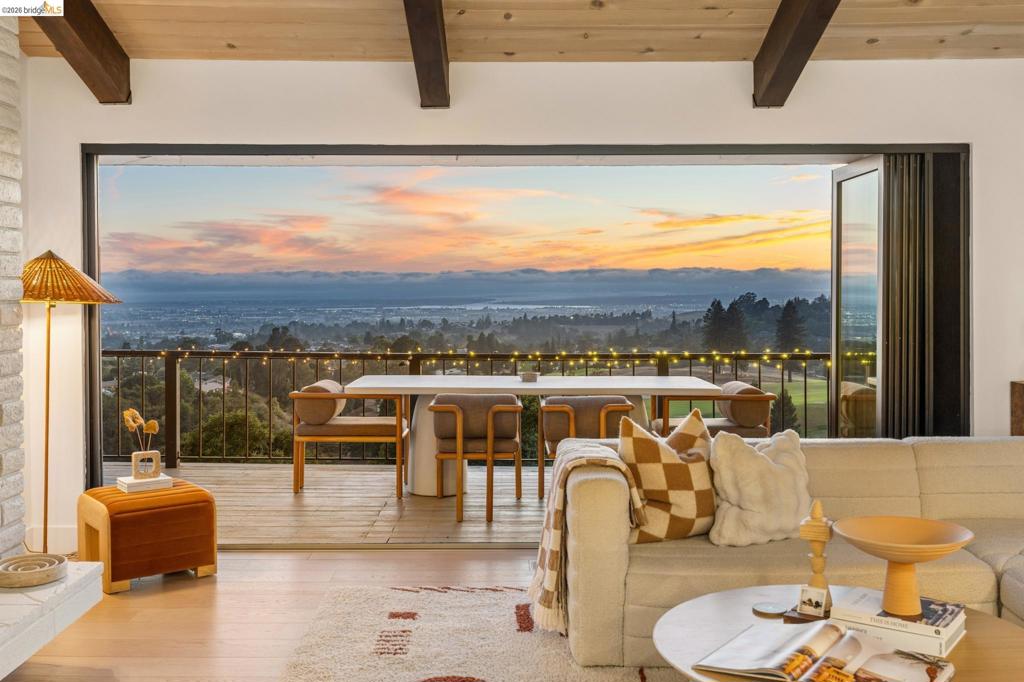
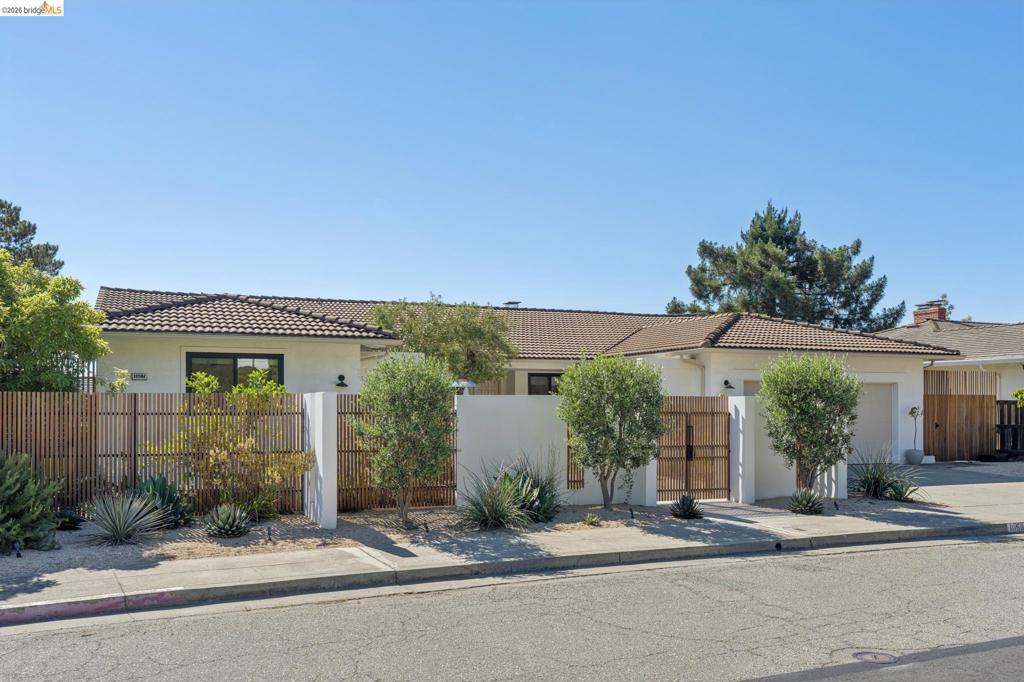
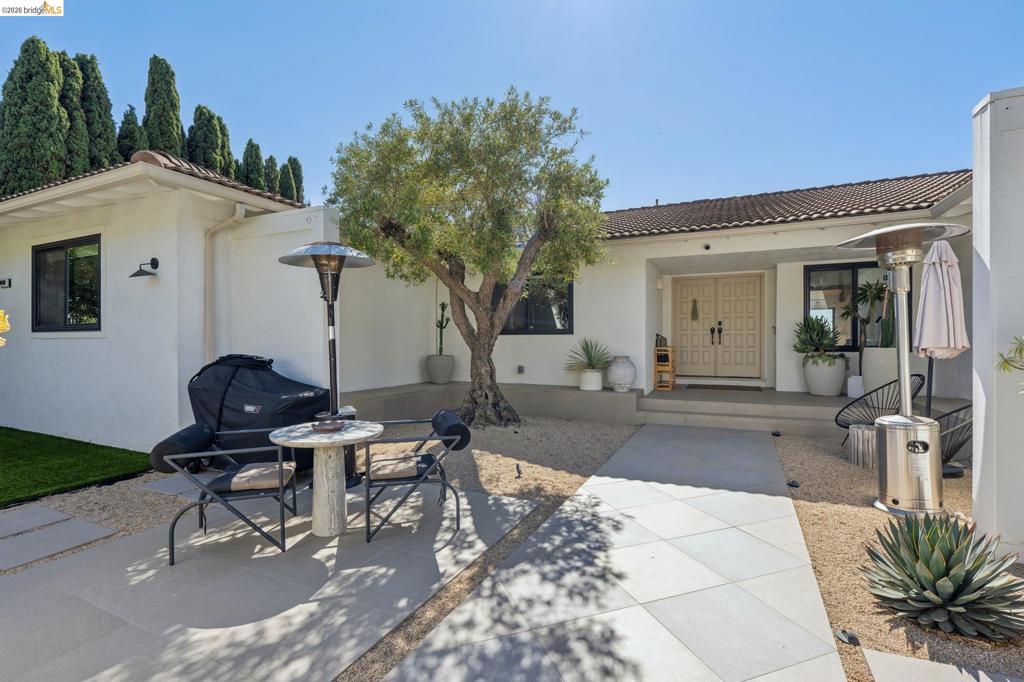
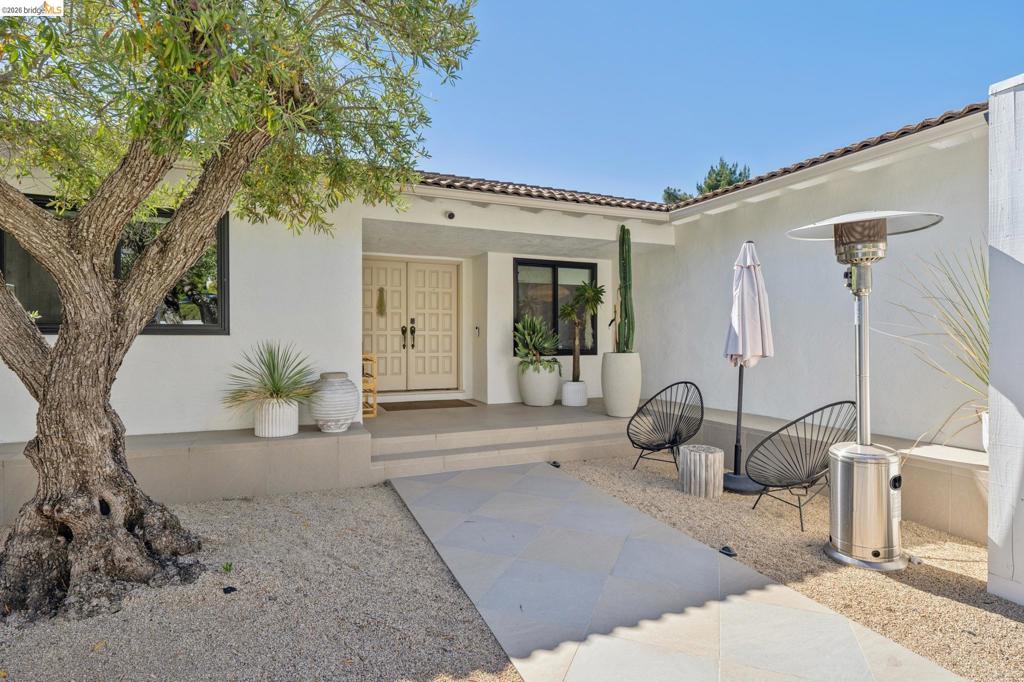
Enter an interest rate to see your estimated monthly payment.Stunning is an understatement, 10592 Englewood Drive welcomes you with a one-of-kind Mediterranean courtyard as you step through to a modern luxe redesign with sweeping Bay views. This special home features a convenient 4-bedroom, 2.5-bath layout offering 2,626 sq. ft. on an expansive .27-acre lot in Oakland’s scenic Sequoyah neighborhood. This home has many features to boast about. The view from both living rooms, the primary bedroom, and the rear deck are breathtaking and unique. Nestled above Sequoia Country Club, a peaceful golf course view cascades down the hill, where San Francisco, Oakland, bridges, Mt. Tam, and even the Oakland Zoo all greet the eye. Sunsets become a way of life. Inside, Italian White Oak floors, refined L7-finish walls, and Milgard fiberglass windows create a sophisticated setting. The living and family rooms open through two 15-foot fully retractable Panoramic Door Systems, seamlessly connecting the home to its spectacular views. The dining area flows into a fully renovated kitchen featuring a premium Fisher & Paykel appliance suite, refrigerator and freezer columns, double dishwasher drawers, and integrated beverage and wine refrigerators. The primary bedroom features limewashed walls bringing a sense of calm and serenity. Three additional bedrooms provide ample living space, while a striking powder room and designer laundry room add thoughtful detail. Extensive upgrades include a new heat pump HVAC system, updated ductwork, 200-amp electrical service, EV charger, and enhanced garage with custom storage. Landscape was a clear focus and ambitions were achieved. Out front, the private courtyard features a porcelain patio, wraparound seating, mature landscaping, artificial turf, and a remarkable 130-year-old Ancient Sevillano olive tree. A refinished deck overlooks the expansive sloping backyard, while a fully enclosed side yard provides a private dog run. Enjoy the peaceful character of Sequoyah with easy access to I-580, Anthony Chabot Regional Park, Lake Chabot, the Oakland Zoo, nearby schools, and local dining and cafés throughout Oakland and San Leandro.
| a week ago | Listing updated with changes from the MLS® | |
| 2 weeks ago | Status changed to Active | |
| 2 weeks ago | Listing first seen on site |

This information is for your personal, non-commercial use and may not be used for any purpose other than to identify prospective properties you may be interested in purchasing. The display of MLS data is usually deemed reliable but is NOT guaranteed accurate by the MLS. Buyers are responsible for verifying the accuracy of all information and should investigate the data themselves or retain appropriate professionals. Information from sources other than the Listing Agent may have been included in the MLS data. Unless otherwise specified in writing, the Broker/Agent has not and will not verify any information obtained from other sources. The Broker/Agent providing the information contained herein may or may not have been the Listing and/or Selling Agent.
