

105 Havenwood AveBrentwood, CA 94513
Mortgage Calculator
Monthly Payment (Est.)
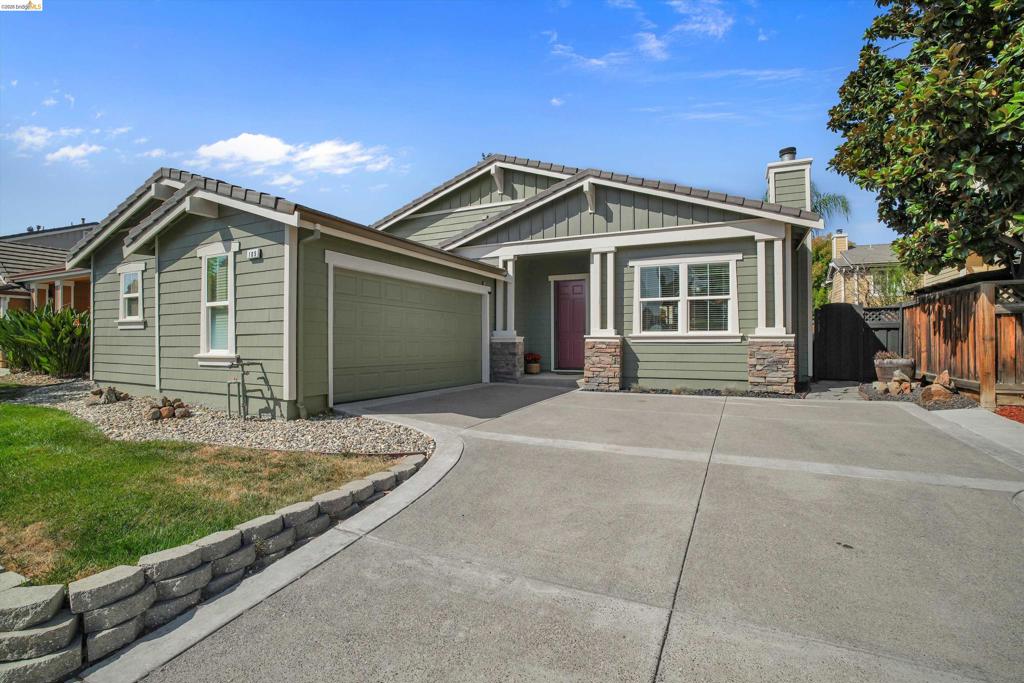
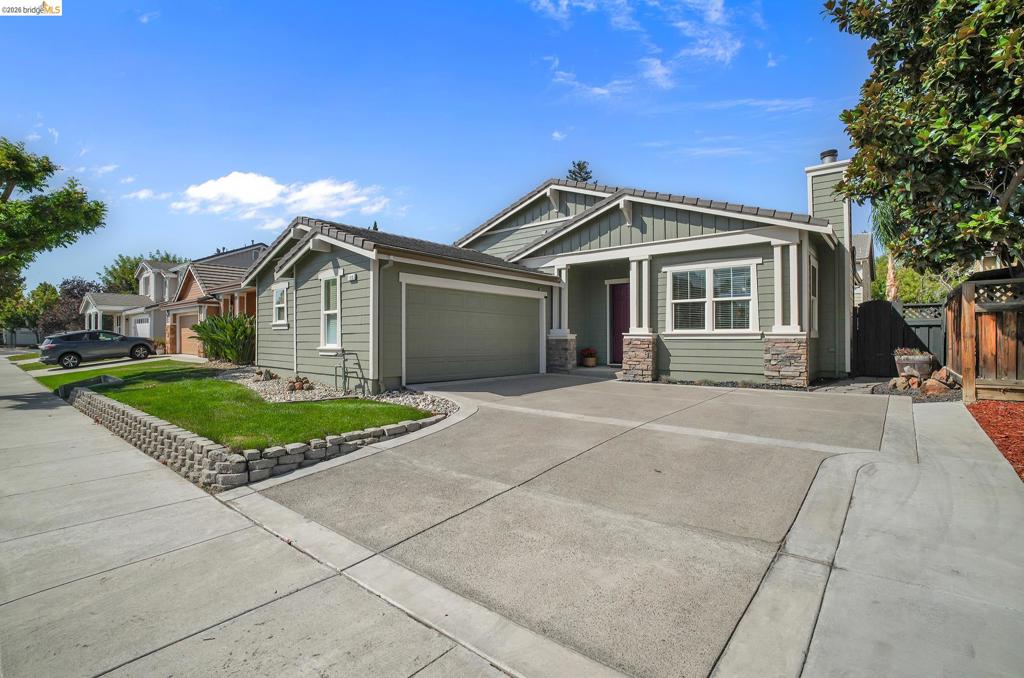
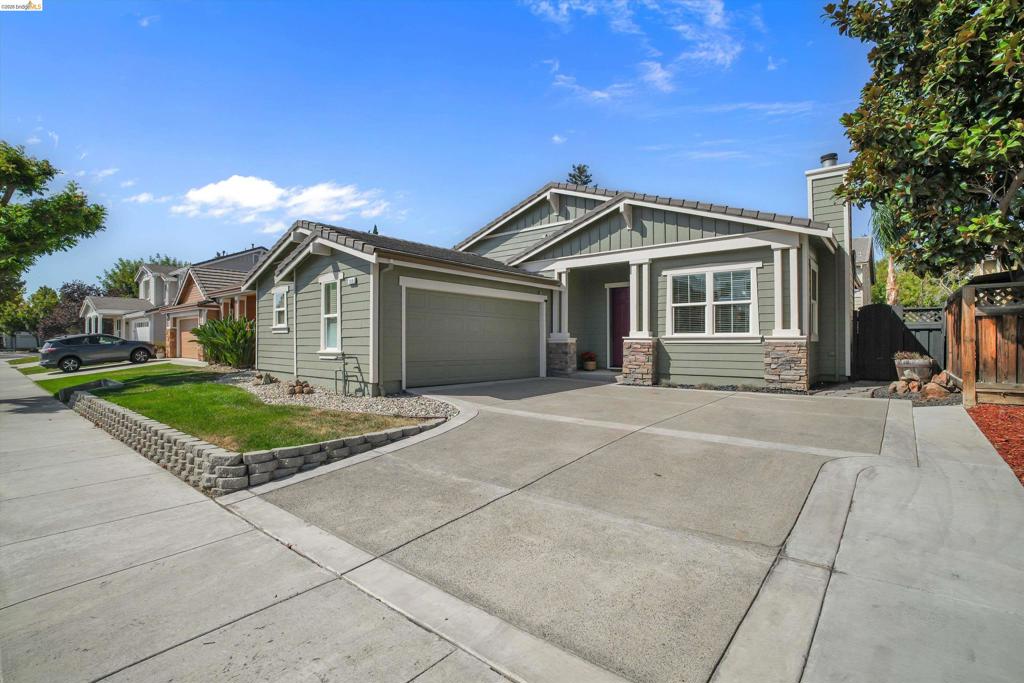
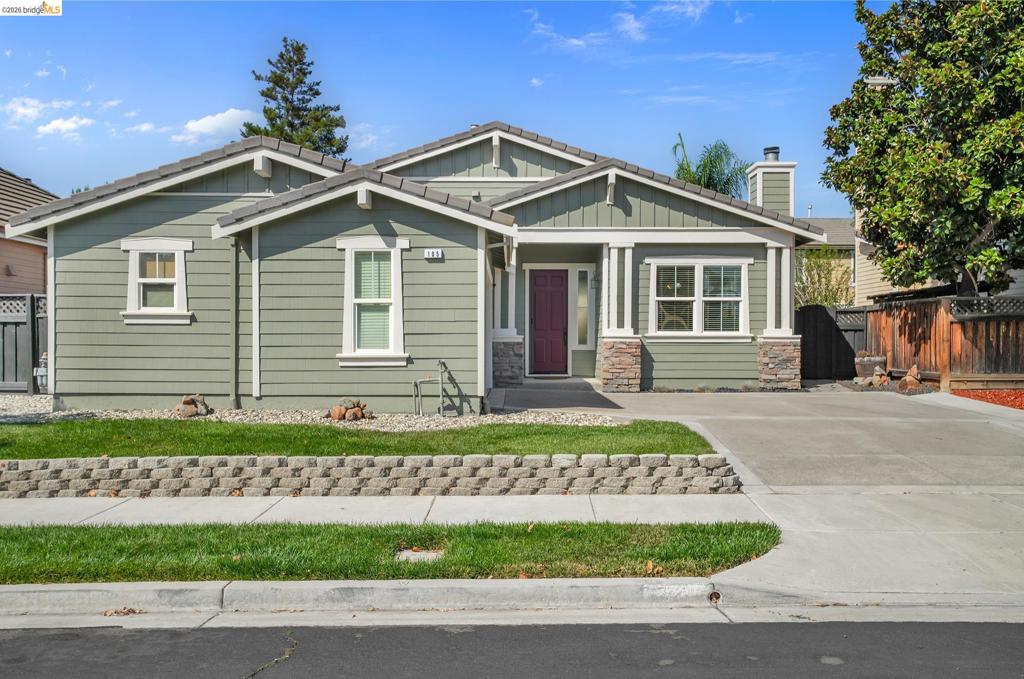
Enter an interest rate to see your estimated monthly payment.Welcome to this desirable single-story, 3-bedroom, 2-bath home, originally built as a model home and thoughtfully designed with features that add comfort and convenience. The freshly painted exterior gives the home a crisp, updated appearance. Inside, enjoy a comfortable and functional floor plan featuring beautiful travertine tile flooring and a spacious kitchen with granite countertops, a pantry, and a 5-burner gas range. The living room is anchored by a cozy fireplace, creating an inviting space to relax and unwind. Additional features include owned solar, a whole-home water softener, and a reverse-osmosis drinking water system. Out back, the low-maintenance yard provides an easy-care outdoor space to enjoy without the upkeep of extensive landscaping. The finished garage offers exceptional versatility with finished floors and walls, crown molding, A/C vents, a workbench, and French doors that provide privacy while allowing fresh air and natural light into the space—ideal for a home gym, hobby area, workshop, or additional flex space. For added convenience, the kitchen refrigerator, garage refrigerator, washer, and dryer may all convey with the home if desired by the buyer. **OPEN HOUSE SATURDAY 9/19 & SUNDAY 9/20 FROM 1:00-3:00**
| a week ago | Listing updated with changes from the MLS® | |
| 2 weeks ago | Status changed to Pending | |
| 3 weeks ago | Listing first seen on site |

This information is for your personal, non-commercial use and may not be used for any purpose other than to identify prospective properties you may be interested in purchasing. The display of MLS data is usually deemed reliable but is NOT guaranteed accurate by the MLS. Buyers are responsible for verifying the accuracy of all information and should investigate the data themselves or retain appropriate professionals. Information from sources other than the Listing Agent may have been included in the MLS data. Unless otherwise specified in writing, the Broker/Agent has not and will not verify any information obtained from other sources. The Broker/Agent providing the information contained herein may or may not have been the Listing and/or Selling Agent.
