

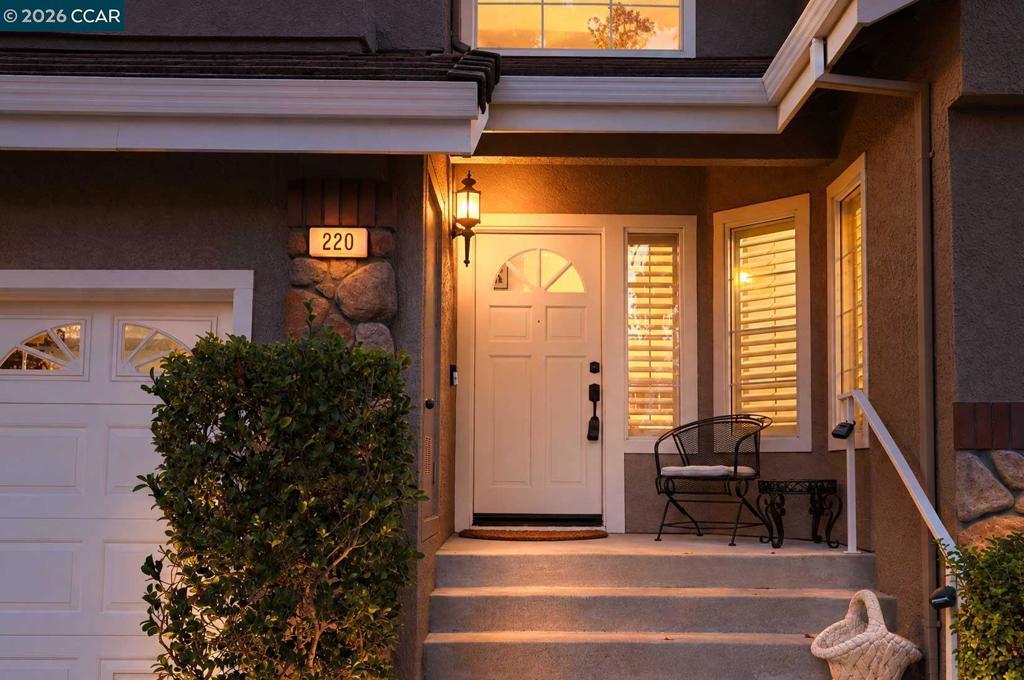
220 Promenade LnDanville, CA 94506
Mortgage Calculator
Monthly Payment (Est.)
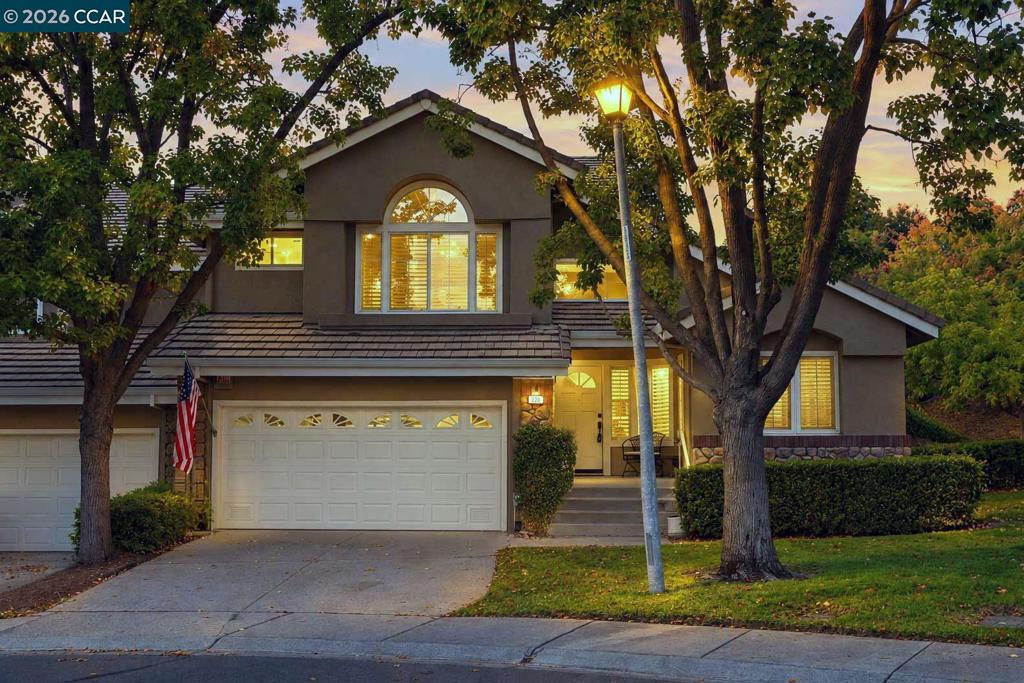
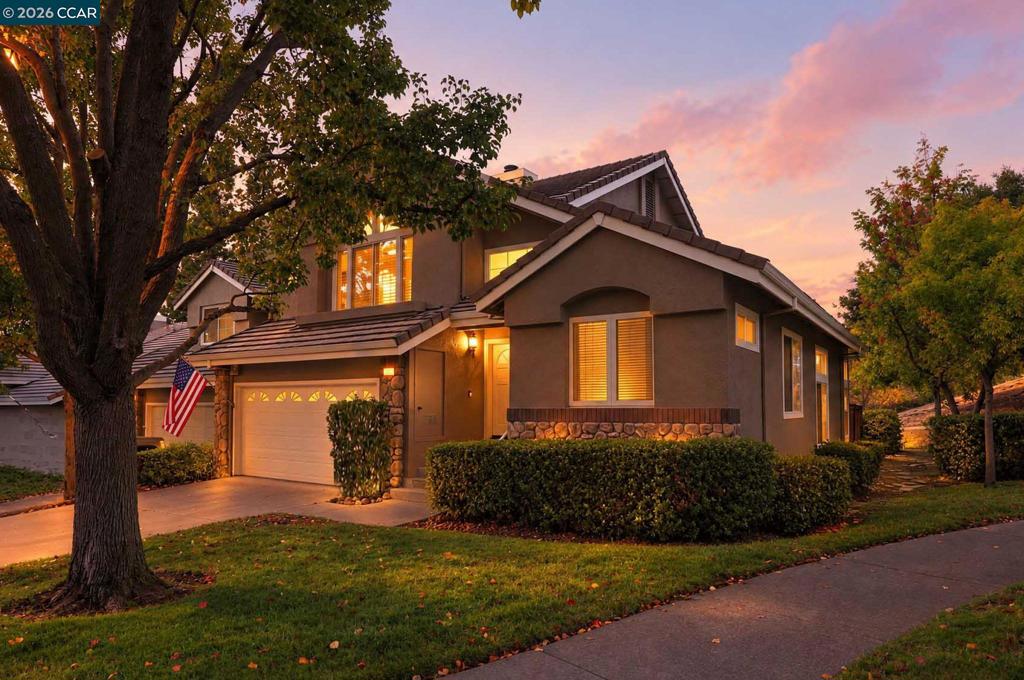
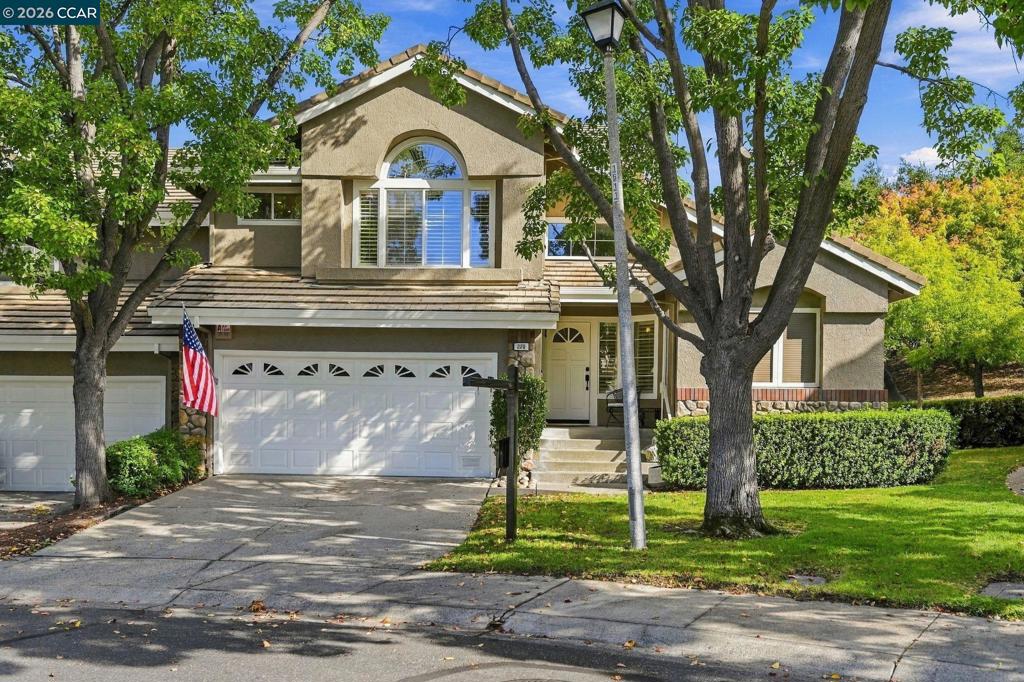
Enter an interest rate to see your estimated monthly payment.PENDING in 4 Days!! Rarely available end-unit townhome with beautiful mountain views, no immediate rear neighbors, and only one shared wall in Danville’s desirable Belleterre Community. Offering approximately 2,195 square feet with 3 bedrooms and 3 full bathrooms, this beautifully updated home combines an exceptional floor plan with privacy, natural light, and an outstanding location. The spacious interior features two oversized primary suites, each with vaulted ceilings and huge closets, plus a third bedroom and full bathroom conveniently located on the entry level—ideal for guests, a home office, or flexible living. At the heart of the home, the generous kitchen offers a large center island, granite countertops, stainless steel appliances, gas cooktop, double ovens, two pantries, and abundant storage. Vaulted ceilings extend through the living and dining areas, while oversized picture and transom windows fill the home with natural light and showcase the surrounding views. Fresh interior paint, hardwood floors, custom shutters, recessed lighting, beautifully updated bathrooms, and thoughtful finishes throughout create a warm and polished interior. Step outside to the serene private patio, with plenty of room to entertain, or simply enjoy the views. Located in the charming Belleterre Community, residents enjoy a sparkling community pool, spa, scenic trails, mature landscaping, and an exceptional Danville lifestyle. Just blocks from Blackhawk Plaza and Tassajara Crossing. Top-rated schools!
| 2 weeks ago | Listing updated with changes from the MLS® | |
| 3 weeks ago | Status changed to Pending | |
| 3 weeks ago | Listing first seen on site |

This information is for your personal, non-commercial use and may not be used for any purpose other than to identify prospective properties you may be interested in purchasing. The display of MLS data is usually deemed reliable but is NOT guaranteed accurate by the MLS. Buyers are responsible for verifying the accuracy of all information and should investigate the data themselves or retain appropriate professionals. Information from sources other than the Listing Agent may have been included in the MLS data. Unless otherwise specified in writing, the Broker/Agent has not and will not verify any information obtained from other sources. The Broker/Agent providing the information contained herein may or may not have been the Listing and/or Selling Agent.
