

8225 Saratoga WayStockton, CA 95209
Mortgage Calculator
Monthly Payment (Est.)
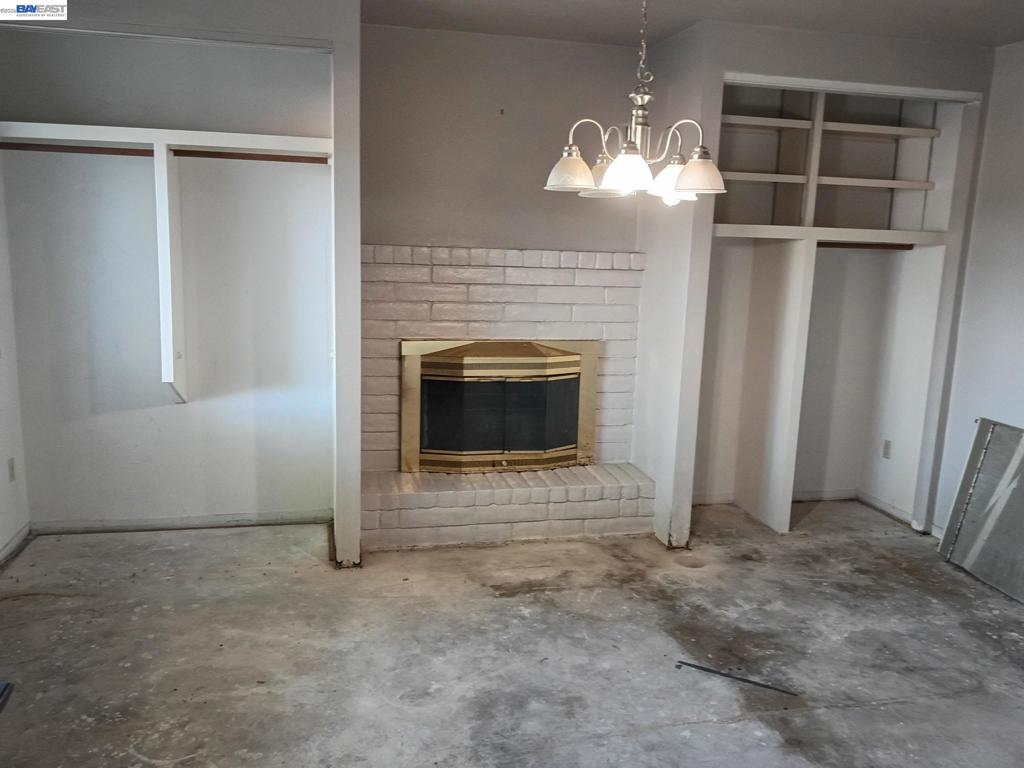
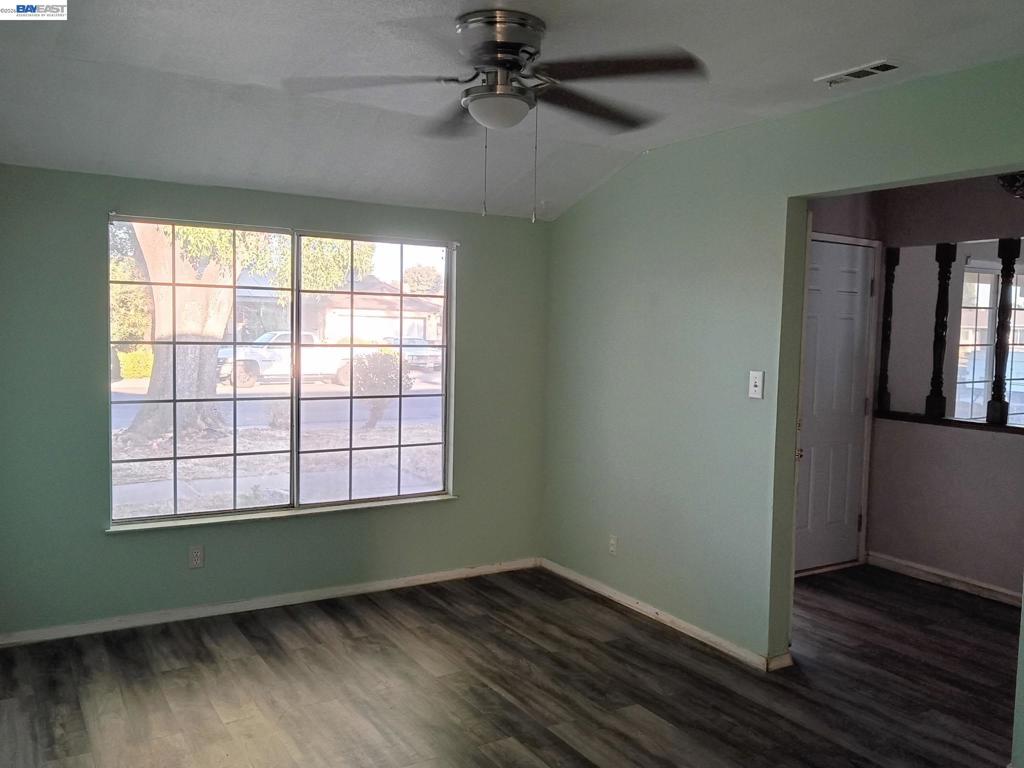
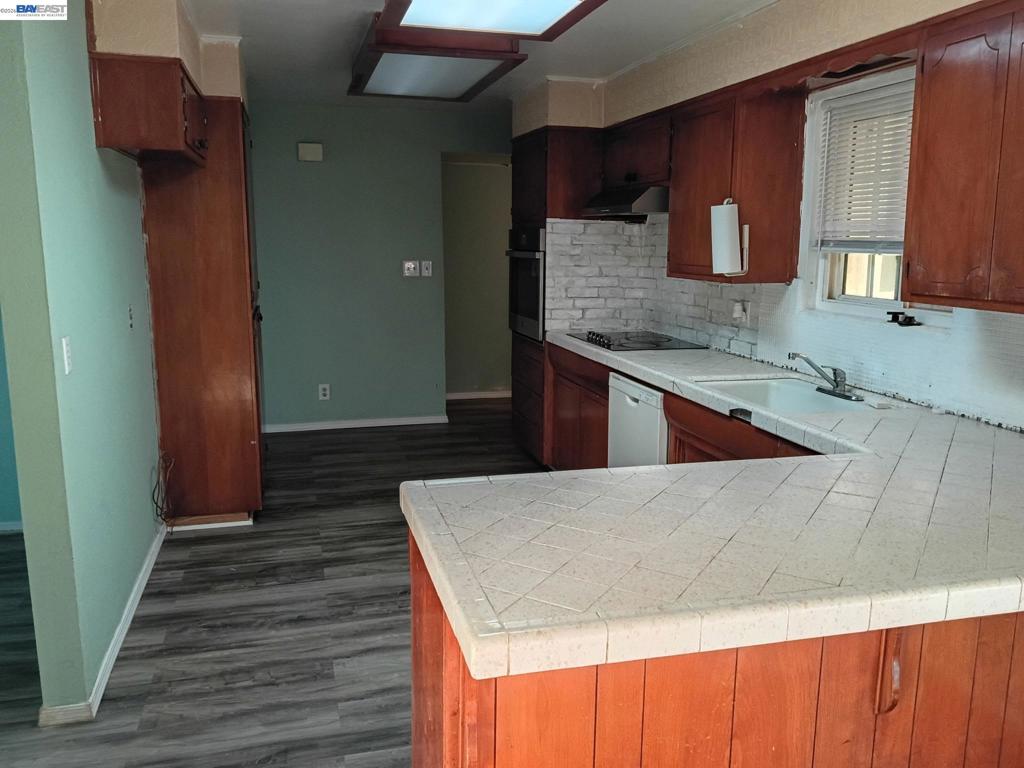
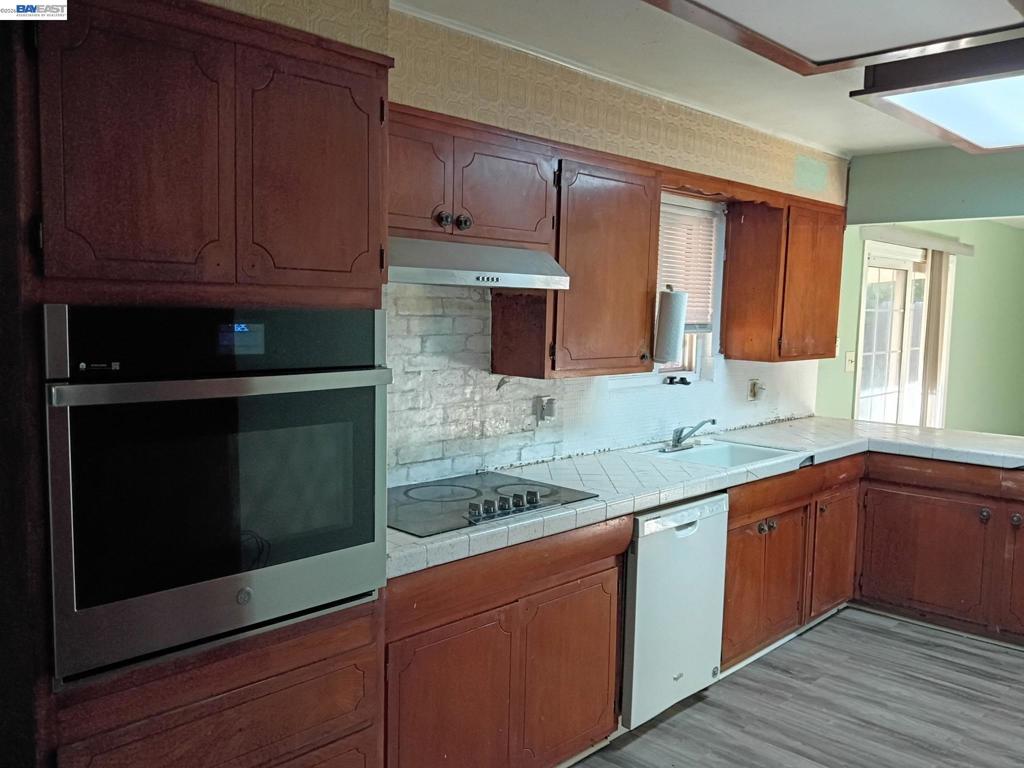
Enter an interest rate to see your estimated monthly payment.A rare opportunity to transform a property into something truly your own! Nestled in a desirable, quiet neighborhood surrounded by beautiful homes, this 1,479 sq. ft. single-family residence offers 3 bedrooms, 2 full bathrooms, and a 2-car garage. Built in 1974 and offered in its current “AS IS” condition, this property is a compelling opportunity for investors, renovators, or buyers ready to create their dream home and add value through thoughtful improvements. The property offers a solid exterior, a New Roof just a few years old, and 7 Solar Panels already in place. Sellers are committed to transparency, with Home, Roof, Termite, and NHD inspection reports available upfront, allowing buyers to review the property information and confidently evaluate its potential. Conveniently located near markets, shopping, restaurants, malls, hotels, parks, and major commuter routes, including Highways 5, 99, and 205. Whether you're looking for your next investment, renovation project, or an opportunity to build equity and personalize a home to your vision, this property offers the canvas and location to make it happen. Bring your imagination, vision, and offer!
| 3 weeks ago | Listing updated with changes from the MLS® | |
| 3 weeks ago | Status changed to Active | |
| 4 weeks ago | Listing first seen on site |

This information is for your personal, non-commercial use and may not be used for any purpose other than to identify prospective properties you may be interested in purchasing. The display of MLS data is usually deemed reliable but is NOT guaranteed accurate by the MLS. Buyers are responsible for verifying the accuracy of all information and should investigate the data themselves or retain appropriate professionals. Information from sources other than the Listing Agent may have been included in the MLS data. Unless otherwise specified in writing, the Broker/Agent has not and will not verify any information obtained from other sources. The Broker/Agent providing the information contained herein may or may not have been the Listing and/or Selling Agent.
