

4836 Boxer BlvdConcord, CA 94521
Mortgage Calculator
Monthly Payment (Est.)
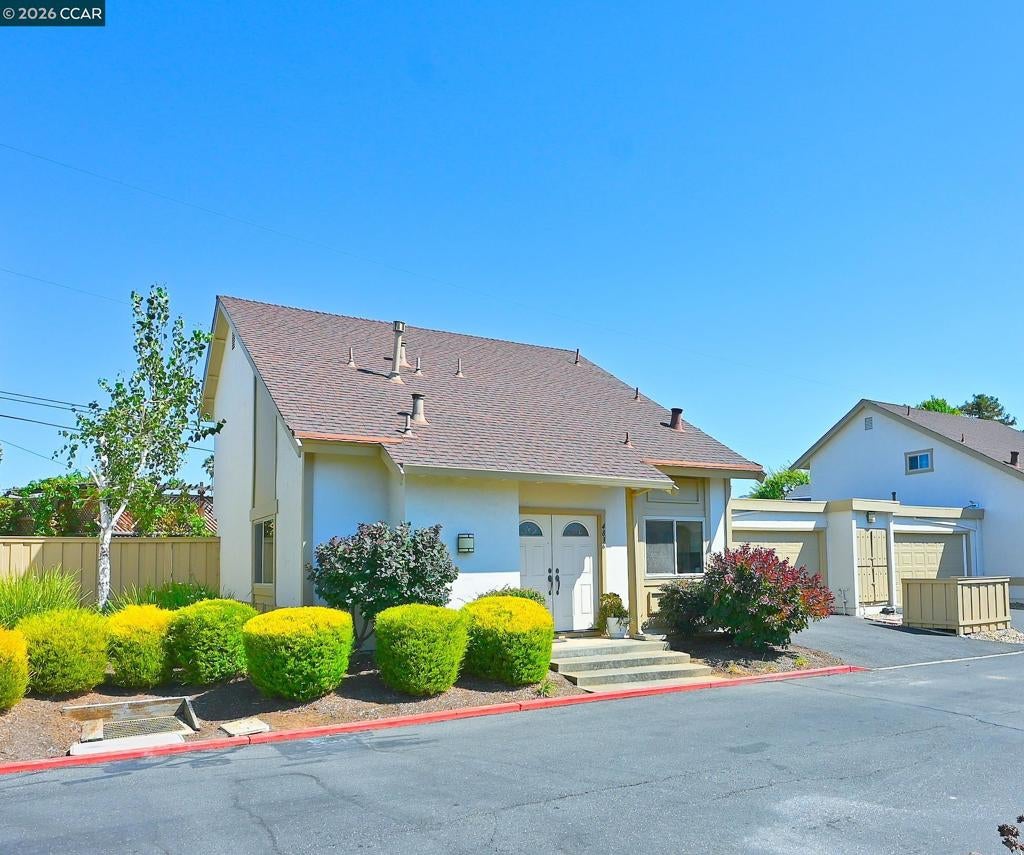
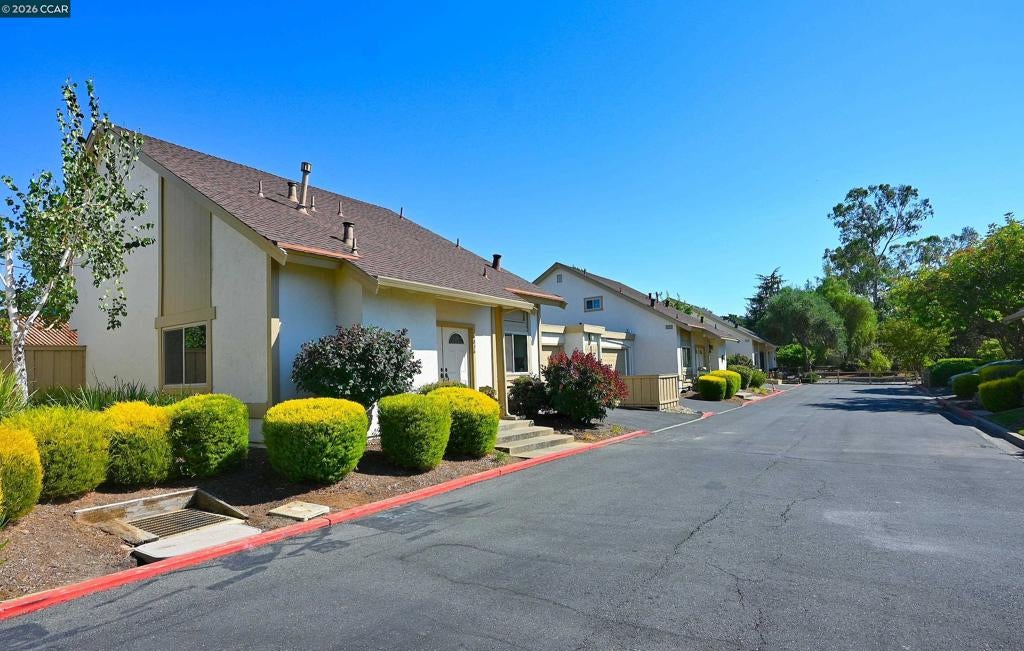
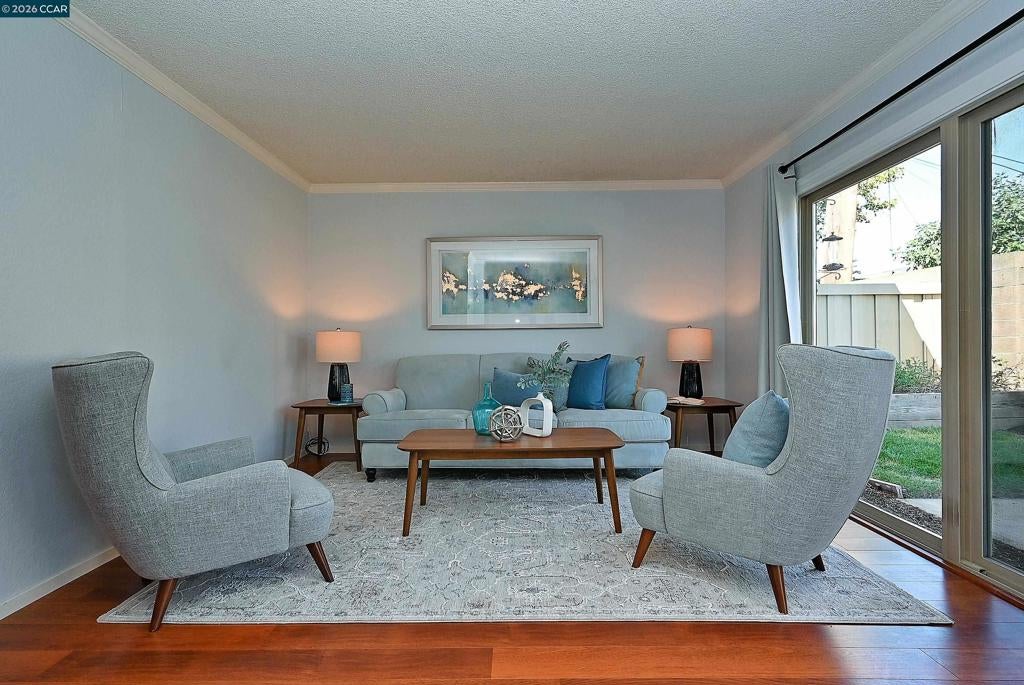
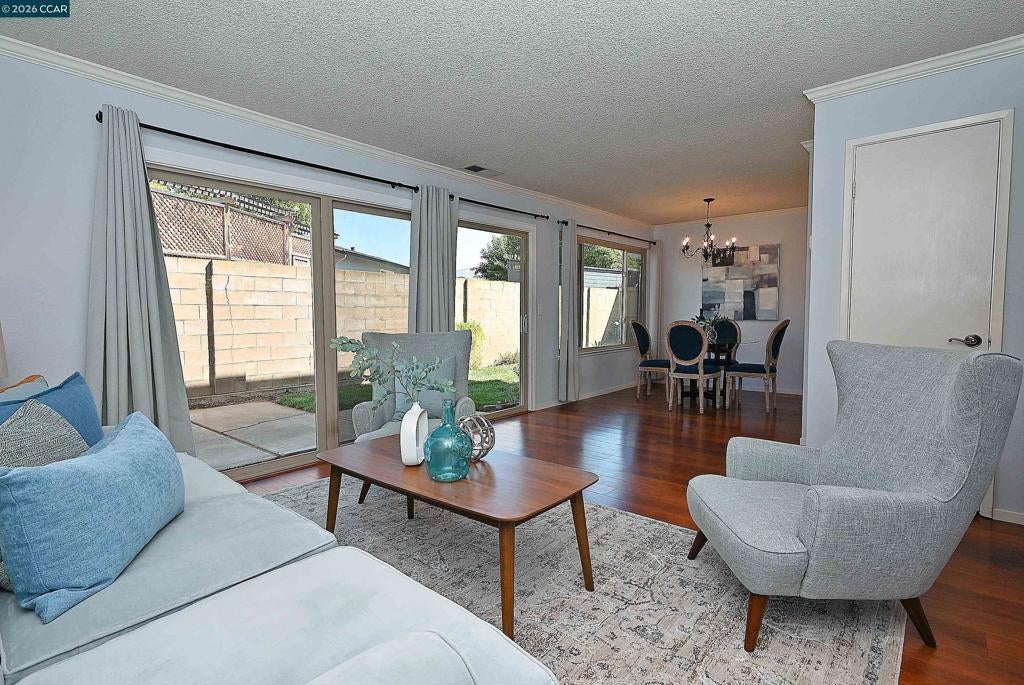
Enter an interest rate to see your estimated monthly payment.Ideal location within popular Hidden Creek! This 3 BR 2.5 BA townhome has one of the largest yards in the complex plus a two-car garage! Lives like a single-family home with just one shared wall at the garage. The floorplan features a bedroom on the main level ideal for a home office or guests. Spacious remodeled kitchen with granite counters, gas stove, stainless steel appliances (including new refrigerator) and loads of storage. Large living room and dining area have windows overlooking the backyard. Private backyard features patio, lawn area, and room to garden. Fresh paint and newer carpet make this townhome move-in ready. Low HOA dues cover community pool, water, sewer, garbage, common area and front yard landscaping. Central heat and air conditioning. For dog lovers a pet washing station is installed in the garage. Almost new washer and dryer included. Ideal commute location minutes to BART and Fwy. Walking distance to Newhall Park with trails, dog park, ponds, and bocce courts. Must see!
| 2 weeks ago | Listing updated with changes from the MLS® | |
| 2 weeks ago | Status changed to Pending | |
| 3 weeks ago | Listing first seen on site |

This information is for your personal, non-commercial use and may not be used for any purpose other than to identify prospective properties you may be interested in purchasing. The display of MLS data is usually deemed reliable but is NOT guaranteed accurate by the MLS. Buyers are responsible for verifying the accuracy of all information and should investigate the data themselves or retain appropriate professionals. Information from sources other than the Listing Agent may have been included in the MLS data. Unless otherwise specified in writing, the Broker/Agent has not and will not verify any information obtained from other sources. The Broker/Agent providing the information contained herein may or may not have been the Listing and/or Selling Agent.
