

46824 Fernald StFremont, CA 94539
Mortgage Calculator
Monthly Payment (Est.)
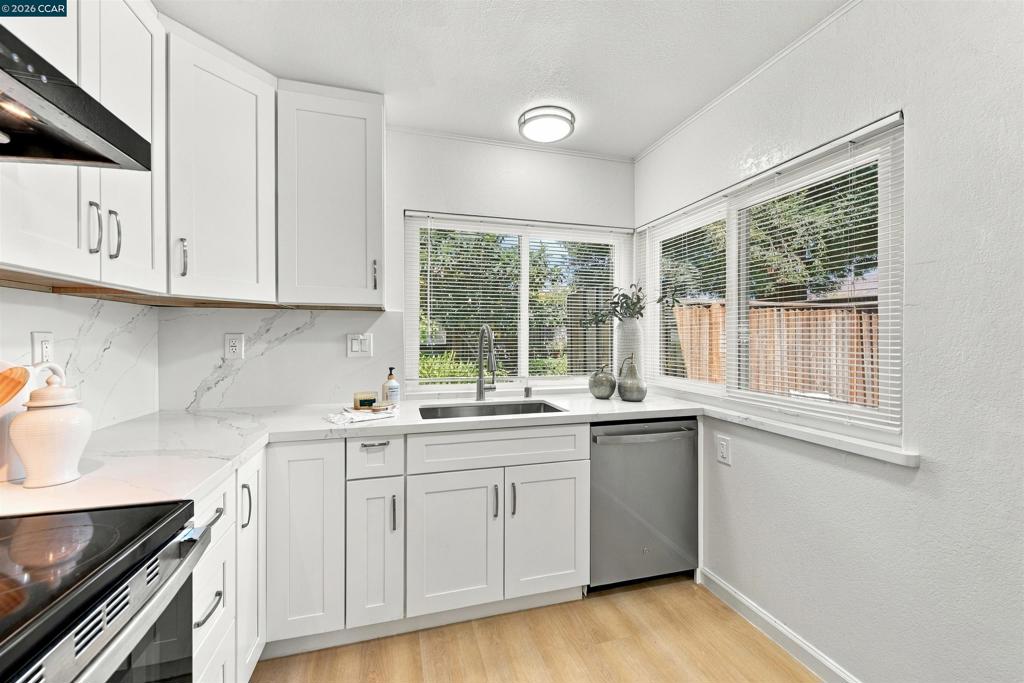
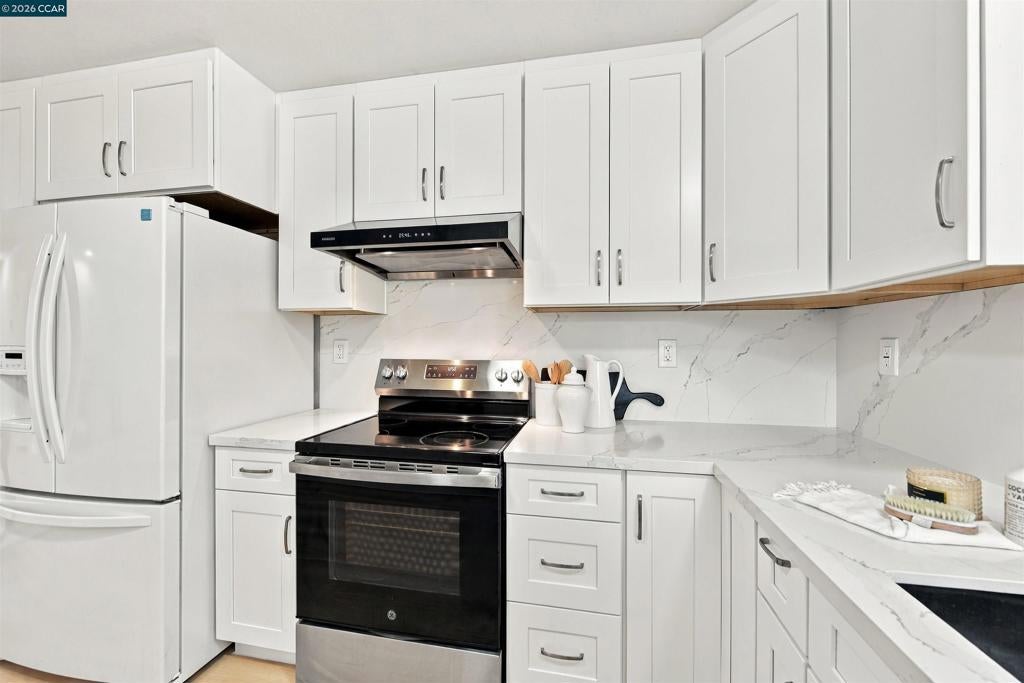
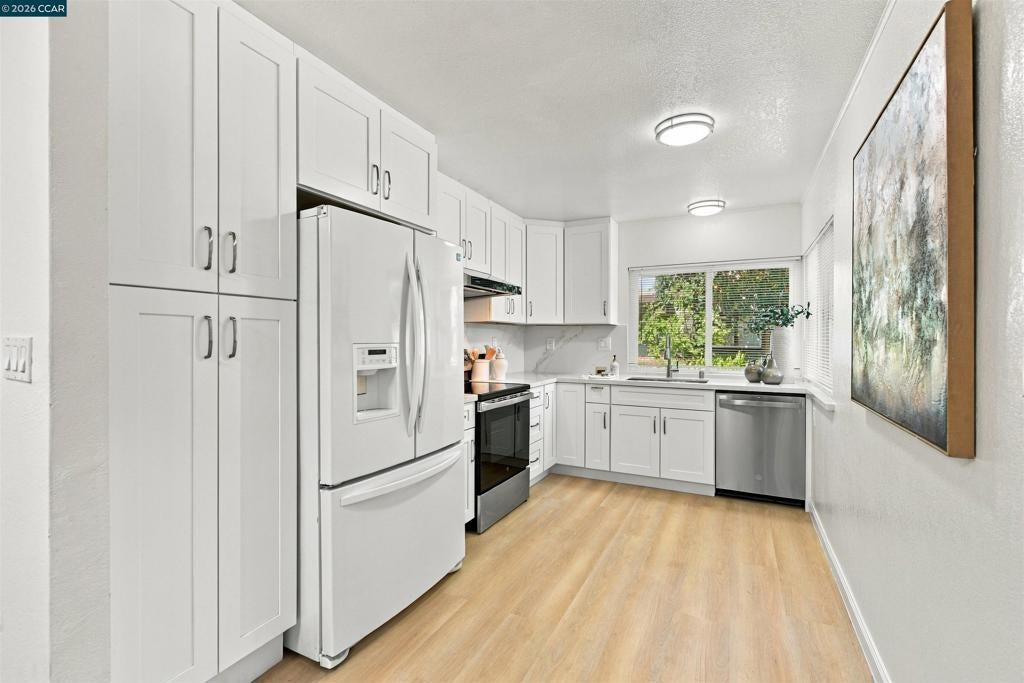
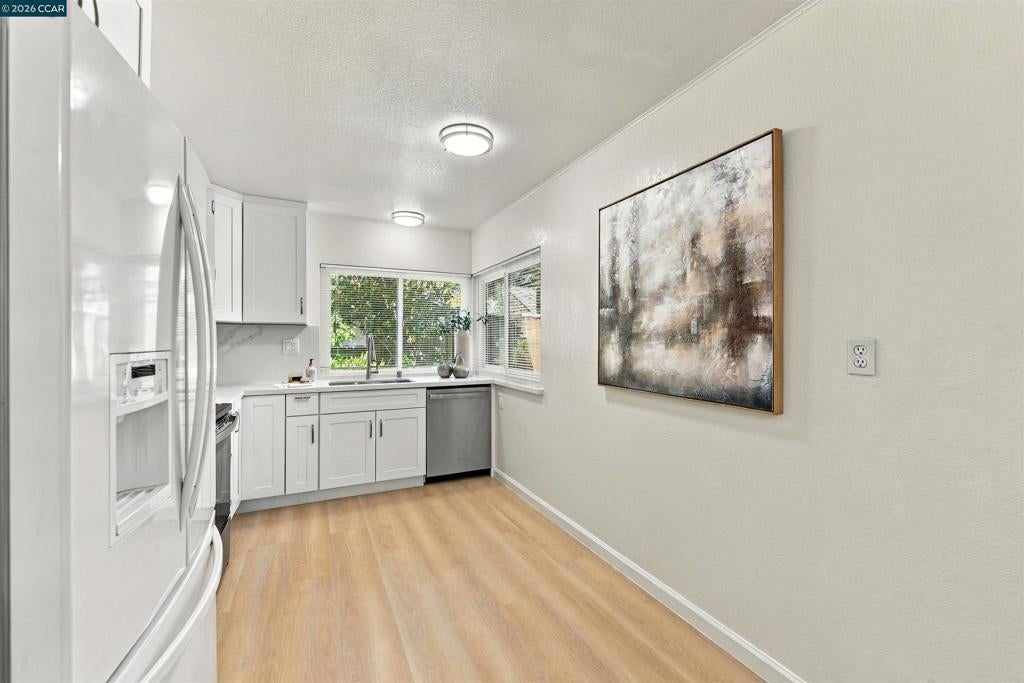
Enter an interest rate to see your estimated monthly payment.Don't miss this beautifully remodeled townhome-style condo in the highly sought-after Warm Springs area of Fremont. Thoughtfully updated throughout, this home combines modern finishes, functional living space, and an ideal location. The remodeled kitchen features new cabinets, countertops, stainless steel range, hood and dishwasher, sink faucet, and stylish light fixtures. The renovated bathroom offers a new shower, bathtub, showerhead, vanity, and light fixture. Additional upgrades include new flooring and fresh interior paint throughout, recessed lighting, and Milgard dual-pane windows. A separate laundry room with storage adds convenience, while the rare two-car garage provides ample parking and storage. Situated in a small, well-maintained development with low HOA dues covering water, garbage, and exterior maintenance, this home also enjoys one of the best locations in the community. The property features a completely private entrance and refreshed patio space, creating a comfortable and inviting outdoor area. Enjoy convenient access to acclaimed schools, I-680, I-880, I-237, and South Fremont BART, as well as nearby shopping, restaurants, and parks.
| a week ago | Listing updated with changes from the MLS® | |
| 2 weeks ago | Status changed to Pending | |
| 3 weeks ago | Listing first seen on site |

This information is for your personal, non-commercial use and may not be used for any purpose other than to identify prospective properties you may be interested in purchasing. The display of MLS data is usually deemed reliable but is NOT guaranteed accurate by the MLS. Buyers are responsible for verifying the accuracy of all information and should investigate the data themselves or retain appropriate professionals. Information from sources other than the Listing Agent may have been included in the MLS data. Unless otherwise specified in writing, the Broker/Agent has not and will not verify any information obtained from other sources. The Broker/Agent providing the information contained herein may or may not have been the Listing and/or Selling Agent.
