214 E Knoles Way, Stockton, CA, 95204

Save
Ask
Tour
Hide
Share
$389,000
3 Days On Site

214 E Knoles Way
Stockton, CA 95204

For Sale|Single Family Residence|Active
2
Beds
1
Total Bath
1
Full Bath
1,038
SqFt
$375
/SqFt
1920
Built
Subdivision:
Not Listed
County:
San Joaquin
Listed by Angelica Tiongson of Keller Williams VIP Properties angelica@homeswithangelica.com
Call Now: 951-203-4426
Is this the listing for you? We can help make it yours.
951-203-4426
Upcoming Open Houses
Thu, Sep 24, 4:00 PM - 7:00 PM
Sat, Sep 26, 2:00 PM - 4:00 PM
Sun, Sep 27, 2:00 PM - 4:00 PM
214 E Knoles Way214 E Knoles Way214 E Knoles Way214 E Knoles Way
Save
Ask
Tour
Hide
Share

Mortgage Calculator

Monthly Payment (Est.)

Enter an interest rate to see your estimated monthly payment.
Calculator powered by Showcase IDX, a Constellation1 Company. Copyright ©2026 Information is deemed reliable but not guaranteed.

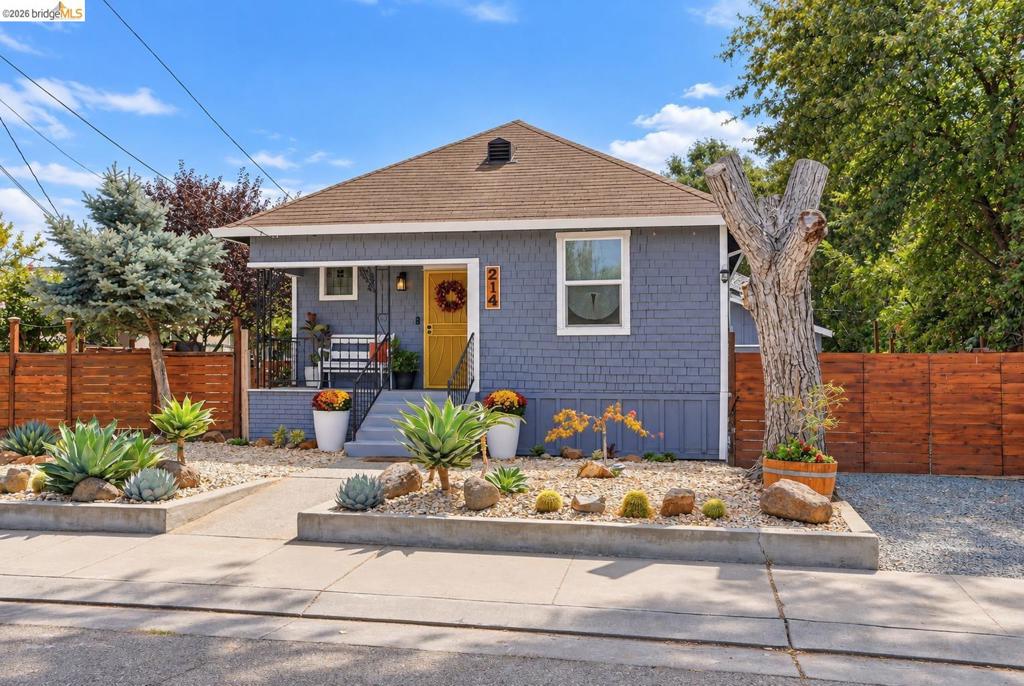
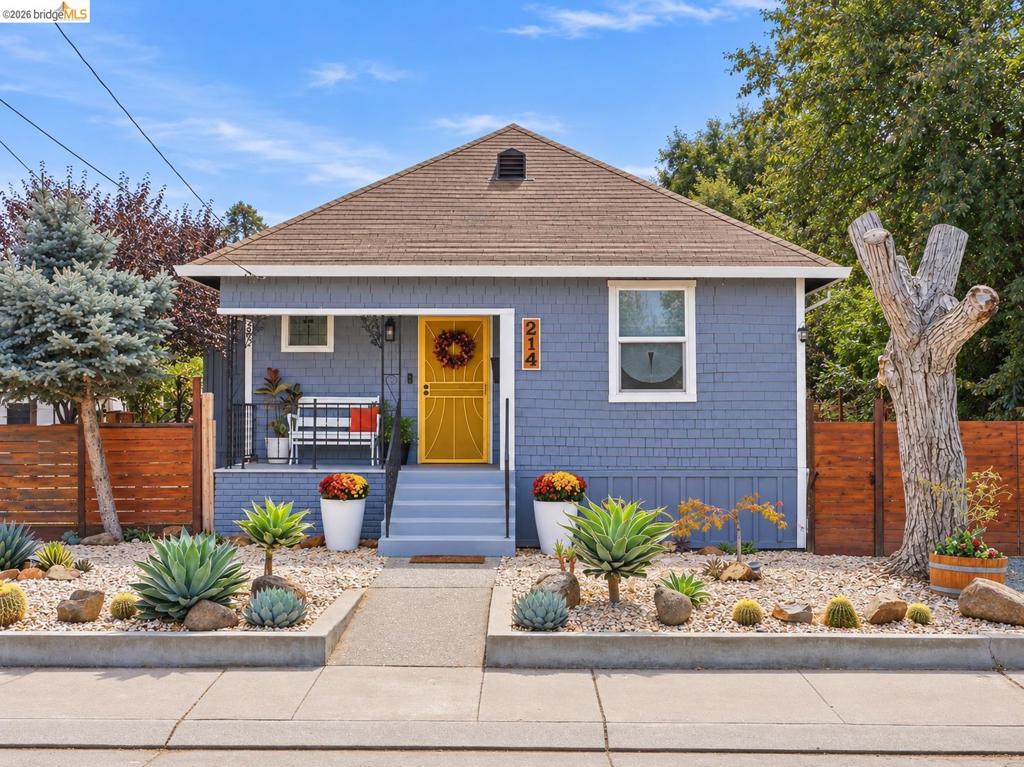
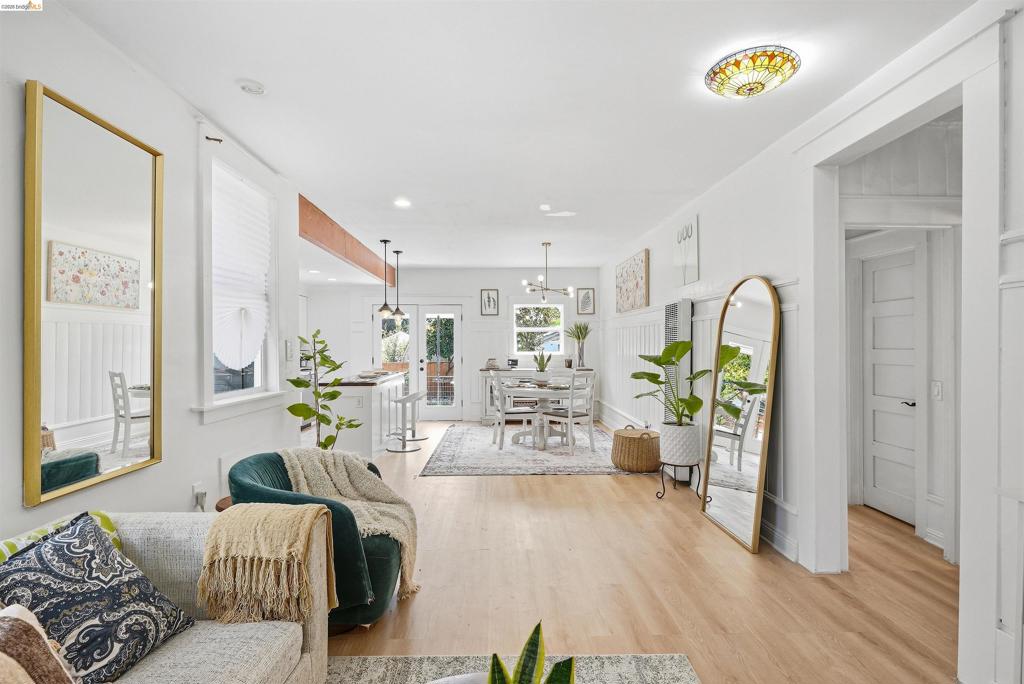
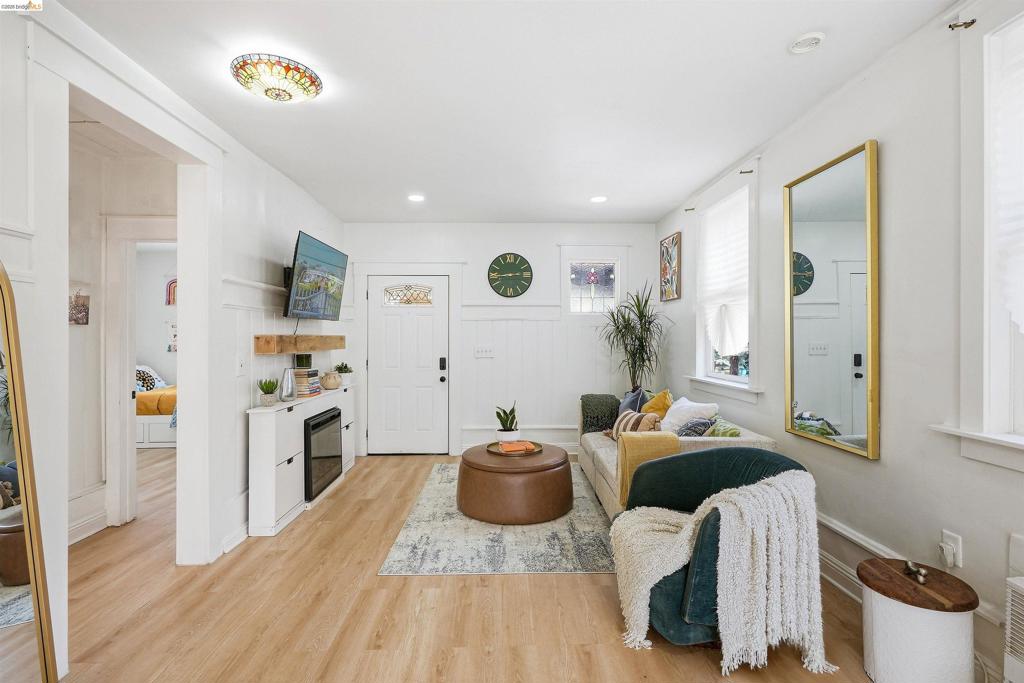
Welcome to this charming 2-bedroom, 1-bath Stockton home, where timeless character meets everyday comfort. The inviting interior offers warm, comfortable living spaces and an easy-flowing layout that instantly feels like home. Outside, the generously sized lot is the true standout. The fully fenced backyard and attractive landscaping create a private setting with plenty of room to garden, entertain, play, or relax. A long driveway provides ample off-street parking and leads to a garage offering versatile bonus space—ideal for a home office, creative studio, hobby room, or additional storage. A basement provides even more valuable storage space. Charming, functional, and filled with possibilities, this special property is ready to welcome its next owner.

Save
Ask
Tour
Hide
Share
Listing Snapshot
Price 
$389,000
Days On Site 
3 Days
Bedrooms 
2
Inside Area (SqFt) 
1,038 sqft
Total Baths 
1
Full Baths 
1
Partial Baths 
N/A
Lot Size 
0.1377 Acres
Year Built 
1920
MLS® Number 
41148713
Status 
Active
Property Tax 
N/A
HOA/Condo/Coop Fees 
N/A
Sq Ft Source 
N/A
Friends & Family
Recent Activity
13 hours agoListing updated with changes from the MLS®
3 days agoListing first seen on site
General Features
Acres 
0.1377
Attached Garage 
Yes
Foundation 
Raised
Garage 
Yes
Garage Spaces 
2
Levels 
One
Parking 
AttachedGarage
Parking Spaces 
2
Property Sub Type 
Single Family Residence
Style 
BungalowCottage
Interior Features
Cooling 
Wall/Window Unit(s)
Fireplace 
Yes
Fireplace Features 
Electric
Flooring 
Laminate
Heating 
Wall Furnace
Basement 
Bathroom 
Kitchen 
Features - Kitchen Island
Save
Ask
Tour
Hide
Share
Exterior Features
Construction Details 
Wood Siding
Lot Features 
Back Yard
Other Structures 
Barn(s)
Pool Features 
None
Community Features
Financing Terms Available 
CashConventionalFHAVA Loan


This information is for your personal, non-commercial use and may not be used for any purpose other than to identify prospective properties you may be interested in purchasing. The display of MLS data is usually deemed reliable but is NOT guaranteed accurate by the MLS. Buyers are responsible for verifying the accuracy of all information and should investigate the data themselves or retain appropriate professionals. Information from sources other than the Listing Agent may have been included in the MLS data. Unless otherwise specified in writing, the Broker/Agent has not and will not verify any information obtained from other sources. The Broker/Agent providing the information contained herein may or may not have been the Listing and/or Selling Agent.

Neighborhood & Commute
Source: Walkscore
Disclosure: Community information and market data powered by Constellation Data Labs. Information is deemed reliable but not guaranteed.
Save
Ask
Tour
Hide
Share