

3290 Maguire Way 404Dublin, CA 94568
Mortgage Calculator
Monthly Payment (Est.)
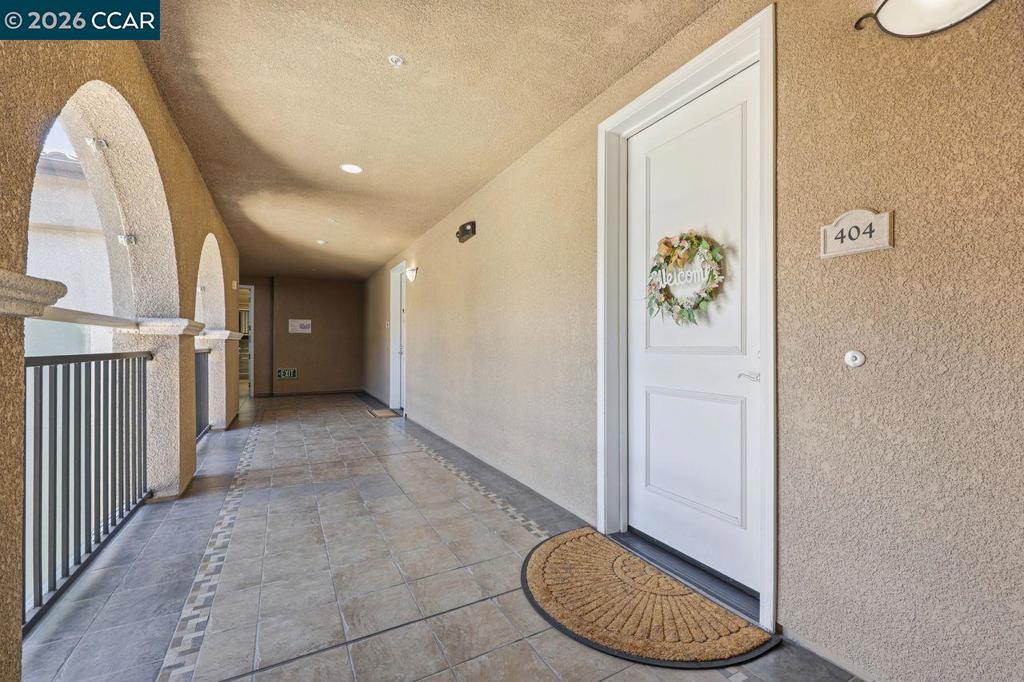
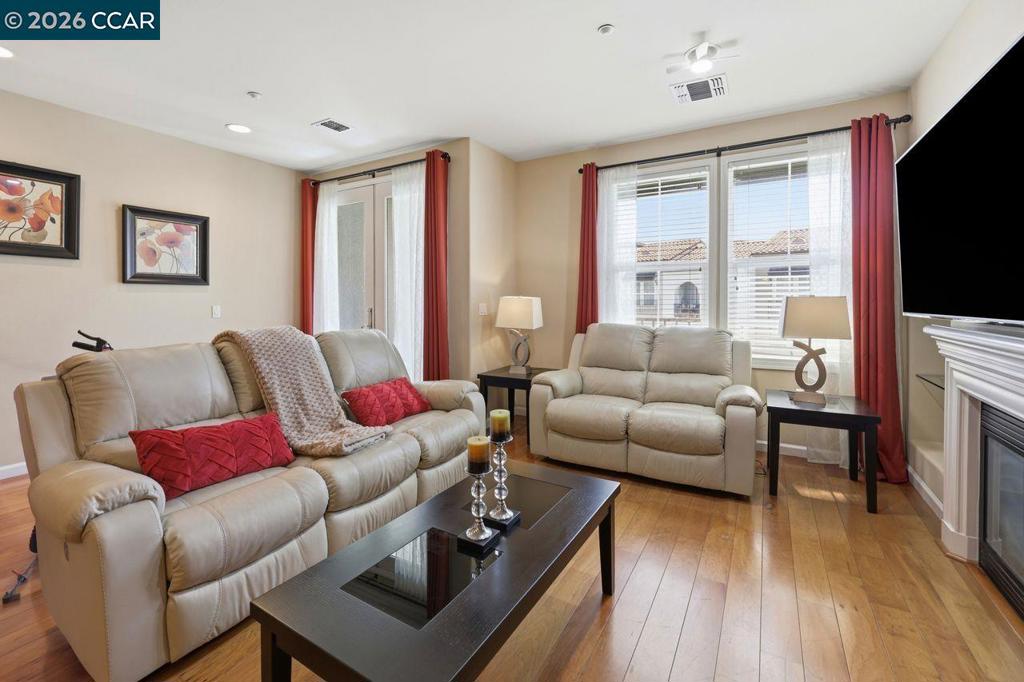
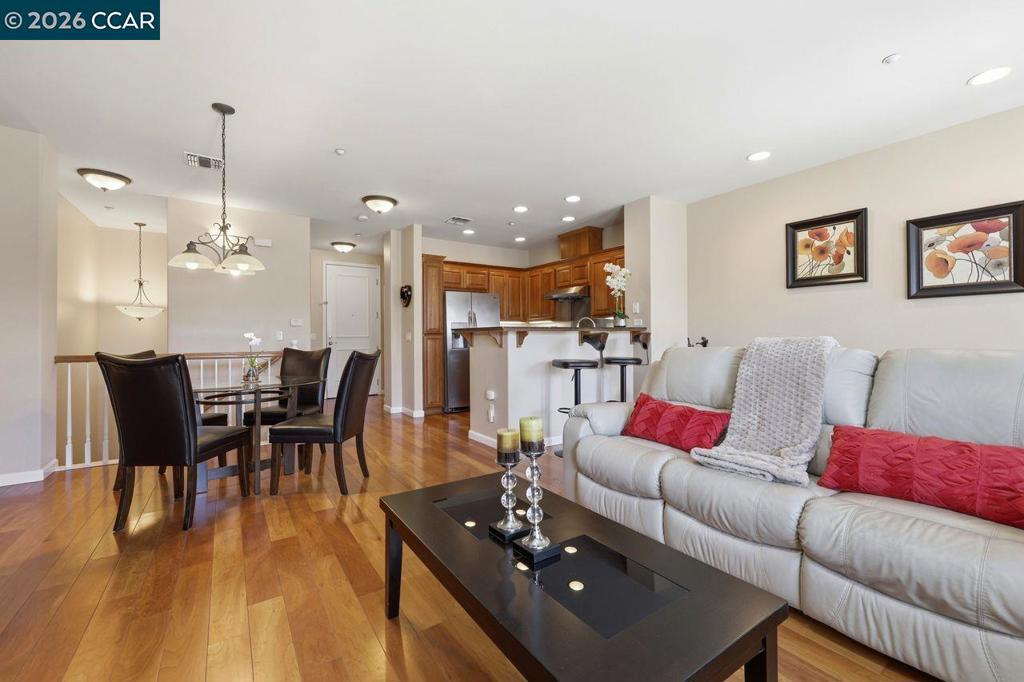
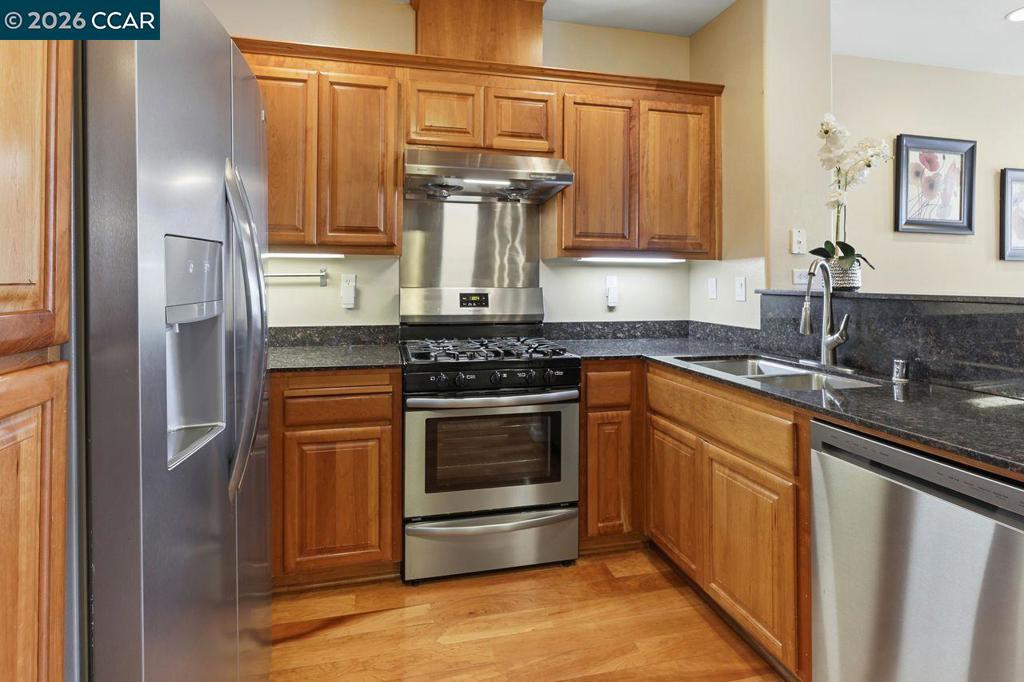
Enter an interest rate to see your estimated monthly payment.DUBLIN LIVING AND BAY AREA HOMEOWNERSHIP WITHIN REACH. Seller is offering an *INCENTIVE* that may be applied toward buyer closing costs, an interest rate buydown, or HOA payments, subject to lender approval and program guidelines. Contact Listing Agent for details. Located on the TOP FLOOR OF THE TERRACES, this light-filled residence offers two balconies and MT. DIABLO, HILL & COMMUNITY POOL VIEWS. The main living level features wood flooring, open living and dining areas, a half bath and balcony. The kitchen includes stainless steel appliances, gas stove and generous cabinet and counter space. WASHER & DRYER INCLUDED. The PRIMARY SUITE features a walk-in closet, full bath and opens to the second balcony, extending the same views. The second bedroom includes its own full bath. TWO SIDE-BY-SIDE ASSIGNED PARKING SPACES NEAR THE ELEVATOR on P2 plus generous guest parking on P1. The Terraces offers a secure building, swimming pool, clubhouse with full kitchen, library, maintained grounds and direct connection to Bray Commons Park. Pets permitted subject to HOA rules and regulations. Conveniently located near BART, I-580, I-680, shopping, dining and parks. *MORE VALUE. MORE CONVENIENCE. TRI-VALLEY LIVING.*
| 3 days ago | Listing updated with changes from the MLS® | |
| 2 weeks ago | Status changed to Active | |
| 3 weeks ago | Listing first seen on site |

This information is for your personal, non-commercial use and may not be used for any purpose other than to identify prospective properties you may be interested in purchasing. The display of MLS data is usually deemed reliable but is NOT guaranteed accurate by the MLS. Buyers are responsible for verifying the accuracy of all information and should investigate the data themselves or retain appropriate professionals. Information from sources other than the Listing Agent may have been included in the MLS data. Unless otherwise specified in writing, the Broker/Agent has not and will not verify any information obtained from other sources. The Broker/Agent providing the information contained herein may or may not have been the Listing and/or Selling Agent.
