

12 Selene WayCopperopolis, CA 95228
Mortgage Calculator
Monthly Payment (Est.)
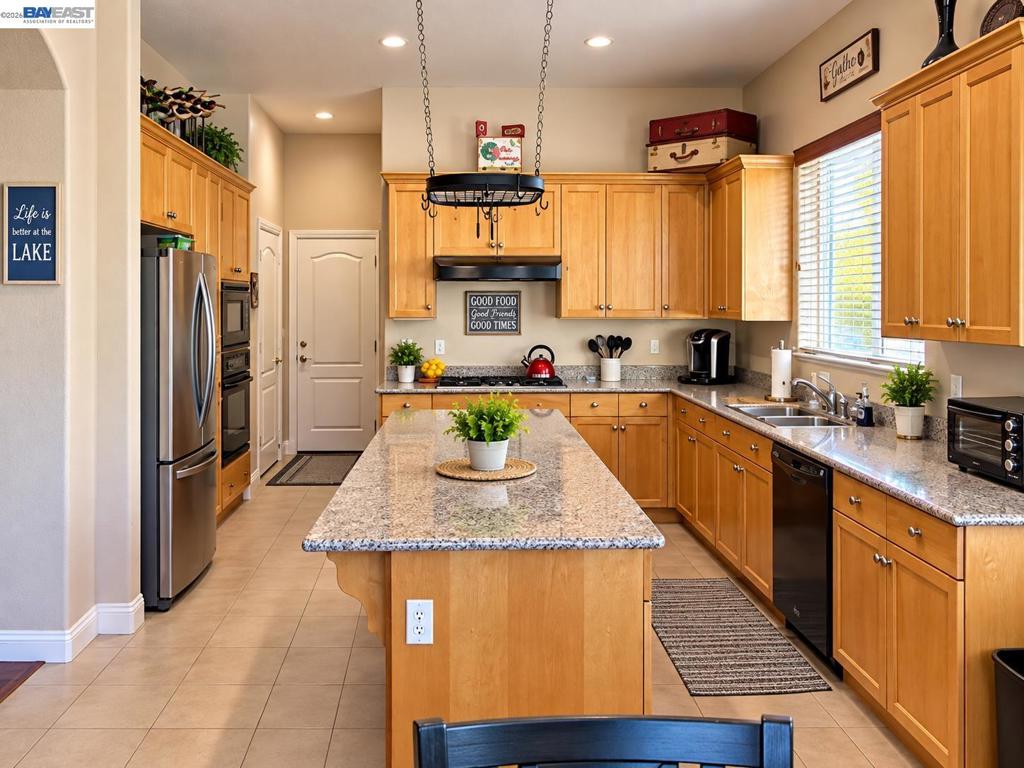
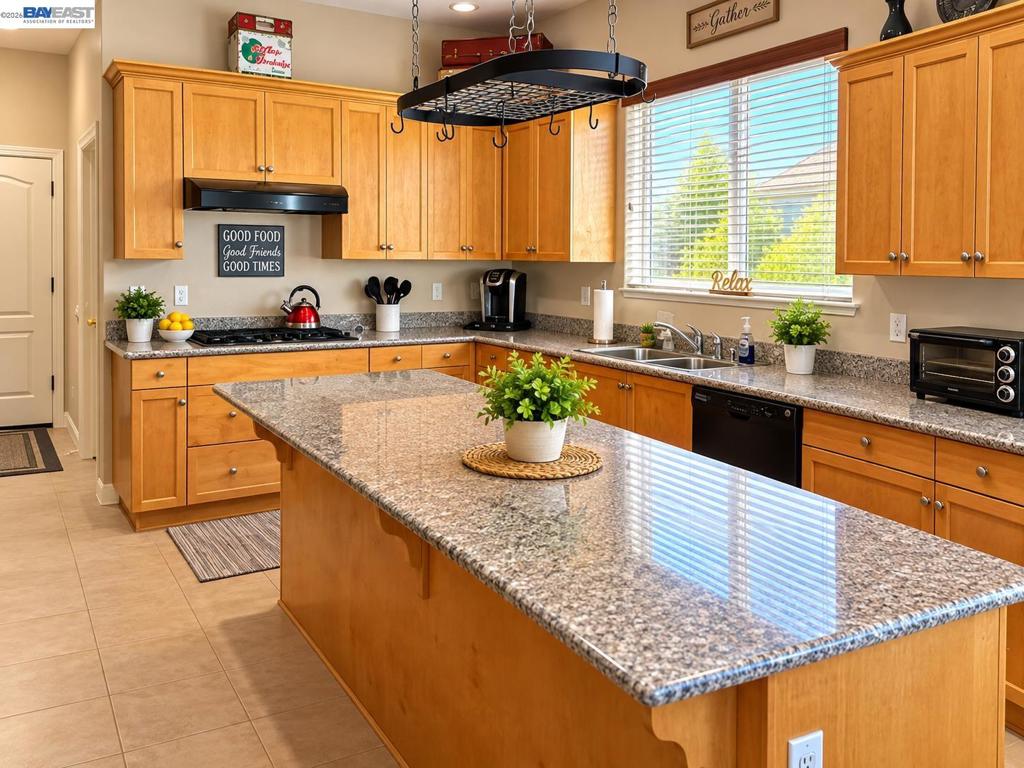
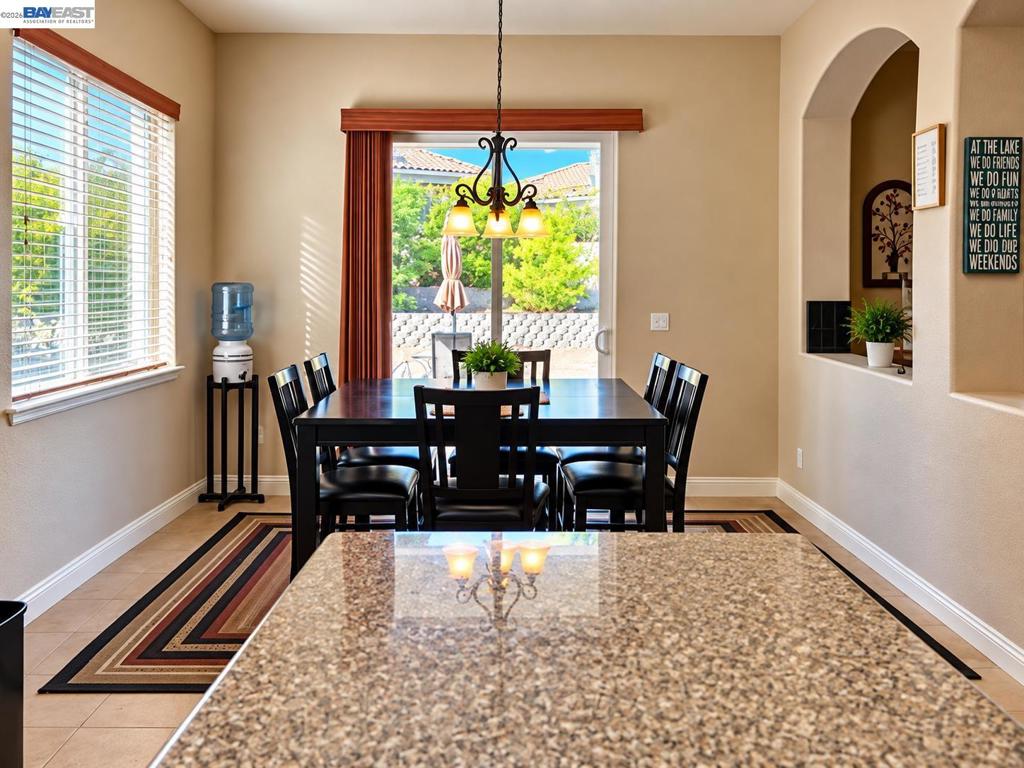
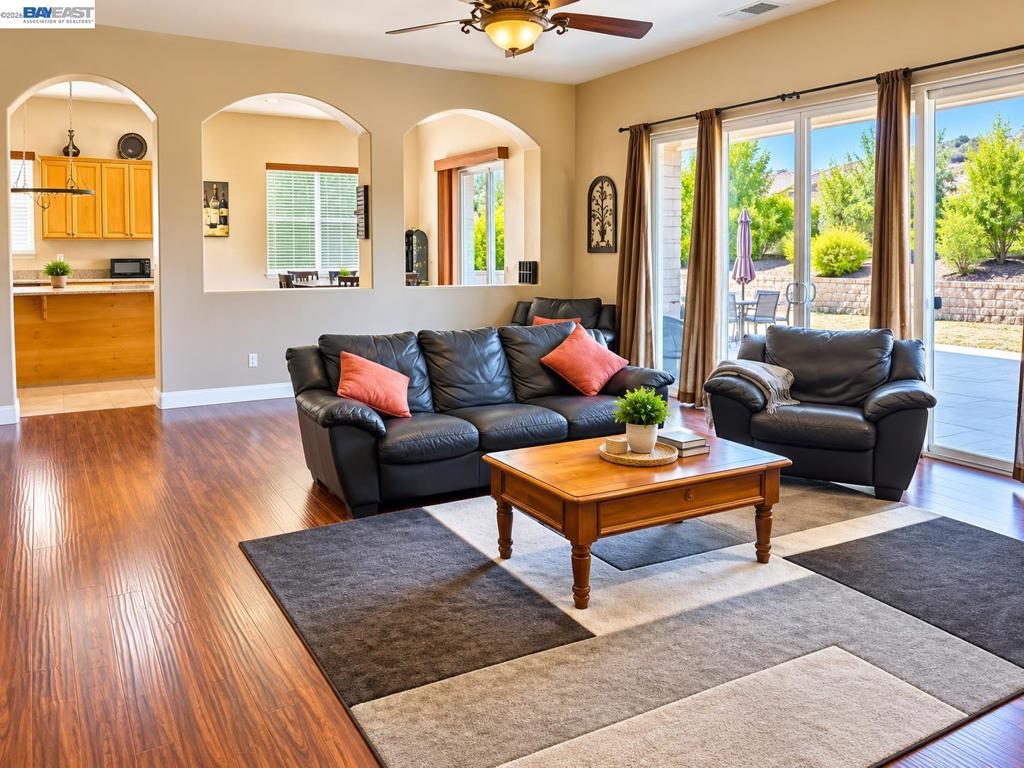
Enter an interest rate to see your estimated monthly payment.Welcome to 12 Selene Way, a desirable single-level home situated on an exceptionally large, pancake-flat lot with side-yard access and plenty of room to park multiple cars, boats, trailers, and other toys. The spacious three-car garage provides even more storage, with room to accommodate a boat. Out back, enjoy peaceful views across open pasture toward Table Top Mountain, creating a scenic and private setting with plenty of space to entertain, play, garden, or simply relax. An extended concrete patio and built-in fire pit make the backyard an ideal spot for outdoor gatherings and evenings under the stars. Inside, the single-level floor plan features a spacious primary suite, recessed lighting, and comfortable living spaces. Recent improvements include fresh exterior paint, a new sewer pump, new water heater, and French drains in both the front and rear yards. Located on a quiet court within the gated community of Calypso Bay, residents enjoy an impressive collection of HOA amenities, including private boat-ramp access, docks, swimming pool, spa, fitness center, and clubhouse. Whether you're looking for a full-time residence or a weekend getaway near the water, 12 Selene Way offers the space, storage, views, and recreational lifestyle that make it such a special place.
| 3 days ago | Listing updated with changes from the MLS® | |
| 2 weeks ago | Status changed to Active | |
| 3 weeks ago | Listing first seen on site |

This information is for your personal, non-commercial use and may not be used for any purpose other than to identify prospective properties you may be interested in purchasing. The display of MLS data is usually deemed reliable but is NOT guaranteed accurate by the MLS. Buyers are responsible for verifying the accuracy of all information and should investigate the data themselves or retain appropriate professionals. Information from sources other than the Listing Agent may have been included in the MLS data. Unless otherwise specified in writing, the Broker/Agent has not and will not verify any information obtained from other sources. The Broker/Agent providing the information contained herein may or may not have been the Listing and/or Selling Agent.
