

328 Ramona AvePiedmont, CA 94611
Mortgage Calculator
Monthly Payment (Est.)
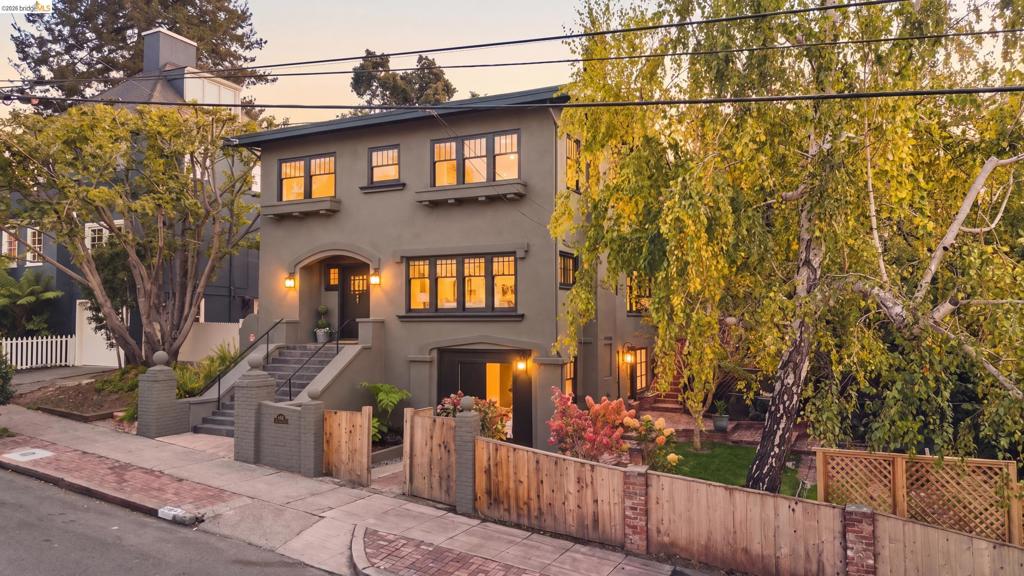
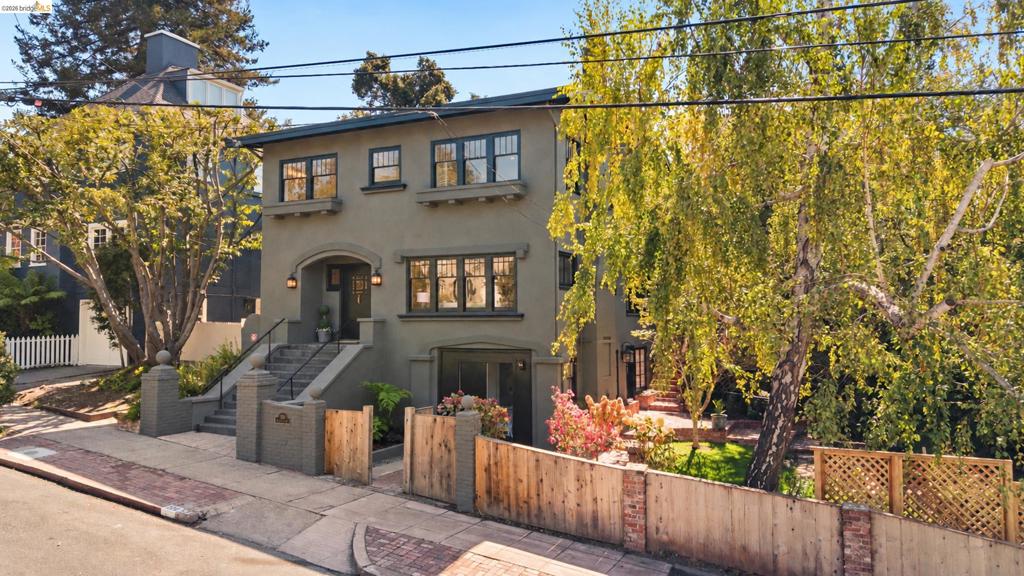
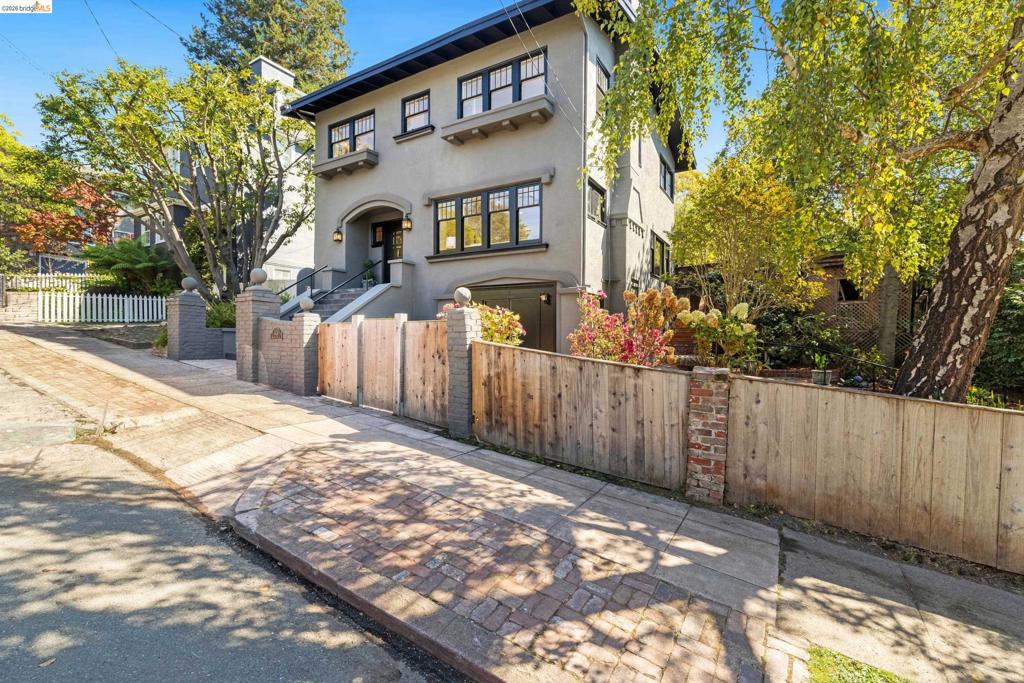
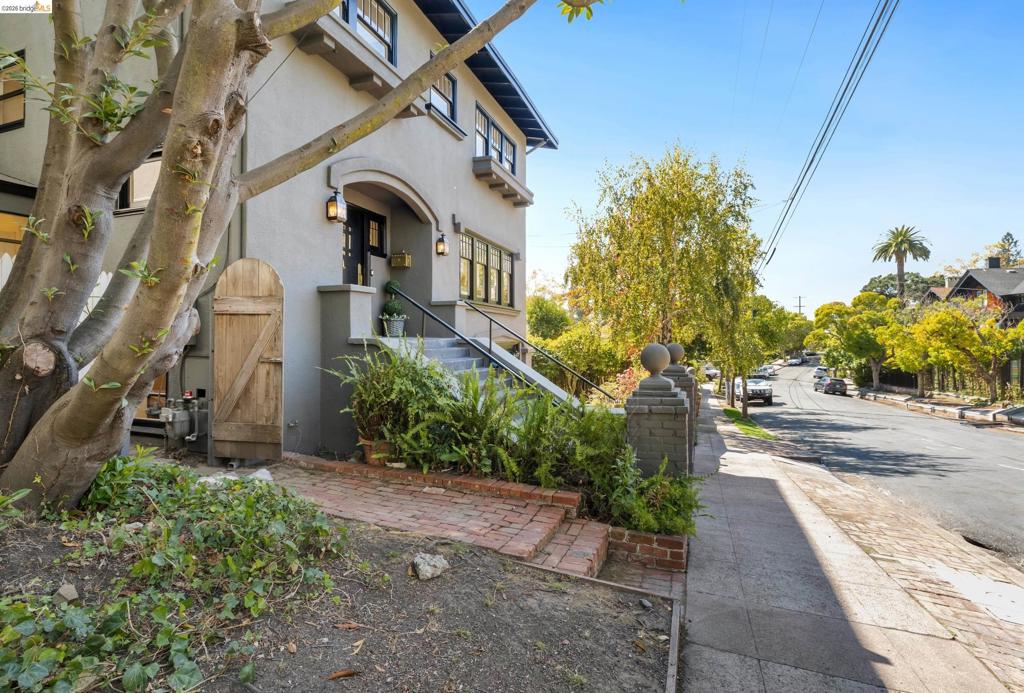
Enter an interest rate to see your estimated monthly payment.Set in the heart of Central Piedmont, 328 Ramona Avenue pairs classic scale with thoughtful updates. This 3-bedroom, 2.5-bath home spans approximately 3,151 square feet, with generously proportioned rooms and a floor plan built for both daily living and entertaining. An updated, open kitchen anchors the home and flows into the living spaces. A versatile den works as a home office, media room, library, or quiet retreat. The grand living room and formal dining room carry the scale Piedmont homes are known for, ideal for gatherings and celebrations, while updates throughout bring contemporary ease without losing that character. The location adds to the appeal: highly regarded Piedmont schools, neighborhood parks, and the amenities of Piedmont Avenue, Montclair Village, and Rockridge sit just minutes away, with coffee, dining, fitness, and everyday conveniences close by. 328 Ramona Avenue offers space, style, and location in one of the East Bay's most desirable neighborhoods.
| a week ago | Listing updated with changes from the MLS® | |
| a week ago | Status changed to Pending | |
| 3 weeks ago | Listing first seen on site |

This information is for your personal, non-commercial use and may not be used for any purpose other than to identify prospective properties you may be interested in purchasing. The display of MLS data is usually deemed reliable but is NOT guaranteed accurate by the MLS. Buyers are responsible for verifying the accuracy of all information and should investigate the data themselves or retain appropriate professionals. Information from sources other than the Listing Agent may have been included in the MLS data. Unless otherwise specified in writing, the Broker/Agent has not and will not verify any information obtained from other sources. The Broker/Agent providing the information contained herein may or may not have been the Listing and/or Selling Agent.
